
4545 Blackstone Drive, Maumee, OH 43537
Local realty services provided by:ERA Geyer Noakes Realty Group
Listed by: jason villanueva
Office: howard hanna
MLS#:10013922
Source:OH_TBR
Price summary
- Price:$279,900
- Price per sq. ft.:$199.5
- Monthly HOA dues:$125
About this home
Beautiful 2-bedroom, 2-bathroom Villa located in Blackstone. Completely updated! Massive great room with vaulted ceilings, a spacious dining room, and an updated kitchen with beautiful granite countertops, and updated S/S appliances. The primary bedroom offers gorgeous, coved ceilings, large window, primary bathroom, with dual sinks, and walk-in closet. Freshly painted back deck is great for entertaining. In addition to the interior of this stunning condo, the immaculate, attached garage has been painted and is great for hanging out as well as parking. Roof, furnace, AC, and hot water tank are all newer. Nothing to do but move-in!
Contact an agent
Home facts
- Year built:1999
- Subdivision & Development:Blackstone
- Listing ID #:10013922
- Added:1 day(s) ago
- Updated:September 25, 2026 at 09:28 PM
Rooms and interior
- Bedrooms:2
- Total bathrooms:2
- Full bathrooms:2
- Rooms Total:5
- Flooring:Plank, Vinyl
- Bathrooms Description:Primary Bathroom
- Kitchen Description:Dishwasher, Gas Range, Microwave, Refrigerator
- Basement Description:Crawl Space
- Living area:1,403 sq. ft.
Heating and cooling
- Cooling:Ceiling Fan(s), Central Air
- Heating:Forced Air, Natural Gas
Structure and exterior
- Roof:Shingle
- Year built:1999
- Building area:1,403 sq. ft.
- Construction Materials:Brick, Vinyl Siding
- Exterior Features:Deck, Private Entrance, Rear Porch
- Foundation Description:Crawl Space
- Levels:One
Schools
- High school:Anthony Wayne
- Middle school:Fallen Timbers
- Elementary school:Monclova
Utilities
- Water:Public
- Sewer:Sanitary Sewer
Finances and disclosures
- Price:$279,900
- Price per sq. ft.:$199.5
Features and amenities
- Appliances:Dishwasher, Gas Range, Microwave, Refrigerator, Water Heater
- Laundry features:In Unit, Main Level
- Amenities:Ceiling Fan(s), Cove Ceiling(s), Vaulted Ceiling(s)
Parking
- Total parking spaces:2
- Parking description:Attached Garage, Concrete, Driveway
- Garage:Yes
- Garage spaces:2
New listings near 4545 Blackstone Drive
- Coming Soon
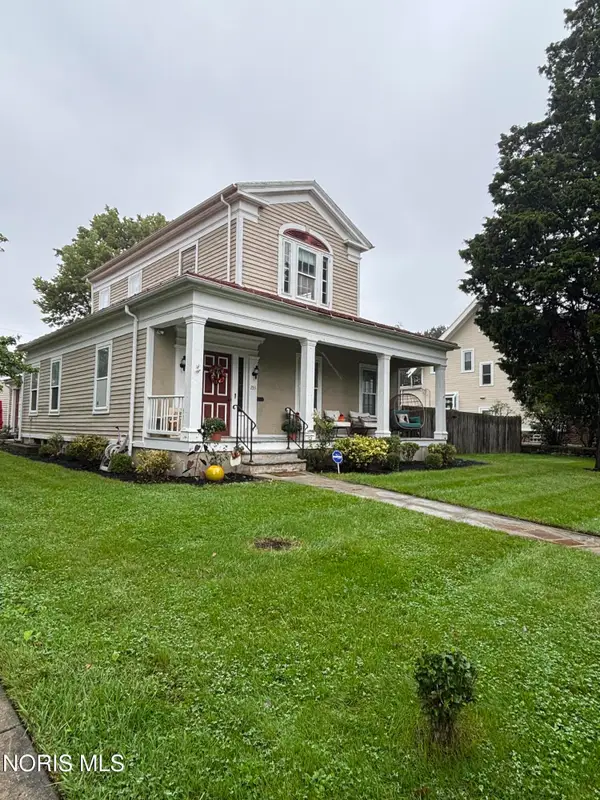
 $299,900Coming Soon3 beds 2 baths1,678 sq. ft.
1515 River Road, Maumee, OH 43537
MLS# 10013909Listed by: RE/MAX PREFERRED ASSOCIATES - Coming Soon
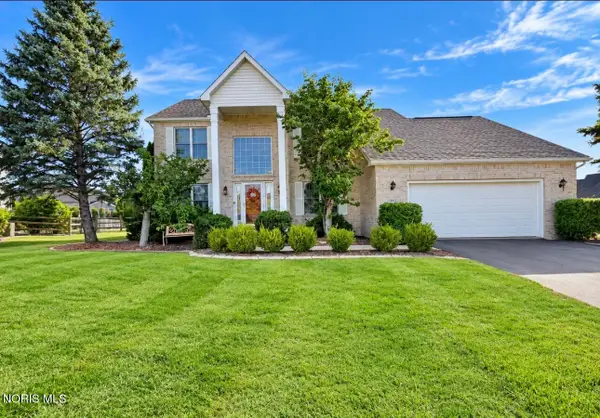
 $320,000Coming Soon3 beds 3 baths2,755 sq. ft.
233 W Harrison Street, Maumee, OH 43537
MLS# 10013853Listed by: THE DANBERRY CO. - Coming Soon
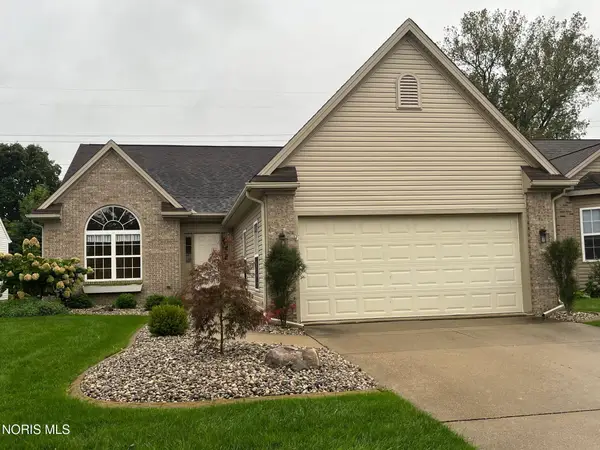
 $449,900Coming Soon4 beds 3 baths2,497 sq. ft.
7143 Marissa Court, Maumee, OH 43537
MLS# 10013845Listed by: 3SIXTY5 REALTY - Coming Soon
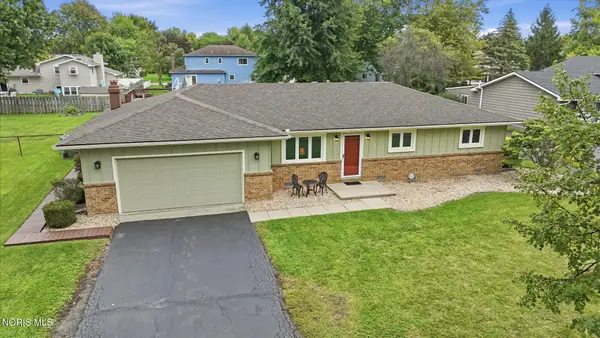
 $395,000Coming Soon3 beds 2 baths1,860 sq. ft.
4967 Lake Breeze Lane, Maumee, OH 43537
MLS# 10013833Listed by: THE DANBERRY CO. - Coming SoonOpen Sun, 1 to 3pm
 $239,900Coming Soon3 beds 2 baths1,428 sq. ft.
1744 Cass Road, Maumee, OH 43537
MLS# 10013801Listed by: RE/MAX PREFERRED ASSOCIATES - Coming Soon
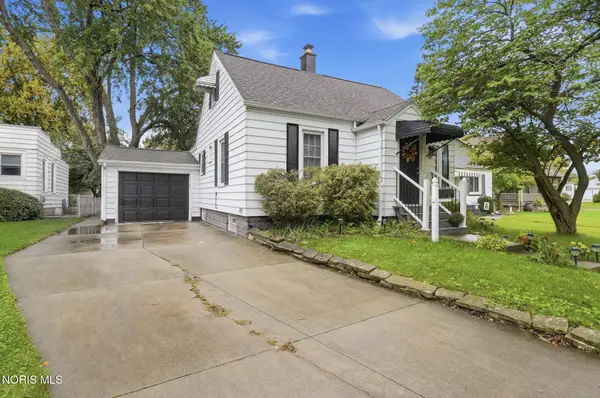 $265,000Coming Soon3 beds 1 baths1,506 sq. ft.
405 W Wayne Street, Maumee, OH 43537
MLS# 10013776Listed by: HOWARD HANNA - Coming Soon
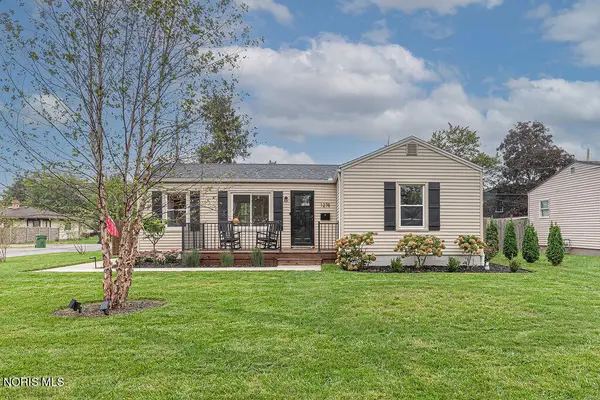 $200,000Coming Soon2 beds 1 baths672 sq. ft.
1278 Scott Street, Maumee, OH 43537
MLS# 10013728Listed by: THE DANBERRY CO. - Coming Soon
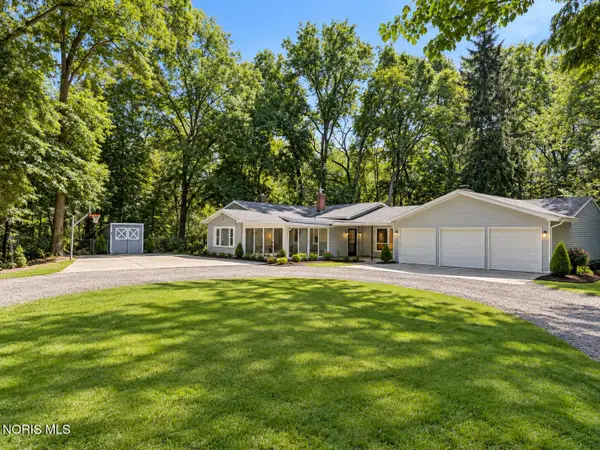 $579,900Coming Soon6 beds -- baths4,730 sq. ft.
7539 Maumee Western Road, Maumee, OH 43537
MLS# 10013722Listed by: SERENITY REALTY LLC - Coming Soon
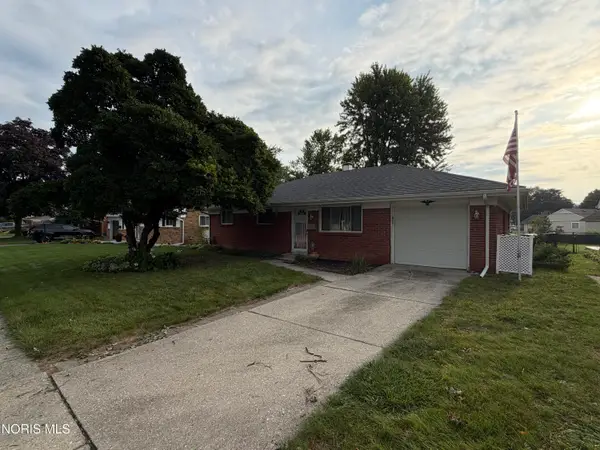 $229,900Coming Soon3 beds 2 baths1,662 sq. ft.
1520 Wilderness Drive, Maumee, OH 43537
MLS# 10013499Listed by: SERENITY REALTY LLC


Protect your home and budget from life's surprises with an Assurant Home Warranty, backed by a partner that supports you through every step of homeownership. Explore Plans.
© 2023 - 2026 ERA Franchise Systems LLC. All rights reserved. ERA Franchise Systems LLC fully supports the principles of the Fair Housing Act and the Equal Opportunity Act. ERA, ERA Real Estate powered, and their respective logos are registered service marks of ERA Franchise Systems LLC. Each office is independently owned and operated.