
4706 Rhone Drive, Maumee, OH 43537
Local realty services provided by:ERA Geyer Noakes Realty Group
4706 Rhone Drive,Maumee, OH 43537
$599,900
- 4 Beds
- 4 Baths
- 3,096 sq. ft.
- Single family
- Pending
Listed by: kira kline
Office: re/max preferred associates
MLS#:10015341
Source:OH_TBR
Price summary
- Price:$599,900
- Price per sq. ft.:$193.77
- Monthly HOA dues:$16.67
About this home
Set on a breathtaking 1.45-acre wooded ravine lot in Monclova Township, this custom-built, all-brick home offers a rare blend of elegance, comfort, and natural beauty. The spectacular, tree-lined backyard is a private sanctuary in every season, and a birdwatcher's paradise. Expansive windows fill the home with light and bring the beauty of the outdoors inside, creating a peaceful connection to nature. The inviting first floor features a soaring two-story great room with a gas fireplace, formal dining room with crown molding and elegant French doors, and a spacious primary suite with dual vanities, a spa tub, and a large tiled shower. A dedicated home office features a vaulted ceiling and bay windows. The beautiful kitchen offers granite countertops, abundant cherry cabinetry, a large pantry, beverage station, and an eat-in area overlooking the ravine. A convenient half bath and laundry room with countertops complete the main level. Upstairs are three additional bedrooms, a full bath, and a WALK-IN attic for extra storage. The finished lower level offers additional living and entertainment spaces, a half bath, and more storage. Enjoy outdoor living on the concrete patio, complete with a gas fire pit and a grill connected to the natural gas line. An oversized garage (with a 220 volt outlet for EV charger), large storage shed, concrete driveway, professional landscaping, and front exterior uplighting add to the appeal. Lovingly maintained and move-in ready, this home features new interior paint and carpet (2021), A/C (2022), Furnace (2024), and water heater (2025). This tranquil wooded retreat is just steps away from the Wabash Cannonball Trail. Welcome home!...
Contact an agent
Home facts
- Year built:2003
- Subdivision & Development:Blystone Valley
- Listing ID #:10015341
- Added:16 day(s) ago
- Updated:November 14, 2026 at 09:52 AM
Rooms and interior
- Bedrooms:4
- Total bathrooms:4
- Full bathrooms:2
- Half bathrooms:2
- Rooms Total:9
- Flooring:Carpet, Ceramic Tile
- Dining Description:Breakfast Bar, Eat-in Kitchen
- Bathrooms Description:Double Vanity, Primary Bathroom, Separate Shower
- Kitchen Description:Dishwasher, Disposal, Eat-in Kitchen, Electric Range Connection, Gas Range, Ice Maker, Microwave, Refrigerator
- Bedroom Description:Dual Closets
- Basement:Yes
- Basement Description:Finished, Partial
- Living area:3,096 sq. ft.
Heating and cooling
- Cooling:Ceiling Fan(s), Central Air
- Heating:Central, Forced Air, Natural Gas
Structure and exterior
- Roof:Shingle
- Year built:2003
- Building area:3,096 sq. ft.
- Lot area:1.45 Acres
- Lot Features:Irregular Lot, Landscaped, Ravine, Sprinklers In Front, Sprinklers In Rear, Wooded
- Architectural Style:Traditional
- Construction Materials:Brick
- Exterior Features:Fire Pit, Front Porch, Lighting, Rear Patio
- Foundation Description:Combination
Schools
- High school:Anthony Wayne
- Middle school:Fallen Timbers
- Elementary school:Monclova
Utilities
- Water:Public, Water Connected
- Sewer:Public Sewer, Sanitary Sewer, Sewer Connected, Storm Sewer
Finances and disclosures
- Price:$599,900
- Price per sq. ft.:$193.77
Features and amenities
- Appliances:Bar Fridge, Dishwasher, Disposal, Electric Range Connection, Gas Range, Ice Maker, Irrigation Equipment, Microwave, Refrigerator, Sump Pump, Water Heater
- Laundry features:Electric Dryer Hookup, Gas Dryer Hookup, Inside, Main Level, Sink, Washer Hookup
- Amenities:Bay Window(s), Carbon Monoxide Detector(s), Ceiling Fan(s), Crown Molding, Entrance Foyer, Pantry, Park, Skylight(s), Smart Thermostat, Smoke Detector(s), Sound System, Spa/Hot Tub, Storage, Tray Ceiling(s), Vaulted Ceiling(s), Walk-In Closet(s), Wet Bar, Window Treatments
Parking
- Total parking spaces:2
- Parking description:Additional Parking, Attached Garage, Concrete, Driveway, Garage Door Opener, Oversized
- Garage:Yes
- Garage spaces:3
New listings near 4706 Rhone Drive
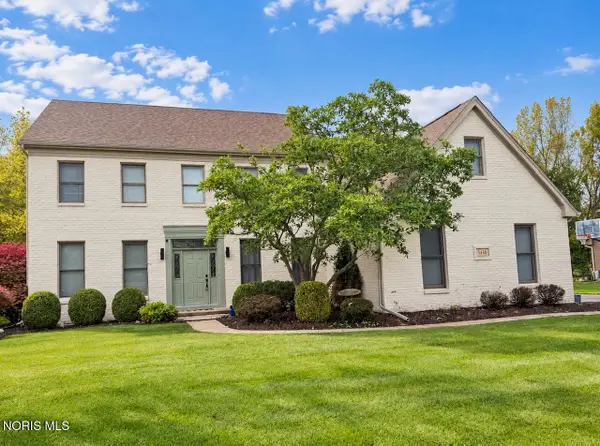 $619,900Active4 beds 5 baths3,386 sq. ft.
3426 Nordic Way Drive, Maumee, OH 43537
MLS# 10014850Listed by: THE DANBERRY CO $275,000Active3 beds 2 baths1,704 sq. ft.
909 W Wayne Street, Maumee, OH 43537
MLS# 10014833Listed by: THE DANBERRY CO $99,000Pending4 beds 3 baths2,096 sq. ft.
617 Valley Drive, Maumee, OH 43537
MLS# 10014769Listed by: THE DANBERRY CO.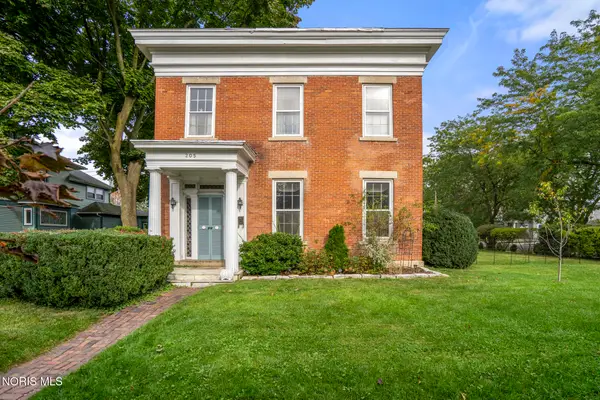 $400,000Pending5 beds 3 baths3,276 sq. ft.
205 W Broadway Street, Maumee, OH 43537
MLS# 10014675Listed by: THE DANBERRY CO $569,900Active4 beds 3 baths2,709 sq. ft.
4956 Buckeye Drive, Maumee, OH 43537
MLS# 10014665Listed by: RE/MAX PREFERRED ASSOCIATES $419,900Active4 beds 4 baths2,222 sq. ft.
7703 Lonetree Court, Maumee, OH 43537
MLS# 10014650Listed by: RE/MAX PREFERRED ASSOCIATES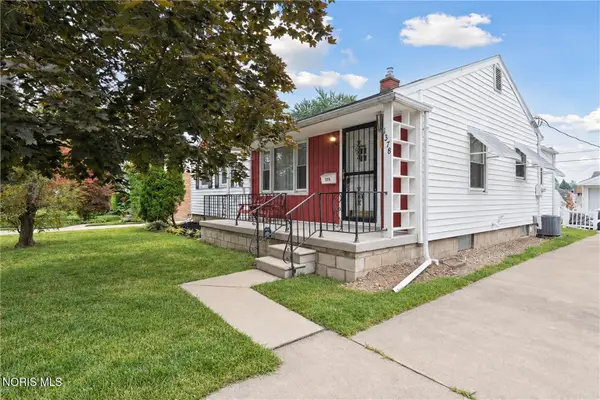 $185,000Pending3 beds 1 baths1,164 sq. ft.
1378 June Drive, Maumee, OH 43537
MLS# 10014593Listed by: HARMONY REALTY GROUP $189,000Active3 beds 1 baths1,304 sq. ft.
1362 Junior Drive, Maumee, OH 43537
MLS# 10014565Listed by: RE/MAX PREFERRED ASSOCIATES $339,900Active3 beds 2 baths1,622 sq. ft.
4240 E Crystal Ridge Drive, Maumee, OH 43537
MLS# 10014561Listed by: KEY REALTY LTD $194,900Active3 beds 2 baths936 sq. ft.
863 Lamonde Drive, Maumee, OH 43537
MLS# 10014557Listed by: SERENITY REALTY LLC


Protect your home and budget from life's surprises with an Assurant Home Warranty, backed by a partner that supports you through every step of homeownership. Explore Plans.
© 2023 - 2026 ERA Franchise Systems LLC. All rights reserved. ERA Franchise Systems LLC fully supports the principles of the Fair Housing Act and the Equal Opportunity Act. ERA, ERA Real Estate powered, and their respective logos are registered service marks of ERA Franchise Systems LLC. Each office is independently owned and operated.