
4828 Port Drive, Maumee, OH 43537
Local realty services provided by:ERA Geyer Noakes Realty Group
4828 Port Drive,Maumee, OH 43537
$385,000
- 3 Beds
- 2 Baths
- 1,640 sq. ft.
- Single family
- Coming Soon
Listed by: tammy a. frye
Office: re/max preferred associates
MLS#:10012304
Source:OH_TBR
Price summary
- Price:$385,000
- Price per sq. ft.:$234.76
About this home
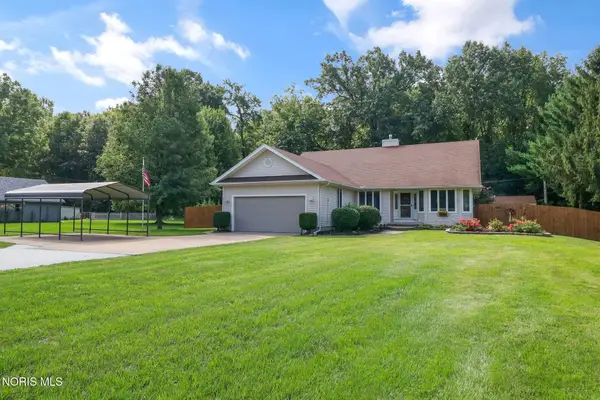
You heard about the "Long View" on waterfront properties - well you just found one with it! Tucked between the pond and the park in Waterside your next home is waiting for you! Your eyes just keep traveling along the water when you look out back! It doesn't stop there - out front you have the park right across the street! ! 3 beds/2 full baths! Granite kitchen with breakfast bar! All appliances are included! Separate dining area! Primary bed has walk in closet and shower! Updated Luxury Vinyl Flooring throughout! Furnace, Air, and Water Tank new in 2023! There's even a climate controlled attic area! Wide open floor plan! Don't forget about the clubhouse with swimming, trails, tennis, and more! No lawn care or snow removal duties here either! Get your time back for yourself and enjoy life!
Contact an agent
Home facts
- Year built:2002
- Subdivision & Development:Waterside
- Listing ID #:10012304
- Updated:August 22, 2026 at 11:47 AM
Rooms and interior
- Bedrooms:3
- Total bathrooms:2
- Full bathrooms:2
- Rooms Total:6
- Flooring:Carpet, Vinyl
- Dining Description:Breakfast Bar
- Bathrooms Description:Primary Bathroom
- Kitchen Description:Dishwasher, Disposal, Electric Range, Microwave, Refrigerator
- Basement Description:Block
- Living area:1,640 sq. ft.
Heating and cooling
- Cooling:Central Air
- Heating:Forced Air, Natural Gas
Structure and exterior
- Roof:Shingle
- Year built:2002
- Building area:1,640 sq. ft.
- Lot area:0.3 Acres
- Architectural Style:Ranch
- Construction Materials:Brick, Vinyl Siding
- Exterior Features:Rear Patio
- Foundation Description:Block
- Levels:One
Schools
- High school:Anthony Wayne
- Middle school:Fallen Timbers
- Elementary school:Monclova
Utilities
- Water:Public, Water Connected
- Sewer:Public Sewer, Sewer Connected
Finances and disclosures
- Price:$385,000
- Price per sq. ft.:$234.76
Features and amenities
- Appliances:Dishwasher, Disposal, Dryer, Electric Range, Microwave, Refrigerator, Washer
- Laundry features:Dryer, Main Level, Washer
- Amenities:Ceiling Fan(s), Clubhouse, Open Floorplan, Pantry, Pickleball Court(s), Pool, Tennis Court(s), Tray Ceiling(s), Vaulted Ceiling(s), Walk-In Closet(s)
- Pool features:Fenced, In Ground, Pool
Parking
- Total parking spaces:4
- Parking description:Attached Garage, Off Street
- Garage:Yes
- Garage spaces:2
New listings near 4828 Port Drive
- Coming Soon
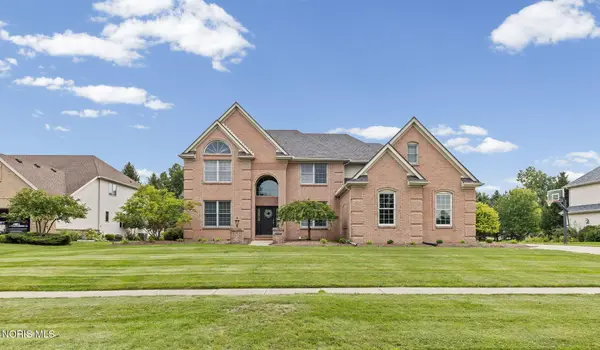 $615,000Coming Soon4 beds 5 baths3,684 sq. ft.
3835 Wrens Nest Boulevard, Maumee, OH 43537
MLS# 10012310Listed by: THE DANBERRY CO - Coming Soon
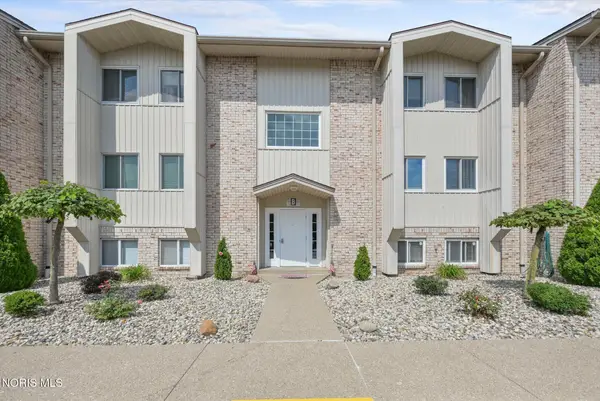 $152,900Coming Soon2 beds 2 baths1,253 sq. ft.
6640 Salisbury Road #Apt B312, Maumee, OH 43537
MLS# 10012306Listed by: THE DANBERRY CO. - Coming Soon
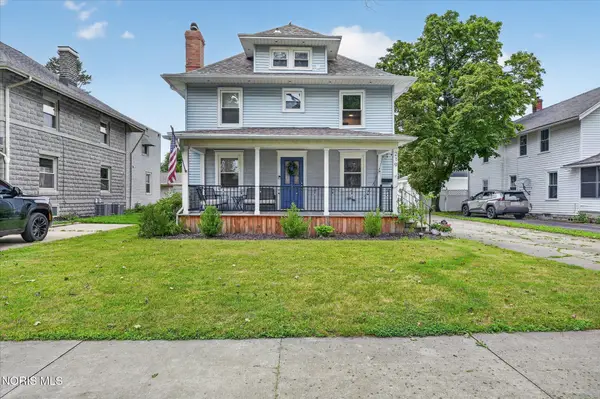 $329,900Coming Soon3 beds 2 baths1,664 sq. ft.
219 E Dudley Street, Maumee, OH 43537
MLS# 10012215Listed by: RE/MAX PREFERRED ASSOCIATES - Coming Soon
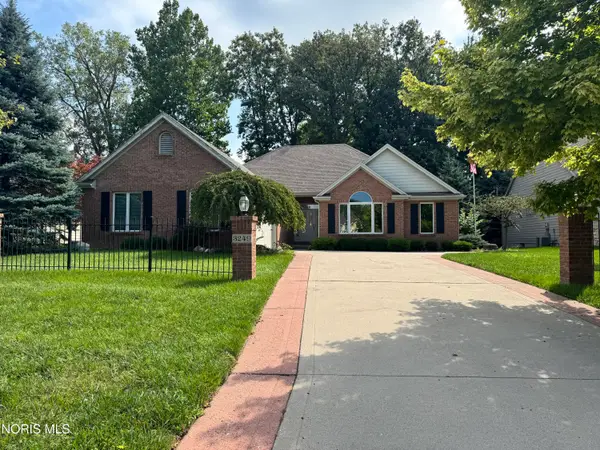 $425,000Coming Soon3 beds 3 baths2,070 sq. ft.
3249 Stone Wall Road, Maumee, OH 43537
MLS# 10012191Listed by: ASSIST2SELL BUY & SELL REALTY - Coming Soon
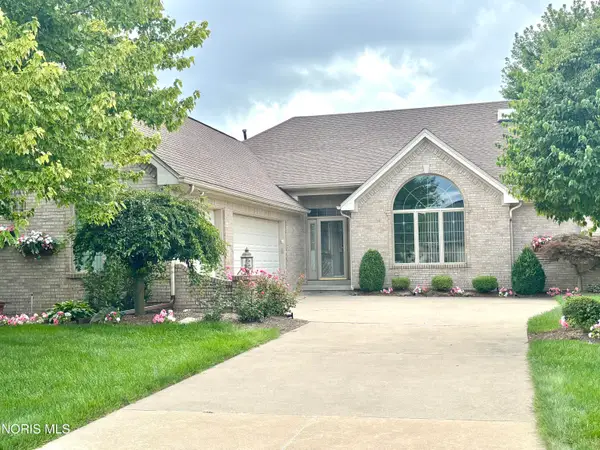 $575,000Coming Soon2 beds 3 baths2,086 sq. ft.
6957 Secluded Pines Drive, Maumee, OH 43537
MLS# 10012116Listed by: THE DANBERRY CO. - Coming Soon
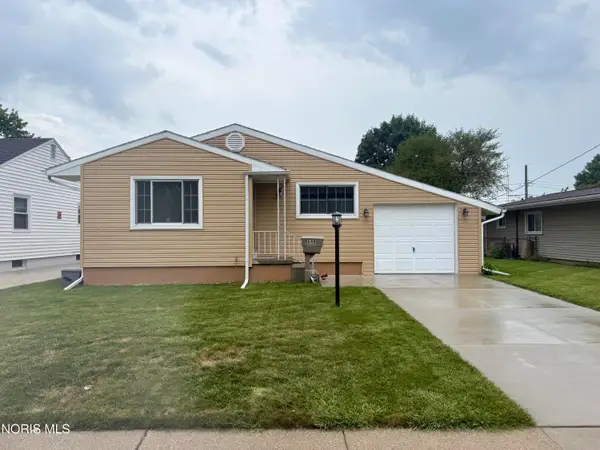 $199,900Coming Soon3 beds 1 baths1,031 sq. ft.
648 Northfield Drive, Maumee, OH 43537
MLS# 10011448Listed by: KEY REALTY LTD - Coming Soon
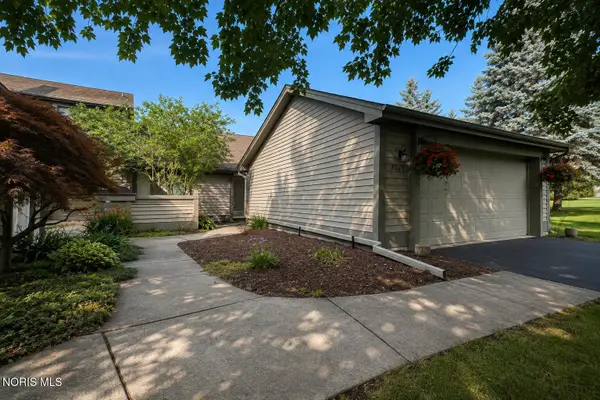 $259,900Coming Soon2 beds 2 baths1,614 sq. ft.
3062 Pleasant Hill Road, Maumee, OH 43537
MLS# 10011421Listed by: THE DANBERRY CO - New
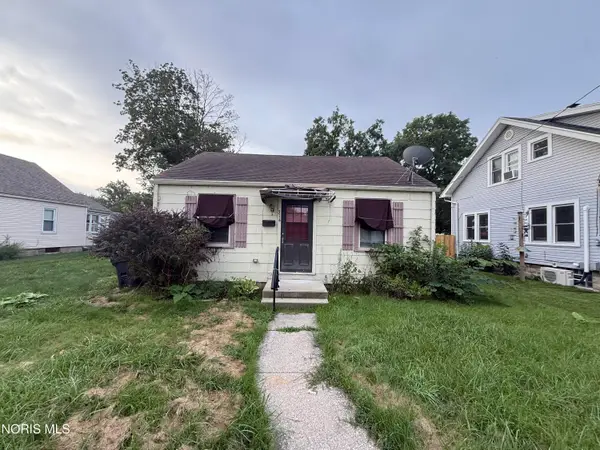 $75,000Active3 beds 2 baths1,380 sq. ft.
314 Clinton Street, Maumee, OH 43537
MLS# 10012190Listed by: RE/MAX PREFERRED ASSOCIATES - New
 $350,000Active3 beds 2 baths1,824 sq. ft.
9125 Garden Road, Maumee, OH 43537
MLS# 10012170Listed by: THE DANBERRY CO


Protect your home and budget from life's surprises with an Assurant Home Warranty, backed by a partner that supports you through every step of homeownership. Explore Plans.
© 2023 - 2026 ERA Franchise Systems LLC. All rights reserved. ERA Franchise Systems LLC fully supports the principles of the Fair Housing Act and the Equal Opportunity Act. ERA, ERA Real Estate powered, and their respective logos are registered service marks of ERA Franchise Systems LLC. Each office is independently owned and operated.