
7531 Scandinavia Drive, Maumee, OH 43537
Local realty services provided by:ERA Geyer Noakes Realty Group
Listed by: victoria d. valle
Office: the danberry co.
MLS#:10015263
Source:OH_TBR
Price summary
- Price:$589,900
- Price per sq. ft.:$155.28
- Monthly HOA dues:$12.5
About this home
Welcome home to a beautifully transformed residence where thoughtful updates, timeless style and an expansive layout come together effortlessly. Lovingly remodeled to reflect the owners' personal tastes, this spacious 5-bedroom home offers the perfect blend of warmth, functionality and modern comfort. Extensive hardwood flooring flows throughout the home, creating a beautiful sense of continuity and character. The heart of the home is the completely remodeled kitchen, featuring stylish concrete-look 18" tile flooring and a thoughtfully redesigned layout with a custom catch-all area where a closet once stood. The bathrooms have also been completely transformed, with fiberglass tub inserts replaced by beautifully tiled showers and granite countertops for a fresh, sophisticated feel. The interior has been repainted throughout the last several years, making this home feel fresh, inviting and ready to enjoy. With 5 bedrooms, 3 full and 2 half baths, there is room for everyone, whether you're hosting family and friends or simply enjoying the extra space. The expansive layout continues into the lower level, where the drop ceiling has been removed and the block walls painted, creating a clean, versatile space ready for your vision. Outside, the living space extends beautifully with a ground-level deck, outdoor electric bar with lighting and a firepit—the perfect setting for summer gatherings, evening cocktails or relaxing under the stars. Fresh mulch and updated landscaping add to the home's welcoming curb appeal. And the updates continue where it matters most: the entire HVAC system, including furnace and A/C, was replaced in summer 2025, and the garage doors were replaced in August 2026. Add in a convenient laundry-room folding counter, updated half bath with peel-and-stick wallpaper, newer bedroom carpeting and so many thoughtful touches throughout, and you'll appreciate how much care has gone into this home. A home that's been lovingly reimagined, thoughtfully updated and designed to be enjoyed. Come experience the space, style and comfort for yourself—you may just find the one you've been waiting for....
Contact an agent
Home facts
- Year built:1995
- Subdivision & Development:Valhalla
- Listing ID #:10015263
- Added:9 day(s) ago
- Updated:November 06, 2026 at 12:27 AM
Rooms and interior
- Bedrooms:5
- Total bathrooms:5
- Full bathrooms:3
- Half bathrooms:2
- Rooms Total:15
- Flooring:Carpet, Ceramic Tile, Hardwood, Luxury Vinyl
- Dining Description:Breakfast Bar, Eat-in Kitchen
- Bathrooms Description:Built In Shower Chair, Double Vanity, Primary Bathroom, Separate Shower
- Kitchen Description:Dishwasher, Disposal, Double Oven, Down Draft, Eat-in Kitchen, Gas Cooktop, Microwave, Wall Oven
- Basement:Yes
- Basement Description:Finished
- Living area:3,799 sq. ft.
Heating and cooling
- Cooling:Ceiling Fan(s), Central Air
- Heating:Forced Air, Natural Gas
Structure and exterior
- Roof:Asphalt
- Year built:1995
- Building area:3,799 sq. ft.
- Lot area:0.5 Acres
- Lot Features:Corner Lot
- Architectural Style:Traditional
- Construction Materials:Brick, Wood Siding
- Exterior Features:Deck, Private Yard, Rear Patio
Schools
- High school:Anthony Wayne
- Middle school:Fallen Timbers
- Elementary school:Monclova
Utilities
- Water:Public
- Sewer:Sanitary Sewer, Sewer Connected
Finances and disclosures
- Price:$589,900
- Price per sq. ft.:$155.28
Features and amenities
- Appliances:Dishwasher, Disposal, Double Oven, Down Draft, Gas Cooktop, Humidifier, Microwave, Wall Oven, Water Heater
- Laundry features:Main Level, Sink
- Amenities:Ceiling Fan(s), Crown Molding, Entrance Foyer, Open Floorplan, Pantry, Storage, Tray Ceiling(s), Vaulted Ceiling(s), Walk-In Closet(s), Wet Bar
Parking
- Total parking spaces:5
- Parking description:Attached Garage, Circular Driveway, Driveway, Garage Door Opener, On Street
- Garage:Yes
- Garage spaces:4
New listings near 7531 Scandinavia Drive
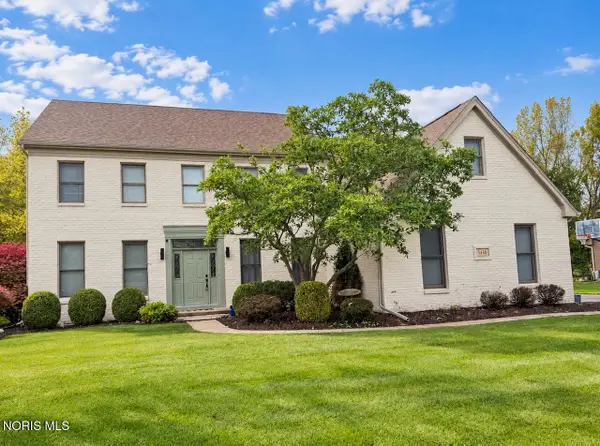 $619,900Active4 beds 5 baths3,386 sq. ft.
3426 Nordic Way Drive, Maumee, OH 43537
MLS# 10014850Listed by: THE DANBERRY CO $275,000Active3 beds 2 baths1,704 sq. ft.
909 W Wayne Street, Maumee, OH 43537
MLS# 10014833Listed by: THE DANBERRY CO $99,000Active4 beds 3 baths2,096 sq. ft.
617 Valley Drive, Maumee, OH 43537
MLS# 10014769Listed by: THE DANBERRY CO.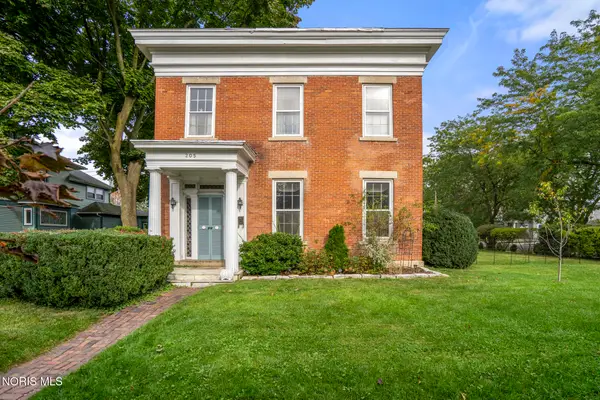 $400,000Pending5 beds 3 baths3,276 sq. ft.
205 W Broadway Street, Maumee, OH 43537
MLS# 10014675Listed by: THE DANBERRY CO $569,900Active4 beds 3 baths2,709 sq. ft.
4956 Buckeye Drive, Maumee, OH 43537
MLS# 10014665Listed by: RE/MAX PREFERRED ASSOCIATES $419,900Active4 beds 4 baths2,222 sq. ft.
7703 Lonetree Court, Maumee, OH 43537
MLS# 10014650Listed by: RE/MAX PREFERRED ASSOCIATES $229,900Active4 beds 2 baths1,386 sq. ft.
102 N Masters Court, Maumee, OH 43537
MLS# 10014632Listed by: THE DANBERRY CO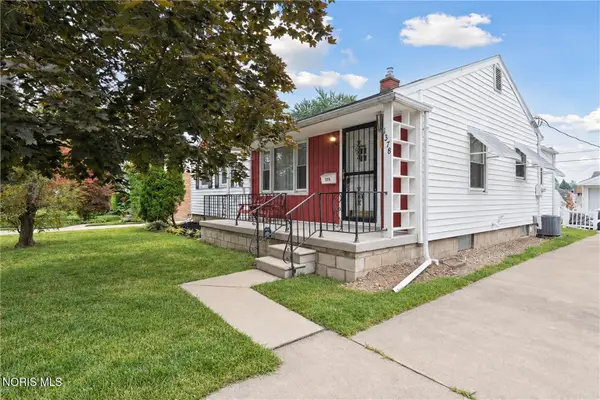 $185,000Pending3 beds 1 baths1,164 sq. ft.
1378 June Drive, Maumee, OH 43537
MLS# 10014593Listed by: HARMONY REALTY GROUP $189,000Active3 beds 1 baths1,304 sq. ft.
1362 Junior Drive, Maumee, OH 43537
MLS# 10014565Listed by: RE/MAX PREFERRED ASSOCIATES $339,900Active3 beds 2 baths1,622 sq. ft.
4240 E Crystal Ridge Drive, Maumee, OH 43537
MLS# 10014561Listed by: KEY REALTY LTD


Protect your home and budget from life's surprises with an Assurant Home Warranty, backed by a partner that supports you through every step of homeownership. Explore Plans.
© 2023 - 2026 ERA Franchise Systems LLC. All rights reserved. ERA Franchise Systems LLC fully supports the principles of the Fair Housing Act and the Equal Opportunity Act. ERA, ERA Real Estate powered, and their respective logos are registered service marks of ERA Franchise Systems LLC. Each office is independently owned and operated.