
7539 Maumee Western Road, Maumee, OH 43537
Local realty services provided by:ERA Geyer Noakes Realty Group
7539 Maumee Western Road,Maumee, OH 43537
$579,900
- 6 Beds
- - Baths
- 4,730 sq. ft.
- Multi-family
- Coming Soon
Listed by: arslan adil
Office: serenity realty llc.
MLS#:10013722
Source:OH_TBR
Price summary
- Price:$579,900
- Price per sq. ft.:$122.6
About this home
Two houses situated on 5 acres, offering a unique opportunity for multi-generational living, rental income, a guest house, studio, or workshop. Both homes have undergone extensive renovations, including fresh interior paint, new drywall and texturing, new carpet and flooring, updated electrical receptacles, new light fixtures, toilets, faucets, and doors. Additional improvements include a remodeled kitchen with new countertops, new siding, and extensive garage updates, including garage doors and slab improvements. With two separate dwellings, substantial updates, beautiful acreage, and versatile living options, this property offers tremendous potential for an owner-occupant or investment opportunity.
Contact an agent
Home facts
- Year built:1942
- Subdivision & Development:None
- Listing ID #:10013722
- Updated:September 22, 2026 at 10:32 AM
Rooms and interior
- Bedrooms:6
- Flooring:Carpet, Luxury Vinyl
- Kitchen Description:Dishwasher, Electric Range Connection, Microwave, Refrigerator
- Basement:Yes
- Living area:4,730 sq. ft.
Heating and cooling
- Cooling:Central Air
- Heating:Forced Air
Structure and exterior
- Roof:Shingle
- Year built:1942
- Building area:4,730 sq. ft.
- Lot area:5 Acres
- Lot Features:Ravine, Wooded
- Construction Materials:Vinyl Siding
- Levels:One
Schools
- High school:Anthony Wayne
- Middle school:Fallen Timbers
- Elementary school:Monclova
Utilities
- Water:Public
- Sewer:Septic Tank
Finances and disclosures
- Price:$579,900
- Price per sq. ft.:$122.6
Features and amenities
- Appliances:Dishwasher, Dryer, Electric Range Connection, Microwave, Refrigerator, Washer
- Laundry features:Dryer, Washer
Parking
- Parking description:Gravel, Paved, Stamped Concrete
- Garage:Yes
- Garage spaces:3
New listings near 7539 Maumee Western Road
- Coming Soon
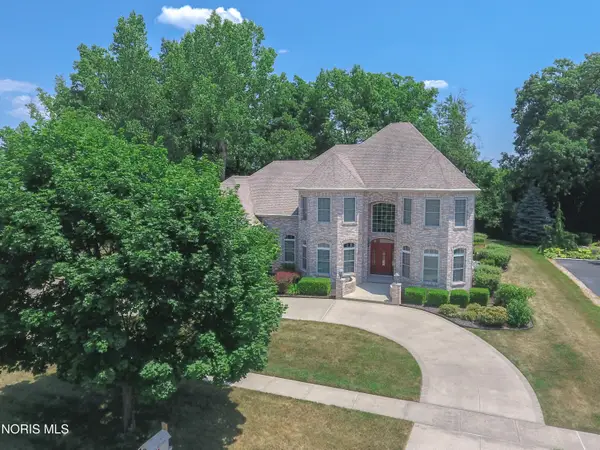 $749,999Coming Soon5 beds 6 baths4,200 sq. ft.
3423 Swan Ridge Lane, Maumee, OH 43537
MLS# 10013682Listed by: HOWARD HANNA - Coming Soon
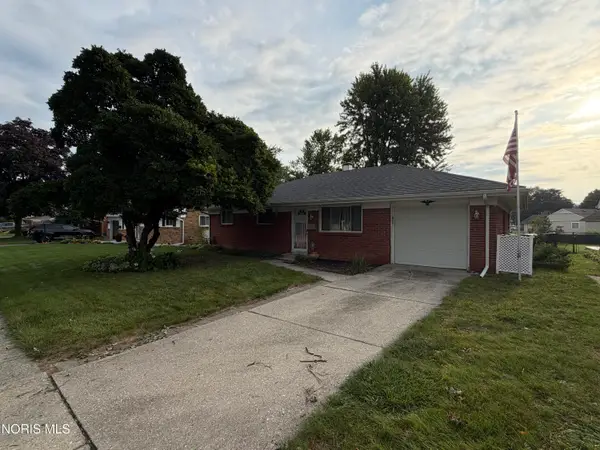 $229,900Coming Soon3 beds 2 baths1,662 sq. ft.
1520 Wilderness Drive, Maumee, OH 43537
MLS# 10013499Listed by: SERENITY REALTY LLC - Coming Soon
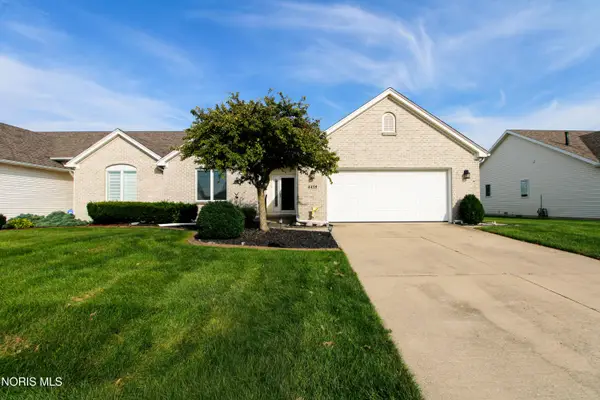 $299,900Coming Soon3 beds 2 baths1,801 sq. ft.
4459 E Clearwater Drive, Maumee, OH 43537
MLS# 10013243Listed by: RE/MAX EXECUTIVES - Coming Soon
 $334,900Coming Soon3 beds 2 baths1,754 sq. ft.
4255 W Waterbend Drive, Maumee, OH 43537
MLS# 10013005Listed by: THE DANBERRY CO - Coming Soon
 $299,000Coming Soon4 beds 2 baths1,792 sq. ft.
612 Dussel Drive, Maumee, OH 43537
MLS# 10012943Listed by: LPG REALTY - New
 $179,900Active3 beds 1 baths971 sq. ft.
1133 Holgate Avenue, Maumee, OH 43537
MLS# 10013616Listed by: TAILORED REAL ESTATE SRV - New
 $207,500Active2 beds 3 baths1,538 sq. ft.
6925 Fenwyck Road, Maumee, OH 43537
MLS# 10013613Listed by: THE DANBERRY CO - New
 $315,000Active3 beds 3 baths1,853 sq. ft.
2218 Willowtree Lane, Maumee, OH 43537
MLS# 10013591Listed by: THE DANBERRY CO - New
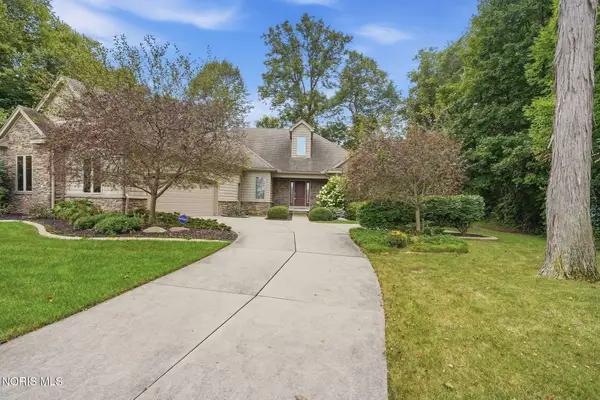 $574,900Active4 beds 3 baths2,110 sq. ft.
4068 Deer Ravine Court, Maumee, OH 43537
MLS# 10013525Listed by: HOWARD HANNA


Protect your home and budget from life's surprises with an Assurant Home Warranty, backed by a partner that supports you through every step of homeownership. Explore Plans.
© 2023 - 2026 ERA Franchise Systems LLC. All rights reserved. ERA Franchise Systems LLC fully supports the principles of the Fair Housing Act and the Equal Opportunity Act. ERA, ERA Real Estate powered, and their respective logos are registered service marks of ERA Franchise Systems LLC. Each office is independently owned and operated.