
7710 Pilgrims Landing, Maumee, OH 43537
Local realty services provided by:ERA Geyer Noakes Realty Group
Listed by: denise reinhart
Office: key realty ltd
MLS#:10010304
Source:OH_TBR
Price summary
- Price:$469,900
- Price per sq. ft.:$171.68
- Monthly HOA dues:$24.92
About this home
COMPLETELY REFRESHED and truly move-in ready, this exceptional 4-bedroom, 2.5-bath home is nestled on a quiet cul-de-sac in desirable Salisbury Quarry in Anthony Wayne School District! Ready for you to enjoy life year round! Inviting foyer greets your family and guests. The beautifully renovated kitchen features refreshed cabinetry, new hardware and lighting, quartz countertops, tile backsplash, double ovens, gas cooktop island, and stainless steel appliances. Truly everything needed in this versatile home with the private office, oversized family room, living room and dining room. Gorgeous hardwood flooring flows throughout the first floor! The spacious primary suite includes double vanities, spa tub, separate shower and walk-in closet. The finished basement offers versatile living space and dedicated storage! Recent improvements include complete interior paint (2026), refreshed cabinetry (2026), updated lighting (2026), professional landscaping (2026), roof (2022), hardwood floors (2022), basement flooring (2023), A/C (2019), and windows and doors (2015). A must-see home offering exceptional quality, timeless style, and outstanding value offering POSSESSION AT CLOSING!...
Contact an agent
Home facts
- Year built:1996
- Subdivision & Development:The Quarry
- Listing ID #:10010304
- Added:58 day(s) ago
- Updated:September 06, 2026 at 11:02 AM
Rooms and interior
- Bedrooms:4
- Total bathrooms:3
- Full bathrooms:2
- Half bathrooms:1
- Rooms Total:12
- Flooring:Carpet, Hardwood, Vinyl
- Dining Description:Eat-in Kitchen
- Bathrooms Description:Double Vanity, Primary Bathroom, Separate Shower
- Kitchen Description:Dishwasher, Double Oven, Eat-in Kitchen, Gas Cooktop, Gas Oven, Gas Range Connection, Microwave, Refrigerator
- Basement:Yes
- Basement Description:Partially Finished, Sump Pump
- Living area:2,737 sq. ft.
Heating and cooling
- Cooling:Ceiling Fan(s), Central Air
- Heating:Forced Air, Natural Gas
Structure and exterior
- Roof:Shingle
- Year built:1996
- Building area:2,737 sq. ft.
- Lot area:0.28 Acres
- Lot Features:Cul-De-Sac, Landscaped, Sprinklers In Front, Sprinklers In Rear
- Architectural Style:Traditional
- Construction Materials:Brick
- Exterior Features:Private Yard, Rear Patio
- Foundation Description:Combination
Schools
- High school:Anthony Wayne
- Middle school:Fallen Timbers
- Elementary school:Monclova
Utilities
- Water:Public, Water Connected
- Sewer:Public Sewer, Sanitary Sewer, Sewer Connected
Finances and disclosures
- Price:$469,900
- Price per sq. ft.:$171.68
Features and amenities
- Appliances:Dishwasher, Double Oven, Gas Cooktop, Gas Oven, Gas Range Connection, Microwave, Refrigerator, Sump Pump
- Laundry features:Upper Level
- Amenities:Built-in Features, Ceiling Fan(s), Crown Molding, Entrance Foyer, Fire Alarm, Open Floorplan, Pantry, Smart Camera(s)/Recording, Smoke Detector(s), Storage, Tray Ceiling(s), Walk-In Closet(s)
Parking
- Total parking spaces:6
- Parking description:Asphalt, Attached Garage, Driveway, Garage Door Opener
- Garage:Yes
- Garage spaces:2
New listings near 7710 Pilgrims Landing
- Coming Soon
 $334,900Coming Soon3 beds 2 baths1,754 sq. ft.
4255 W Waterbend Drive, Maumee, OH 43537
MLS# 10013005Listed by: THE DANBERRY CO - Coming Soon
 $249,900Coming Soon3 beds 1 baths1,202 sq. ft.
311 Clinton Street, Maumee, OH 43537
MLS# 10012979Listed by: EPIC HOMES REAL ESTATE - Coming Soon
 $525,000Coming Soon3 beds 3 baths1,924 sq. ft.
3915 Deer Valley Lane, Maumee, OH 43537
MLS# 10012955Listed by: RE/MAX PREFERRED ASSOCIATES - Coming Soon
 $299,000Coming Soon4 beds 2 baths1,792 sq. ft.
612 Dussel Drive, Maumee, OH 43537
MLS# 10012943Listed by: LPG REALTY - Coming Soon
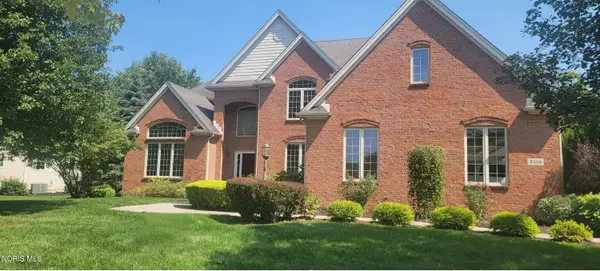 $625,000Coming Soon4 beds 5 baths3,526 sq. ft.
3519 Deer Creek Drive, Maumee, OH 43537
MLS# 10012936Listed by: RE/MAX PREFERRED ASSOCIATES - Coming Soon
 $250,000Coming Soon3 beds 1 baths1,953 sq. ft.
1764 N Parkway Dr. N Drive, Maumee, OH 43537
MLS# 10012895Listed by: J BOWEN & COMPANY - Coming Soon
 $225,000Coming Soon2 beds 2 baths983 sq. ft.
819 Corey Street, Maumee, OH 43537
MLS# 10012818Listed by: BINGER SHOW - Coming Soon
 $255,000Coming Soon3 beds 2 baths1,344 sq. ft.
409 Ford Street, Maumee, OH 43537
MLS# 10012739Listed by: THE DANBERRY CO - Coming Soon
 $389,900Coming Soon3 beds 2 baths1,844 sq. ft.
4838 Skipper Court, Maumee, OH 43537
MLS# 10012634Listed by: RE/MAX PREFERRED ASSOCIATES - New
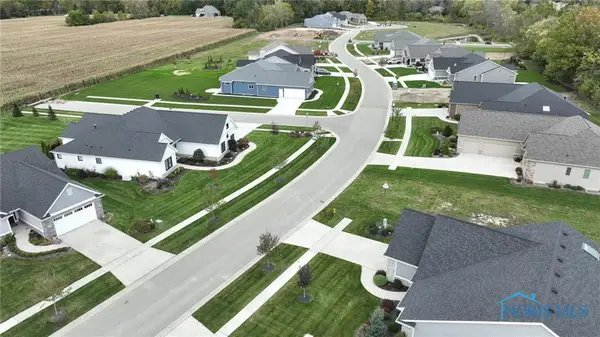 $63,900Active0.19 Acres
4455 Post Office Circle, Maumee, OH 43537
MLS# 10012929Listed by: THE DANBERRY CO.


Protect your home and budget from life's surprises with an Assurant Home Warranty, backed by a partner that supports you through every step of homeownership. Explore Plans.
© 2023 - 2026 ERA Franchise Systems LLC. All rights reserved. ERA Franchise Systems LLC fully supports the principles of the Fair Housing Act and the Equal Opportunity Act. ERA, ERA Real Estate powered, and their respective logos are registered service marks of ERA Franchise Systems LLC. Each office is independently owned and operated.