
101 Chatham Way, Mayfield Heights, OH 44124
Local realty services provided by:ERA Real Solutions Realty
Upcoming open houses
- Sat, Oct 3112:00 pm - 02:00 pm
Listed by: lisa cole
Office: engel & vlkers distinct
MLS#:5255728
Source:OH_NORMLS
Price summary
- Price:$250,000
- Price per sq. ft.:$185.74
About this home
Completely renovated in 2026 with over $90,000 in updates! Spacious, move-in ready end-unit Townhome located in the Sturbridge Village community in Mayfield Heights, featuring an attached garage, private patio, 3 bedrooms, 1.5 updated baths, and over 1,346 sq ft of living space. The thoughtfully redesigned interior offers an open-concept layout with abundant natural light, new luxury vinyl plank flooring throughout the main level, updated lighting, and modern finishes. The beautifully renovated eat-in kitchen features all-new stainless steel appliances, quartz countertops, custom cabinetry, decorative tile backsplash, breakfast bar, built-in microwave, and stylish pendant lighting. The kitchen opens seamlessly to the dining area, highlighted by a large window, and the spacious living room, which features sliding glass doors leading to the private patio. Upstairs, the primary bedroom includes a walk-in closet and direct access to the completely updated full bath, featuring a double-sink vanity with quartz countertops, custom-tiled tub surround, and stone tile flooring. Two additional bedrooms offer new carpeting, including one with a walk-in closet equipped with hookups for a stackable washer and dryer, providing the convenience of 2nd-floor laundry. Extensive 2026 improvements also include new interior doors & moldings throughout, refinished wood stairs, new front window, new sliding glass door & rear entry door, updated electrical panel, recessed lighting, new fixtures, retextured & freshly painted walls, and much more! A detailed list of updates is available upon request. The monthly maintenance fee includes water, sewer, trash, landscaping & snow removal, while residents enjoy access to the community pool & playground. Conveniently located near I-271, OH-91, Cleveland Metroparks North Chagrin Reservation, schools, shopping, restaurants & other local amenities. This home is a must see!...
Contact an agent
Home facts
- Year built:1964
- Subdivision & Development:Sturbridge Village Condo
- Listing ID #:5255728
- Added:1 day(s) ago
- Updated:October 28, 2026 at 02:16 PM
Rooms and interior
- Bedrooms:3
- Total bathrooms:2
- Full bathrooms:1
- Half bathrooms:1
- Rooms Total:6
- Kitchen Description:Dishwasher, Microwave, Range, Refrigerator
- Basement:Yes
- Living area:1,346 sq. ft.
Heating and cooling
- Cooling:Central Air
- Heating:Forced Air, Gas
- Central air:Yes
Structure and exterior
- Roof:Asphalt, Fiberglass
- Year built:1964
- Building area:1,346 sq. ft.
- Architectural Style:Colonial
- Construction Materials:Brick
- Exterior Features:Patio
- Levels:2 Stories, 2 Story
Utilities
- Water:Public
- Sewer:Public Sewer
Finances and disclosures
- Price:$250,000
- Price per sq. ft.:$185.74
- Tax amount:$3,144 (2025)
Features and amenities
- Appliances:Dishwasher, Microwave, Range, Refrigerator
- Pool features:Community
Parking
- Parking description:Attached, Garage
- Garage:Yes
- Garage spaces:1

New listings near 101 Chatham Way
- New
 $179,900Active4 beds 2 baths2,190 sq. ft.
1192 Washington Boulevard, Mayfield Heights, OH 44124
MLS# 5254801Listed by: KELLER WILLIAMS GREATER METROPOLITAN - New
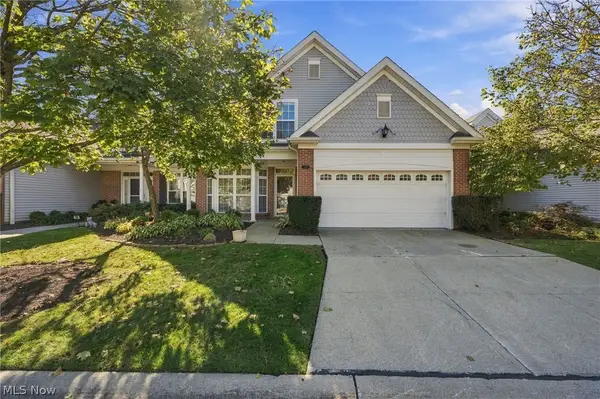 $350,000Active3 beds 3 baths2,500 sq. ft.
210 Rosebury Court, Mayfield Heights, OH 44124
MLS# 5255356Listed by: RE/MAX REAL ESTATE GROUP - New
 $240,000Active3 beds 1 baths2,115 sq. ft.
1599 Temple Avenue, Mayfield Heights, OH 44124
MLS# 5254462Listed by: RE/MAX ABOVE & BEYOND 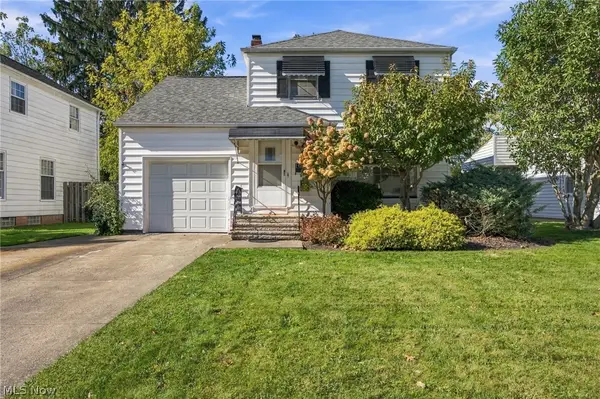 $219,900Activeundercontract3 beds 1 baths1,764 sq. ft.
1420 Worton Boulevard, Mayfield Heights, OH 44124
MLS# 5255323Listed by: RE/MAX CROSSROADS PROPERTIES- Open Thu, 5 to 7pmNew
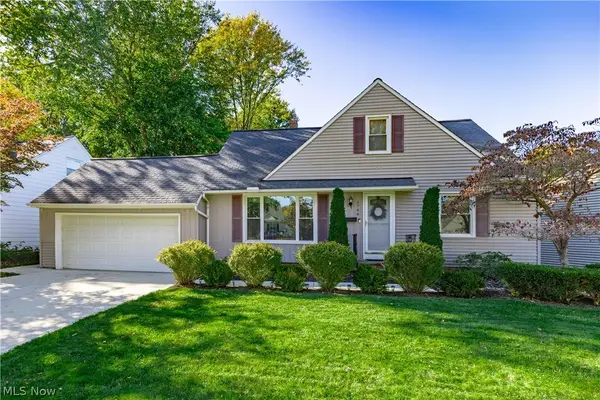 $289,900Active4 beds 3 baths1,846 sq. ft.
1746 Hawthorne Drive, Mayfield Heights, OH 44124
MLS# 5253823Listed by: BERKSHIRE HATHAWAY HOMESERVICES PROFESSIONAL REALTY - New
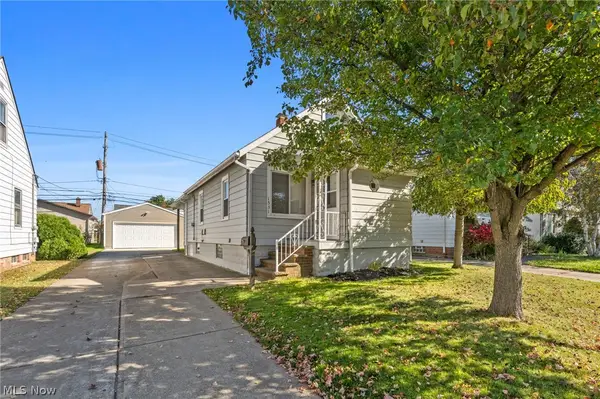 $169,000Active3 beds 2 baths1,211 sq. ft.
1531 Woodhurst Avenue, Mayfield Heights, OH 44124
MLS# 5255427Listed by: EXP REALTY, LLC. - New
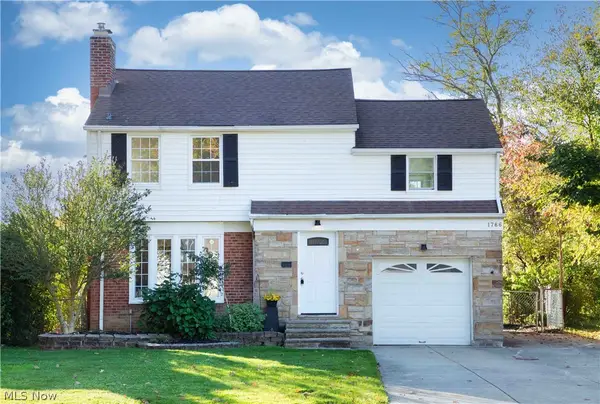 $297,000Active3 beds 2 baths2,620 sq. ft.
1766 Longwood Drive, Mayfield Heights, OH 44124
MLS# 5255300Listed by: OHIO BROKER DIRECT - New
 $269,900Active3 beds 1 baths
6375 Ashdale Road, Mayfield Heights, OH 44124
MLS# 5253872Listed by: KELLER WILLIAMS GREATER METROPOLITAN - New
 $119,900Active2 beds 2 baths836 sq. ft.
1384 Golden Gate Boulevard #D206, Mayfield Heights, OH 44124
MLS# 5254385Listed by: JAMM REAL ESTATE CO.


Protect your home and budget from life's surprises with an Assurant Home Warranty, backed by a partner that supports you through every step of homeownership. Explore Plans.
© 2023 - 2026 ERA Franchise Systems LLC. All rights reserved. ERA Franchise Systems LLC fully supports the principles of the Fair Housing Act and the Equal Opportunity Act. ERA, ERA Real Estate powered, and their respective logos are registered service marks of ERA Franchise Systems LLC. Each office is independently owned and operated.