
1175 Ranchland Drive, Mayfield Heights, OH 44124
Local realty services provided by:ERA Real Solutions Realty
Listed by: nicholas j huscroft
Office: chosen real estate group
MLS#:5260503
Source:OH_NORMLS
Price summary
- Price:$244,900
- Price per sq. ft.:$215.96
About this home
Beautifully renovated, all brick ranch offering 3 bedrooms, with double closets and built-in shelving. The stunning new eat-in kitchen features quartz countertops, brand-new upscale stainless-steel appliances, and soft-close cabinetry, flowing into a functionally designed butler's pantry featuring additional cabinetry and storage. The dedicated laundry area offers a new washer and dryer, countertop workspace and coordinating cabinetry.
The beautifully updated bathroom features floor to ceiling ceramic tile, new vanity and modern fixtures. Additional improvements include new interior doors, luxury vinyl plank flooring throughout, fresh paint, modern lighting, newer windows and roof, plus furnace and central air conditioning replaced in 2020.
Step outside to enjoy newly designed landscaping, a charming covered front porch- perfect for sipping morning coffee, and a private backyard patio ideal for relaxing, or entertaining. Additional highlights include gutter guards and a whole house 'Generac' generator for peace of mind. Located in a desirable neighborhood, this stunning home is within walking distance of a neighborhood park and minutes away from shopping, dining, metro parks and major highways....
Contact an agent
Home facts
- Year built:1954
- Listing ID #:5260503
- Added:2 day(s) ago
- Updated:November 16, 2026 at 11:24 AM
Rooms and interior
- Bedrooms:3
- Total bathrooms:1
- Full bathrooms:1
- Rooms Total:5
- Living area:1,134 sq. ft.
Heating and cooling
- Cooling:Central Air
- Heating:Gas
- Central air:Yes
Structure and exterior
- Roof:Asphalt, Fiberglass
- Year built:1954
- Building area:1,134 sq. ft.
- Lot area:0.18 Acres
- Architectural Style:Ranch
- Construction Materials:Brick
- Levels:1 Story
Utilities
- Water:Public
- Sewer:Public Sewer
Finances and disclosures
- Price:$244,900
- Price per sq. ft.:$215.96
- Tax amount:$3,107 (2025)
Parking
- Parking description:Attached, Garage
- Garage:Yes
- Garage spaces:1

New listings near 1175 Ranchland Drive
- New
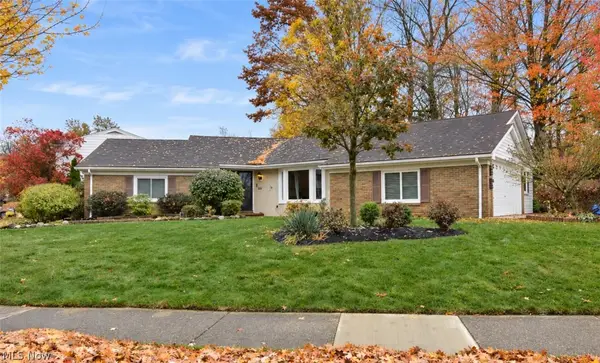 $325,000Active3 beds 2 baths1,852 sq. ft.
6800 Larchmont Drive, Mayfield Heights, OH 44124
MLS# 5255963Listed by: KELLER WILLIAMS LIVING - New
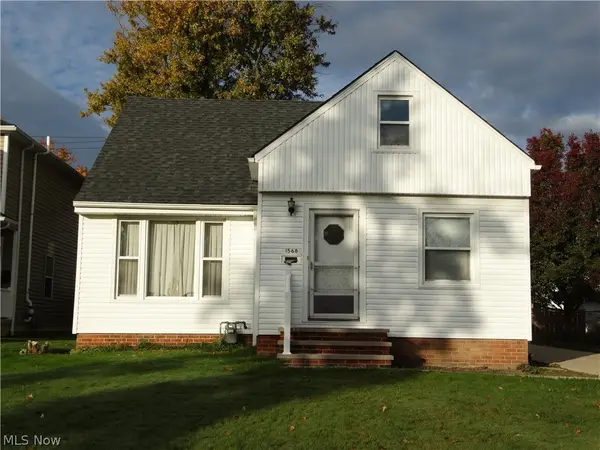 $225,000Active3 beds 2 baths1,230 sq. ft.
1568 Roselawn Road, Mayfield Heights, OH 44124
MLS# 5259380Listed by: KELLER WILLIAMS GREATER CLEVELAND NORTHEAST 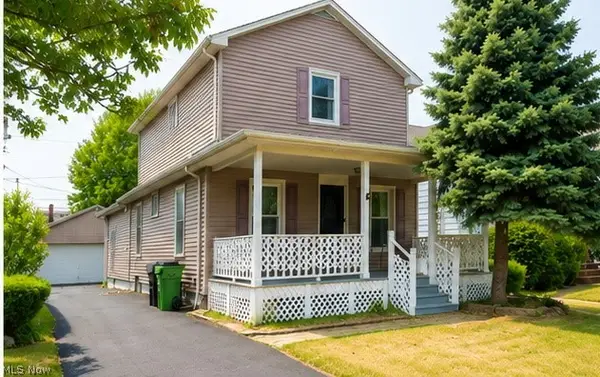 $160,000Pending3 beds 2 baths1,842 sq. ft.
1612 Fruitland Avenue, Mayfield Heights, OH 44124
MLS# 5259295Listed by: GOLDEN REALTY- New
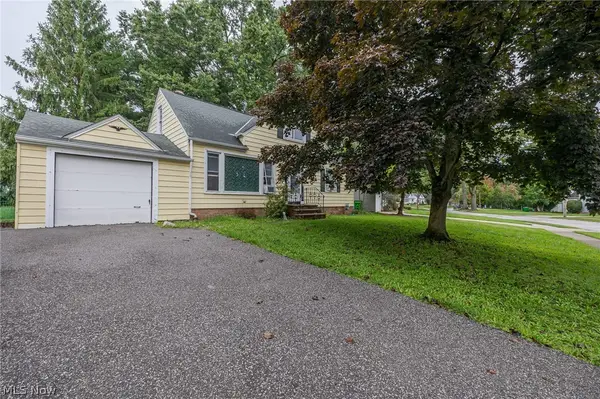 $175,000Active3 beds 1 baths1,296 sq. ft.
1152 E Miner Road, Mayfield Heights, OH 44121
MLS# 5246352Listed by: KELLER WILLIAMS LIVING 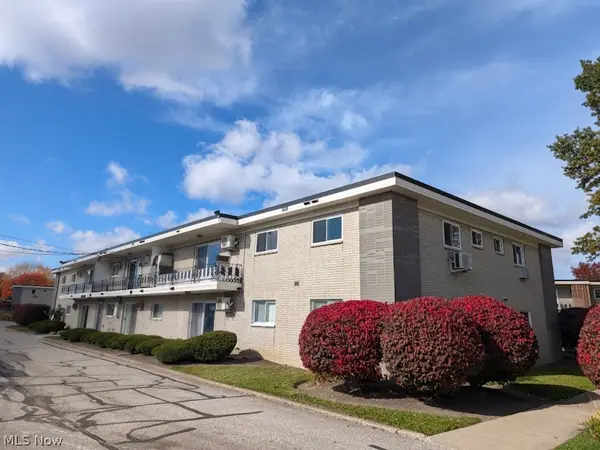 $115,000Active2 beds 2 baths836 sq. ft.
1402 Golden Gate Boulevard #G203, Mayfield Heights, OH 44124
MLS# 5258082Listed by: HOMESMART REAL ESTATE MOMENTUM LLC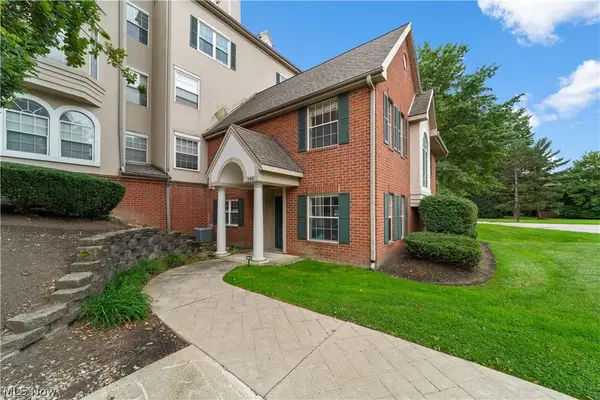 $245,000Active2 beds 3 baths1,584 sq. ft.
180 Fox Hollow Drive #300, Mayfield Heights, OH 44124
MLS# 5249240Listed by: BERKSHIRE HATHAWAY HOMESERVICES PROFESSIONAL REALTY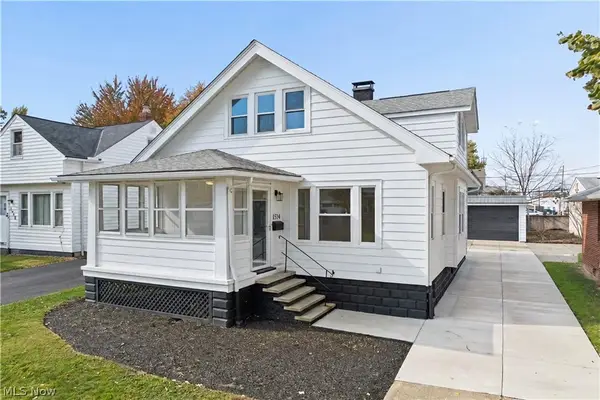 $350,000Active5 beds 3 baths2,603 sq. ft.
1514 Woodrow Avenue, Mayfield Heights, OH 44124
MLS# 5256005Listed by: BERKSHIRE HATHAWAY HOMESERVICES PROFESSIONAL REALTY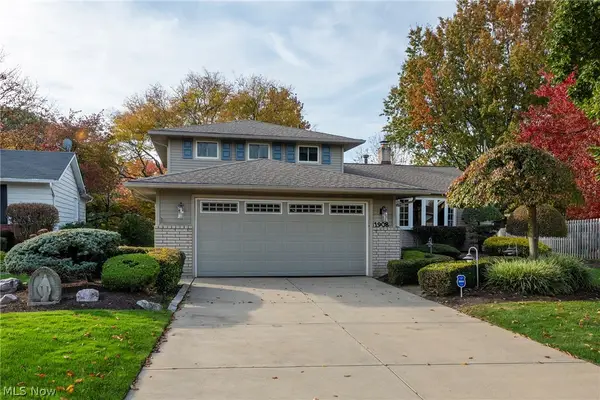 $429,900Activeundercontract4 beds 3 baths2,308 sq. ft.
1908 Adena Lane, Mayfield Heights, OH 44124
MLS# 5257128Listed by: RUSSELL REAL ESTATE SERVICES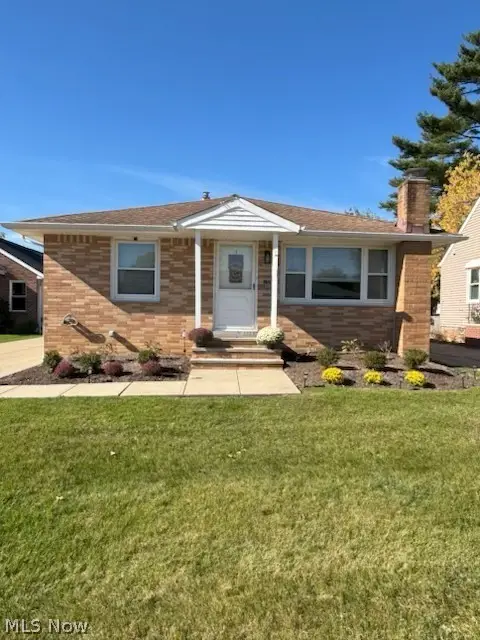 $289,900Active3 beds 2 baths1,120 sq. ft.
1598 Temple Avenue, Mayfield Heights, OH 44124
MLS# 5257001Listed by: CENTURY 21 HOMESTAR


Protect your home and budget from life's surprises with an Assurant Home Warranty, backed by a partner that supports you through every step of homeownership. Explore Plans.
© 2023 - 2026 ERA Franchise Systems LLC. All rights reserved. ERA Franchise Systems LLC fully supports the principles of the Fair Housing Act and the Equal Opportunity Act. ERA, ERA Real Estate powered, and their respective logos are registered service marks of ERA Franchise Systems LLC. Each office is independently owned and operated.