
1177 Worton Boulevard, Mayfield Heights, OH 44124
Local realty services provided by:ERA Real Solutions Realty
1177 Worton Boulevard,Mayfield Heights, OH 44124
$365,000
- 4 Beds
- 3 Baths
- 1,892 sq. ft.
- Single family
- Active
Upcoming open houses
- Sun, Oct 1811:00 am - 01:00 pm
Listed by: jill brown
Office: life stages realty, llc.
MLS#:5252159
Source:OH_NORMLS
Price summary
- Price:$365,000
- Price per sq. ft.:$192.92
About this home
Completely renovated and move-in ready! This stunning 4-bedroom, 3 full-bath Colonial in Mayfield Heights has been thoughtfully updated from top to bottom. Enjoy the expansive great room/family room combination, offering flexible space for relaxing, entertaining, or even a dining area. The brand-new eat-in kitchen boasts new appliances, stylish tile backsplash, and modern finishes throughout. The spacious primary suite features a beautifully remodeled en suite bath, while three additional generously sized bedrooms offer plenty of space for family, guests, or a home office. All three full bathrooms have been completely renovated with gorgeous tile work and updated fixtures. Additional highlights include first-floor laundry, abundant closet space, and major updates including new furnaces, central air conditioning, roof, garage door, electrical, and plumbing. Just move in and enjoy everything this exceptional home has to offer!
Contact an agent
Home facts
- Year built:1950
- Listing ID #:5252159
- Added:6 day(s) ago
- Updated:October 18, 2026 at 02:14 PM
Rooms and interior
- Bedrooms:4
- Total bathrooms:3
- Full bathrooms:3
- Rooms Total:8
- Kitchen Description:Dishwasher, Range, Refrigerator
- Basement:Yes
- Basement Description:Crawl Space
- Living area:1,892 sq. ft.
Heating and cooling
- Cooling:Central Air
- Heating:Forced Air, Gas
- Central air:Yes
Structure and exterior
- Roof:Asphalt, Fiberglass
- Year built:1950
- Building area:1,892 sq. ft.
- Lot area:0.14 Acres
- Architectural Style:Colonial
- Construction Materials:Vinyl Siding
- Exterior Features:Patio
- Foundation Description:Slab
- Levels:2 Stories, 2 Story
Utilities
- Water:Public
- Sewer:Public Sewer
Finances and disclosures
- Price:$365,000
- Price per sq. ft.:$192.92
- Tax amount:$4,686 (2025)
Features and amenities
- Appliances:Dishwasher, Range, Refrigerator
Parking
- Parking description:Driveway, Garage
- Garage:Yes
- Garage spaces:2

New listings near 1177 Worton Boulevard
- New
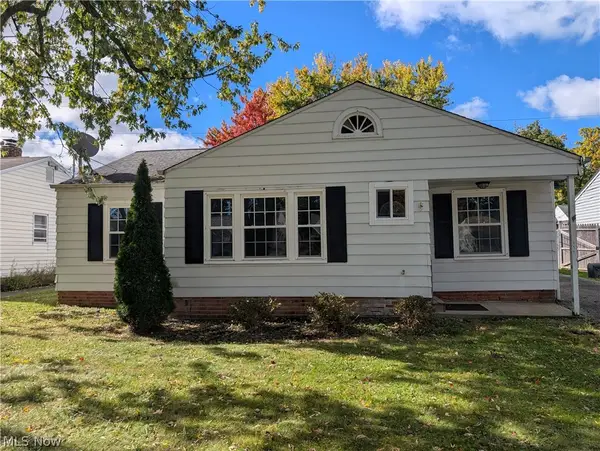 $199,900Active3 beds 1 baths1,030 sq. ft.
1210 Orchard Heights Drive, Mayfield Heights, OH 44124
MLS# 5253919Listed by: CENTURY 21 HOMESTAR - New
 $250,000Active3 beds 3 baths1,967 sq. ft.
107 Fox Hollow Court #107, Mayfield Heights, OH 44124
MLS# 5248702Listed by: LPT REALTY - New
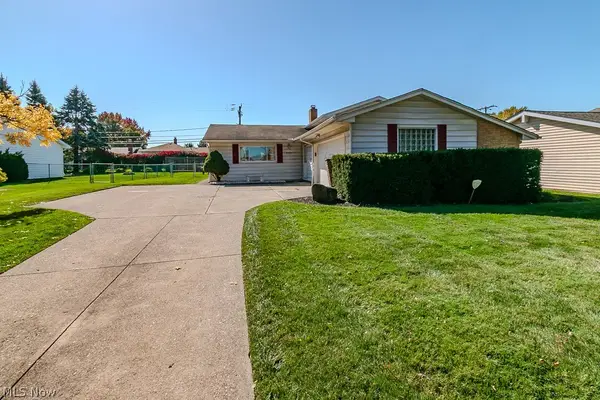 $280,000Active3 beds 2 baths1,856 sq. ft.
6372 Ridgebury Boulevard, Mayfield Heights, OH 44124
MLS# 5253530Listed by: MCDOWELL HOMES REAL ESTATE SERVICES 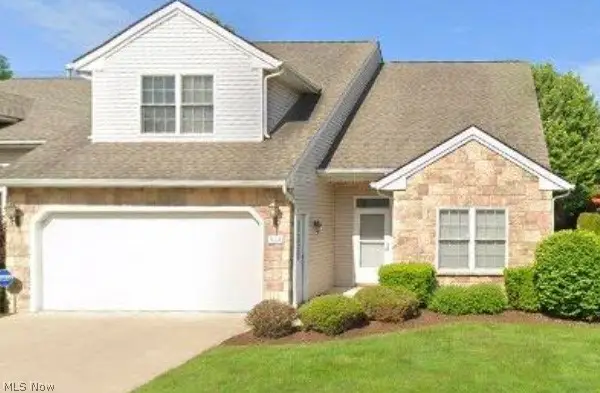 $425,000Pending3 beds 3 baths2,280 sq. ft.
324 Cobblestone Drive, Mayfield Heights, OH 44143
MLS# 5252457Listed by: BERKSHIRE HATHAWAY HOMESERVICES PROFESSIONAL REALTY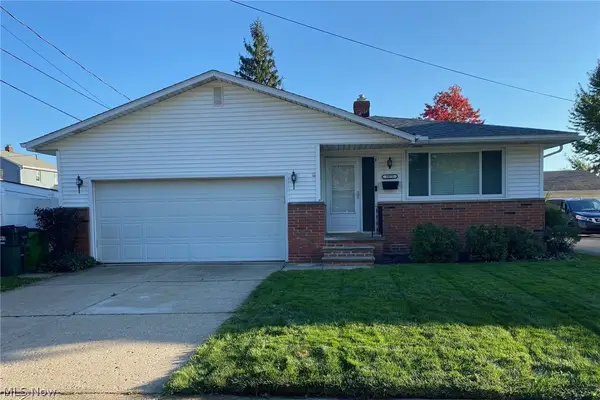 $250,000Pending3 beds 2 baths1,681 sq. ft.
5978 Mayflower Avenue, Mayfield Heights, OH 44124
MLS# 5250761Listed by: RE/MAX REVEALTY- New
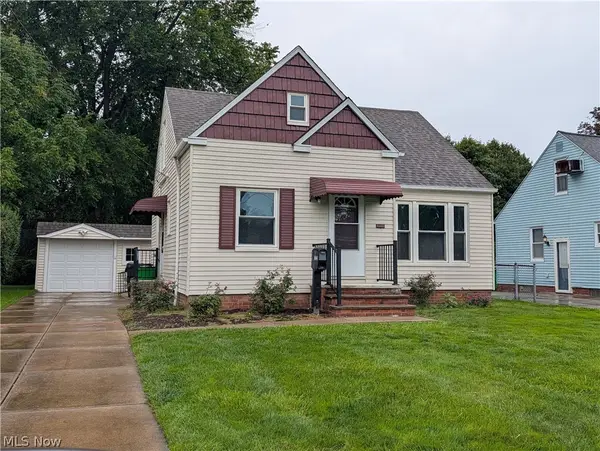 $270,000Active3 beds 3 baths1,744 sq. ft.
1722 Temple Avenue, Mayfield Heights, OH 44124
MLS# 5250966Listed by: HOMESMART REAL ESTATE MOMENTUM LLC 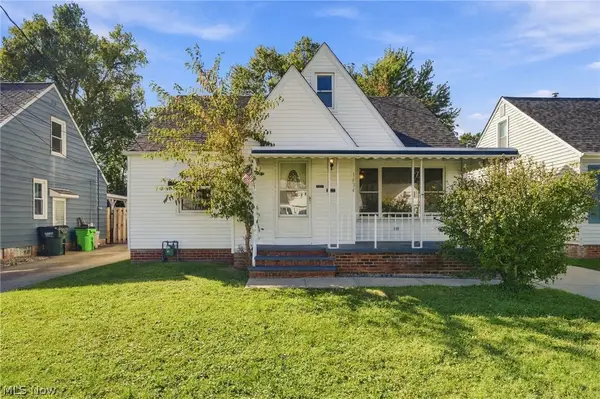 $249,900Active3 beds 2 baths1,870 sq. ft.
1434 Sunset Road, Mayfield Heights, OH 44124
MLS# 5250487Listed by: KELLER WILLIAMS CHERVENIC RLTY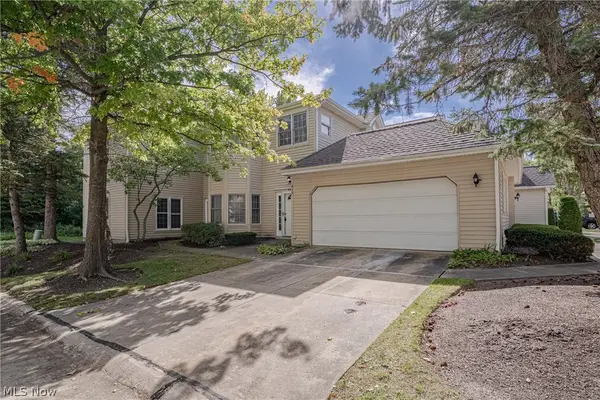 $275,000Active2 beds 2 baths1,747 sq. ft.
439 Eagle Trce, Mayfield Heights, OH 44124
MLS# 5249438Listed by: KELLER WILLIAMS GREATER METROPOLITAN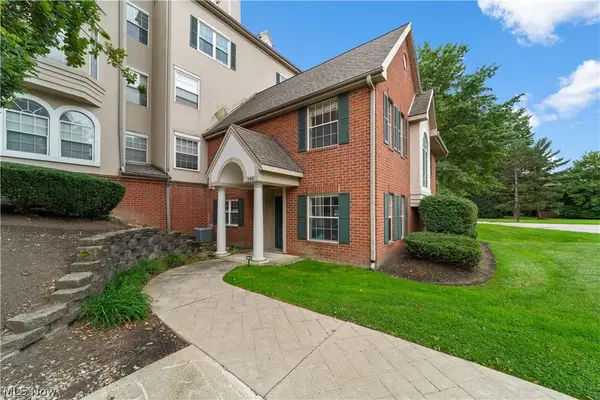 $249,000Active2 beds 3 baths1,584 sq. ft.
180 Fox Hollow Drive, Mayfield Heights, OH 44124
MLS# 5249240Listed by: BERKSHIRE HATHAWAY HOMESERVICES PROFESSIONAL REALTY


Protect your home and budget from life's surprises with an Assurant Home Warranty, backed by a partner that supports you through every step of homeownership. Explore Plans.
© 2023 - 2026 ERA Franchise Systems LLC. All rights reserved. ERA Franchise Systems LLC fully supports the principles of the Fair Housing Act and the Equal Opportunity Act. ERA, ERA Real Estate powered, and their respective logos are registered service marks of ERA Franchise Systems LLC. Each office is independently owned and operated.