
140 Fox Hollow Drive #203C, Mayfield Heights, OH 44124
Local realty services provided by:ERA Real Solutions Realty
140 Fox Hollow Drive #203C,Mayfield Heights, OH 44124
$297,000
- 2 Beds
- 3 Baths
- - sq. ft.
- Condominium
- Sold
Listed by: katy boscia, chris d schlenkerman
Office: berkshire hathaway homeservices professional realty
MLS#:5227128
Source:OH_NORMLS
Sorry, we are unable to map this address
Price summary
- Price:$297,000
About this home
This Could Be the Place... Enjoy effortless living in this beautifully updated condominium in the highly desirable Woodhawk Club community. This spacious home offers 2 bedrooms, a versatile bonus room perfect for a home office, den, or guest space, and 2.5 bathrooms.
The stunning, newly remodeled kitchen showcases brand-new cabinetry, elegant quartz countertops, all-new stainless steel appliances, and a fresh, modern design that is both stylish and functional. The bathrooms have also been tastefully updated with new cabinetry and quartz countertops, creating a cohesive, sophisticated look throughout.
Abundant natural light fills the home, highlighting the freshly painted interior in a soft, neutral white palette. The convenience of in-unit laundry is enhanced with a brand-new washer and dryer.
Unwind on the private screened-in porch overlooking peaceful green space and mature trees, with direct access to the outdoors for an added connection to nature.
Additional highlights include two dedicated parking spaces, a private storage unit, and the convenience of two building entrances—one with easy stair access and another through the secure main lobby with elevator service.
Woodhawk Club offers exceptional resort-style amenities, including an impressive clubhouse, two swimming pools, tennis courts, a racquetball court, a fully equipped fitness center, and inviting common gathering spaces. Move right in and enjoy a low-maintenance lifestyle in one of the area's most sought-after communities....
Contact an agent
Home facts
- Year built:1982
- Subdivision & Development:Woodhawk Club Condo
- Listing ID #:5227128
- Added:53 day(s) ago
- Updated:September 07, 2026 at 06:24 AM
Rooms and interior
- Bedrooms:2
- Total bathrooms:3
- Full bathrooms:2
- Half bathrooms:1
- Rooms Total:6
- Kitchen Description:Dishwasher, Disposal, Microwave, Range, Refrigerator
- Basement:Yes
Heating and cooling
- Cooling:Central Air
- Heating:Forced Air
- Central air:Yes
Structure and exterior
- Roof:Asphalt, Fiberglass
- Year built:1982
- Architectural Style:Multiplex, Ranch
- Construction Materials:Brick
- Exterior Features:Patio, Porch
- Levels:1 Story, 1 Story
Utilities
- Water:Public
- Sewer:Public Sewer
Finances and disclosures
- Price:$297,000
- Tax amount:$4,389 (2025)
Features and amenities
- Appliances:Dishwasher, Disposal, Microwave, Range, Refrigerator, Washer
- Laundry features:Dryer, Washer
- Amenities:Smoke Detectors
- Pool features:Community, In Ground
Parking
- Parking description:Assigned Parking, Covered Parking, Garage, Indoor
- Garage:Yes
- Garage spaces:2

New listings near 140 Fox Hollow Drive #203C
 $941,500Active3 beds 3 baths2,823 sq. ft.
176 Bridgeport Way, Mayfield Heights, OH 44124
MLS# 5208410Listed by: KELLER WILLIAMS GREATER METROPOLITAN- New
 $225,000Active3 beds 2 baths1,260 sq. ft.
1708 Roselawn Road, Mayfield Heights, OH 44124
MLS# 5240140Listed by: BERKSHIRE HATHAWAY HOMESERVICES PROFESSIONAL REALTY - New
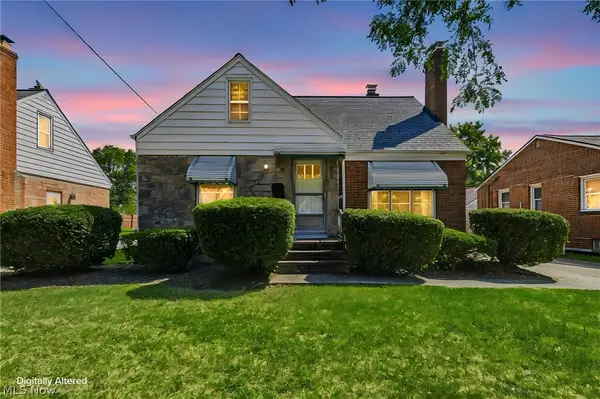 $249,000Active3 beds 2 baths1,650 sq. ft.
1613 Temple Avenue, Mayfield Heights, OH 44124
MLS# 5241443Listed by: KELLER WILLIAMS GREATER METROPOLITAN - New
 $259,900Active3 beds 2 baths1,230 sq. ft.
1310 E Miner Road, Mayfield Heights, OH 44124
MLS# 5241454Listed by: KELLER WILLIAMS GREATER METROPOLITAN - New
 $279,999Active3 beds 2 baths1,882 sq. ft.
1518 Roselawn Road, Mayfield Heights, OH 44124
MLS# 5241889Listed by: MCDOWELL HOMES REAL ESTATE SERVICES  $284,900Pending3 beds 3 baths1,964 sq. ft.
443 Eagle Trace, Mayfield Heights, OH 44124
MLS# 5237868Listed by: KELLER WILLIAMS LIVING $199,900Pending3 beds 2 baths1,268 sq. ft.
1411 Orchard Heights Drive, Mayfield Heights, OH 44124
MLS# 5240650Listed by: RE/MAX RESULTS- New
 $124,500Active2 beds 2 baths1,007 sq. ft.
1390 Golden Gate Boulevard #E204, Mayfield Heights, OH 44124
MLS# 5238912Listed by: MCDOWELL HOMES REAL ESTATE SERVICES - New
 $239,900Active3 beds 2 baths1,230 sq. ft.
1382 Sunset Road, Mayfield Heights, OH 44124
MLS# 5240498Listed by: TEAM RESULTS REALTY 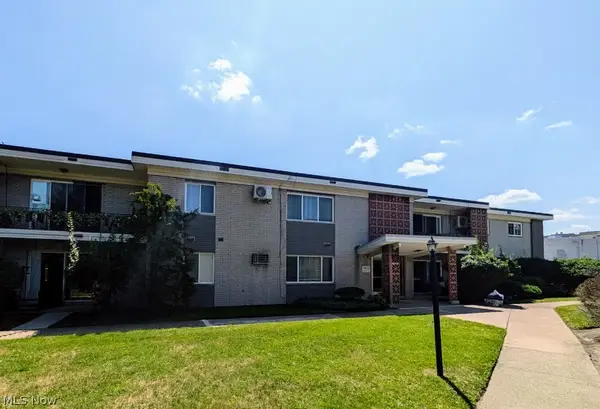 $95,000Active1 beds 1 baths608 sq. ft.
1402 Golden Gate Boulevard #G201, Mayfield Heights, OH 44124
MLS# 5239260Listed by: HOMESMART REAL ESTATE MOMENTUM LLC


Protect your home and budget from life's surprises with an Assurant Home Warranty, backed by a partner that supports you through every step of homeownership. Explore Plans.
© 2023 - 2026 ERA Franchise Systems LLC. All rights reserved. ERA Franchise Systems LLC fully supports the principles of the Fair Housing Act and the Equal Opportunity Act. ERA, ERA Real Estate powered, and their respective logos are registered service marks of ERA Franchise Systems LLC. Each office is independently owned and operated.