
6371 Eastondale Road, Mayfield Heights, OH 44124
Local realty services provided by:ERA Real Solutions Realty
6371 Eastondale Road,Mayfield Heights, OH 44124
$315,000
- 3 Beds
- 2 Baths
- - sq. ft.
- Single family
- Sold
Listed by: joseph a zingales, michael j zingales
Office: berkshire hathaway homeservices professional realty
MLS#:5227906
Source:OH_NORMLS
Sorry, we are unable to map this address
Price summary
- Price:$315,000
About this home
Charming Ranch located in Mayfield Heights! This move-in ready home offers a well-sized living and dining area with a large picture window looking out over the front yard, as well as spacious family room addition featuring a gas fireplace and French doors that lead out to the backyard. The eat-in kitchen has been beautifully updated with granite countertops, stainless steel appliances, and a bright skylight drawing in natural light to the heart of the home. 3 bedrooms and 1.5 bathrooms complete the home, along with a convenient laundry closet. Outside, enjoy a fully fenced backyard with a concrete patio, perfect for entertaining. Complete with an attached 2-car garage and fantastic curb appeal. Newer HVAC! Located close to freeways, dining, and golf! Ceiling fans in all bedrooms! Don't miss this move-in ready gem!
Contact an agent
Home facts
- Year built:1961
- Subdivision & Development:Gates Mills Blvd Estates
- Listing ID #:5227906
- Added:53 day(s) ago
- Updated:September 07, 2026 at 06:24 AM
Rooms and interior
- Bedrooms:3
- Total bathrooms:2
- Full bathrooms:1
- Half bathrooms:1
- Rooms Total:7
- Kitchen Description:Dishwasher, Microwave, Range, Refrigerator
Heating and cooling
- Cooling:Central Air
- Heating:Forced Air, Gas
- Central air:Yes
Structure and exterior
- Roof:Asphalt, Fiberglass
- Year built:1961
- Architectural Style:Ranch
- Construction Materials:Brick, Vinyl Siding
- Exterior Features:Patio
- Foundation Description:Slab
- Levels:1 Story
Utilities
- Water:Public
- Sewer:Public Sewer
Finances and disclosures
- Price:$315,000
- Tax amount:$5,303 (2025)
Features and amenities
- Appliances:Dishwasher, Microwave, Range, Refrigerator
- Laundry features:Dryer
Parking
- Parking description:Attached, Garage
- Garage:Yes
- Garage spaces:2

New listings near 6371 Eastondale Road
 $941,500Active3 beds 3 baths2,823 sq. ft.
176 Bridgeport Way, Mayfield Heights, OH 44124
MLS# 5208410Listed by: KELLER WILLIAMS GREATER METROPOLITAN- New
 $225,000Active3 beds 2 baths1,260 sq. ft.
1708 Roselawn Road, Mayfield Heights, OH 44124
MLS# 5240140Listed by: BERKSHIRE HATHAWAY HOMESERVICES PROFESSIONAL REALTY - New
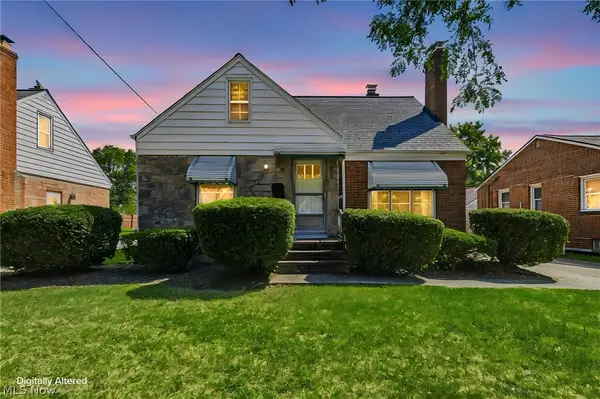 $249,000Active3 beds 2 baths1,650 sq. ft.
1613 Temple Avenue, Mayfield Heights, OH 44124
MLS# 5241443Listed by: KELLER WILLIAMS GREATER METROPOLITAN - New
 $259,900Active3 beds 2 baths1,230 sq. ft.
1310 E Miner Road, Mayfield Heights, OH 44124
MLS# 5241454Listed by: KELLER WILLIAMS GREATER METROPOLITAN - New
 $279,999Active3 beds 2 baths1,882 sq. ft.
1518 Roselawn Road, Mayfield Heights, OH 44124
MLS# 5241889Listed by: MCDOWELL HOMES REAL ESTATE SERVICES  $284,900Pending3 beds 3 baths1,964 sq. ft.
443 Eagle Trace, Mayfield Heights, OH 44124
MLS# 5237868Listed by: KELLER WILLIAMS LIVING $199,900Pending3 beds 2 baths1,268 sq. ft.
1411 Orchard Heights Drive, Mayfield Heights, OH 44124
MLS# 5240650Listed by: RE/MAX RESULTS- New
 $124,500Active2 beds 2 baths1,007 sq. ft.
1390 Golden Gate Boulevard #E204, Mayfield Heights, OH 44124
MLS# 5238912Listed by: MCDOWELL HOMES REAL ESTATE SERVICES - New
 $239,900Active3 beds 2 baths1,230 sq. ft.
1382 Sunset Road, Mayfield Heights, OH 44124
MLS# 5240498Listed by: TEAM RESULTS REALTY 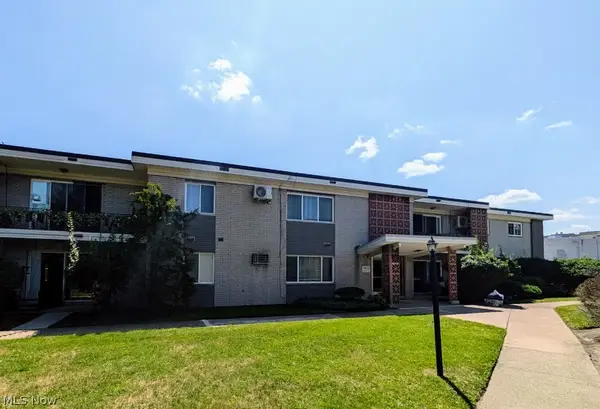 $95,000Active1 beds 1 baths608 sq. ft.
1402 Golden Gate Boulevard #G201, Mayfield Heights, OH 44124
MLS# 5239260Listed by: HOMESMART REAL ESTATE MOMENTUM LLC


Protect your home and budget from life's surprises with an Assurant Home Warranty, backed by a partner that supports you through every step of homeownership. Explore Plans.
© 2023 - 2026 ERA Franchise Systems LLC. All rights reserved. ERA Franchise Systems LLC fully supports the principles of the Fair Housing Act and the Equal Opportunity Act. ERA, ERA Real Estate powered, and their respective logos are registered service marks of ERA Franchise Systems LLC. Each office is independently owned and operated.