
6684 Bonnieview Road, Mayfield, OH 44143
Local realty services provided by:ERA Real Solutions Realty
6684 Bonnieview Road,Mayfield Village, OH 44143
$300,000
- 3 Beds
- 2 Baths
- - sq. ft.
- Single family
- Sold
Listed by: adam t zimmerman
Office: engel & vlkers distinct
MLS#:5225936
Source:OH_NORMLS
Sorry, we are unable to map this address
Price summary
- Price:$300,000
About this home
Beautifully maintained and fully updated Ranch home on a quiet street in Mayfield Village with a finished basement, deck with a retractable awning, patio, fenced-in backyard, and a detached 2-car garage. This move-in ready home features 3 bedrooms, 2 full baths, and over 1,874 living sq ft including the finished basement. An updated eat-in kitchen includes stainless steel appliances, tile backsplash, abundant cabinetry, and space for dining, and a bright living room with large windows provides a comfortable gathering space. The primary bedroom offers direct access to the deck. One of the bedrooms is currently configured as a convenient 1st-floor laundry room with a washer and dryer tucked into the closet, but can easily be used as a bedroom if desired. The finished lower level adds exceptional flexibility with a large recreation room, full bath, bonus room currently set up as a walk-in closet that also makes an ideal home office, workout room, or hobby space, plus an unfinished workshop area with built-in cabinetry and a utility room with a 2nd laundry hookup. Move-in ready and thoughtfully updated throughout, this home offers comfortable one-floor living with plenty of additional space to fit a variety of lifestyles. INCLUDED are ALL kitchen appliances, washer/dryer, and window treatments. Conveniently located near I-271, schools, parks, plenty of shopping, restaurants, and other local attractions. This home is a must see!...
Contact an agent
Home facts
- Year built:1963
- Subdivision & Development:Mayfield Acres
- Listing ID #:5225936
- Added:46 day(s) ago
- Updated:August 25, 2026 at 06:25 AM
Rooms and interior
- Bedrooms:3
- Total bathrooms:2
- Full bathrooms:2
- Rooms Total:7
- Kitchen Description:Dishwasher, Microwave, Range, Refrigerator
- Basement:Yes
- Basement Description:Finished, Full
Heating and cooling
- Cooling:Central Air
- Heating:Forced Air, Gas
- Central air:Yes
Structure and exterior
- Roof:Asphalt, Fiberglass
- Year built:1963
- Architectural Style:Ranch
- Construction Materials:Vinyl Siding
- Exterior Features:Deck, Patio
- Levels:1 Story, 1 Story
Utilities
- Water:Public
- Sewer:Public Sewer
Finances and disclosures
- Price:$300,000
- Tax amount:$3,774 (2025)
Features and amenities
- Appliances:Dishwasher, Microwave, Range, Refrigerator, Washer
- Laundry features:Dryer, Washer
Parking
- Parking description:Detached, Garage
- Garage:Yes
- Garage spaces:2

New listings near 6684 Bonnieview Road
 $692,000Active4 beds 5 baths4,025 sq. ft.
800 Hardwood Court, Mayfield Village, OH 44040
MLS# 5225868Listed by: EXP REALTY, LLC. $550,000Pending4 beds 4 baths3,892 sq. ft.
994 Worton Park Drive, Mayfield Village, OH 44143
MLS# 5232236Listed by: BERKSHIRE HATHAWAY HOMESERVICES PROFESSIONAL REALTY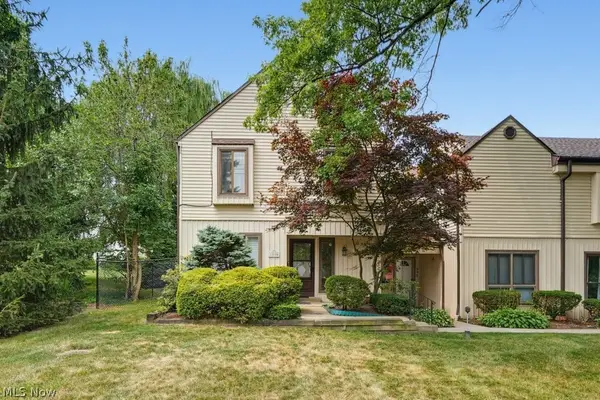 $199,000Pending3 beds 3 baths1,764 sq. ft.
1000 Som Center Rd #E-5, Mayfield Village, OH 44143
MLS# 5230643Listed by: RE/MAX REVEALTY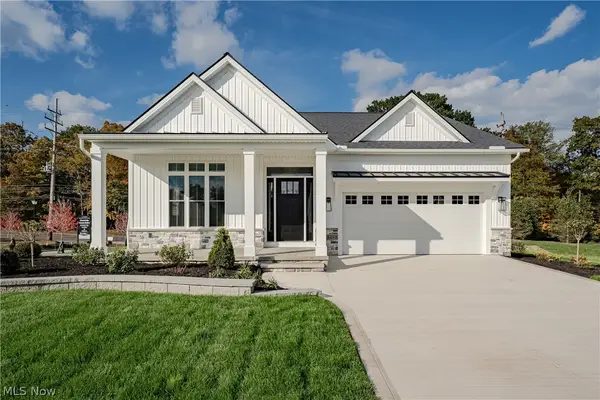 $684,900Active2 beds 2 baths1,860 sq. ft.
568 Magnolia Court, Mayfield Village, OH 44143
MLS# 5223861Listed by: KELLER WILLIAMS GREATER METROPOLITAN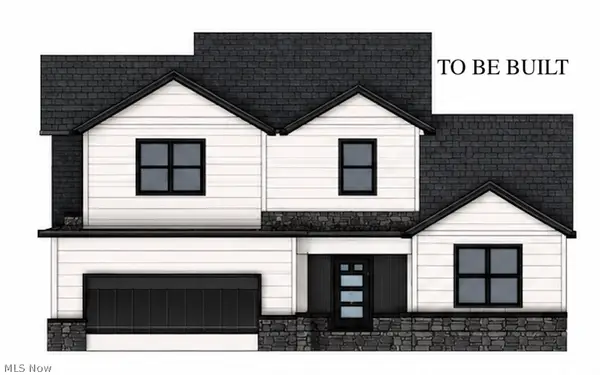 $600,000Active4 beds 3 baths4,032 sq. ft.
6522 Wilson Mills Road, Mayfield Village, OH 44143
MLS# 5219389Listed by: BERKSHIRE HATHAWAY HOMESERVICES PROFESSIONAL REALTY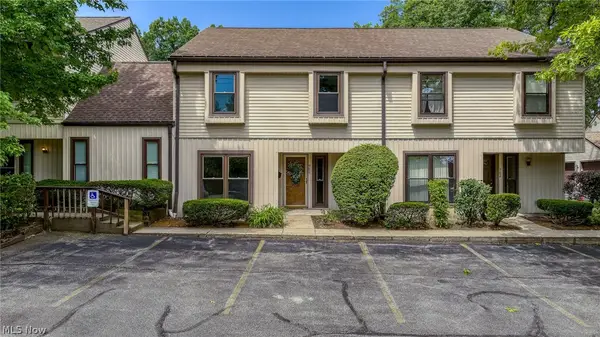 $275,000Pending3 beds 3 baths1,764 sq. ft.
988 Som Center Road #E2, Mayfield Village, OH 44143
MLS# 5216964Listed by: RE/MAX REVEALTY $555,000Active3 beds 4 baths3,170 sq. ft.
6821 Thornapple Drive, Mayfield Village, OH 44040
MLS# 5219317Listed by: RE/MAX HAVEN REALTY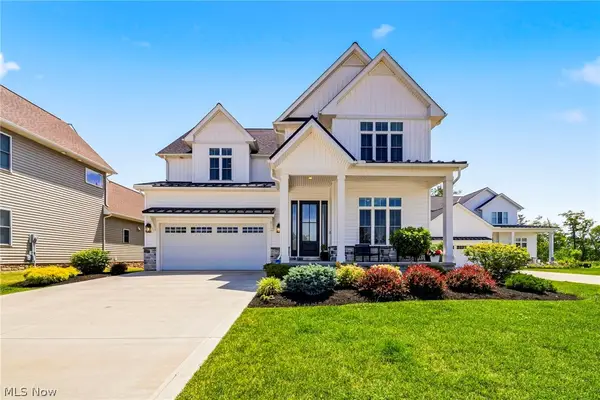 $775,000Active5 beds 5 baths4,400 sq. ft.
587 Magnolia Court, Mayfield, OH 44143
MLS# 5218952Listed by: EXP REALTY, LLC. $375,000Active4 beds 3 baths2,479 sq. ft.
763 Som Center Road, Mayfield Village, OH 44143
MLS# 5209207Listed by: MCDOWELL HOMES REAL ESTATE SERVICES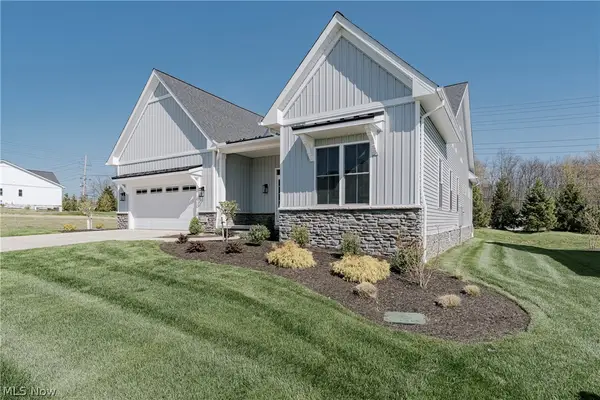 $714,900Active3 beds 3 baths2,150 sq. ft.
6469 N Cobblestone Road, Mayfield Village, OH 44143
MLS# 5207720Listed by: KELLER WILLIAMS GREATER METROPOLITAN


Protect your home and budget from life's surprises with an Assurant Home Warranty, backed by a partner that supports you through every step of homeownership. Explore Plans.
© 2023 - 2026 ERA Franchise Systems LLC. All rights reserved. ERA Franchise Systems LLC fully supports the principles of the Fair Housing Act and the Equal Opportunity Act. ERA, ERA Real Estate powered, and their respective logos are registered service marks of ERA Franchise Systems LLC. Each office is independently owned and operated.