
59556 St. Rt. 50, McArthur, OH 45651
Local realty services provided by:ERA Martin & Associates
Listed by: linda meneely
Office: keller williams consultants
MLS#:201678
Source:OH_SVAOR
Price summary
- Price:$319,900
- Price per sq. ft.:$197.96
About this home
Completely remodeled ranch on 6.118 acres with open yard, woods, and a creek! This 3-bedroom, 2-full-bath home offers 1,616 square feet of living space with neutral finishes throughout. The living room features a wood-burning stove with a stone surround, creating a welcoming focal point. Both bathrooms have been remodeled, including one with a glass-enclosed shower. Updates include new plumbing and wiring, new interior doors, and most windows. A detached, insulated 2-car garage with electric and an additional outbuilding with electric offer space for hobbies, equipment, and storage. Enjoy room to garden, gather, and explore at home, with regional recreation at Lake Hope State Park, Zaleski State Forest, and Hocking Hills offering opportunities for hiking, fishing, boating, and outdoor adventures. Interior photos coming Thursday, November 5, when the listing goes active!
Contact an agent
Home facts
- Year built:1980
- Subdivision & Development:No Subdivision
- Listing ID #:201678
- Added:1 day(s) ago
- Updated:November 06, 2026 at 04:20 PM
Rooms and interior
- Bedrooms:3
- Total bathrooms:2
- Full bathrooms:2
- Rooms Total:9
- Flooring:Carpet, Tile-Ceramic
- Kitchen Description:Dishwasher, Range, Refrigerator
- Basement Description:Partial
- Living area:1,616 sq. ft.
Heating and cooling
- Cooling:Central
- Heating:Forced Air, LP Gas, Wood
Structure and exterior
- Roof:Asphalt
- Year built:1980
- Building area:1,616 sq. ft.
- Lot area:6.11 Acres
- Construction Materials:Vinyl Siding
- Exterior Features:Driveway-Blacktop, Outbuilding-Storage Shed
- Levels:1 Story
Utilities
- Water:Public
- Sewer:Septic Tank
Finances and disclosures
- Price:$319,900
- Price per sq. ft.:$197.96
- Tax amount:$1,648 (2025)
Features and amenities
- Appliances:Range, Refrigerator
- Amenities:Ceiling Fan
Parking
- Parking description:2 Car
New listings near 59556 St. Rt. 50
- New
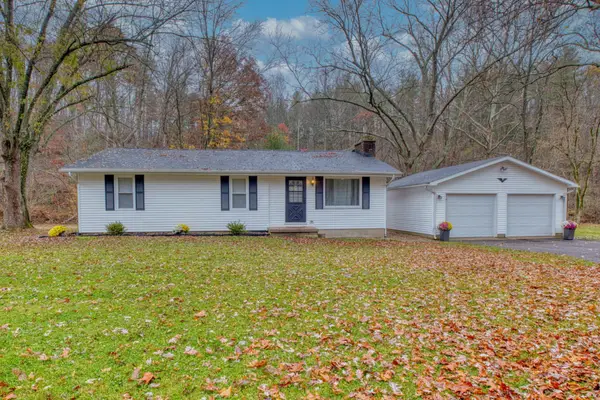 $319,900Active3 beds 2 baths1,616 sq. ft.
59556 Us Hwy 50, McArthur, OH 45651
MLS# 226041582Listed by: KELLER WILLIAMS CONSULTANTS  $199,900Active23.67 Acres
0 Curry Road, McArthur, OH 45651
MLS# 226038871Listed by: KELLER WILLIAMS CONSULTANTS $259,900Active21.16 Acres
64887 Meeksville Road, McArthur, OH 45651
MLS# 226038645Listed by: RED 1 REALTY $139,900Active2.95 Acres
0 Meeksville Road, McArthur, OH 45651
MLS# 226038640Listed by: RED 1 REALTY $819,999Active3 beds 2 baths2,045 sq. ft.
57526 Walnut Grove Road, McArthur, OH 45651
MLS# 226038331Listed by: HOWARD HANNA REAL ESTATE SVCS $209,900Active3 beds 2 baths1,846 sq. ft.
306 Outlot Street, McArthur, OH 45651
MLS# 201513Listed by: KELLER WILLIAMS CAPITAL PARTNERS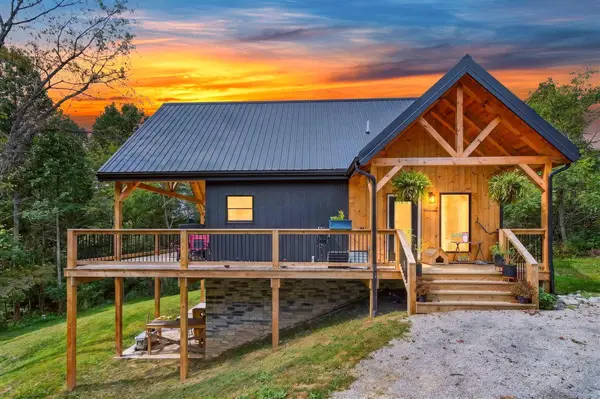 $589,000Active3 beds 3 baths1,972 sq. ft.
63772 Frazee Lane, McArthur, OH 45651
MLS# 226035696Listed by: KELLER WILLIAMS CAPITAL PTNRS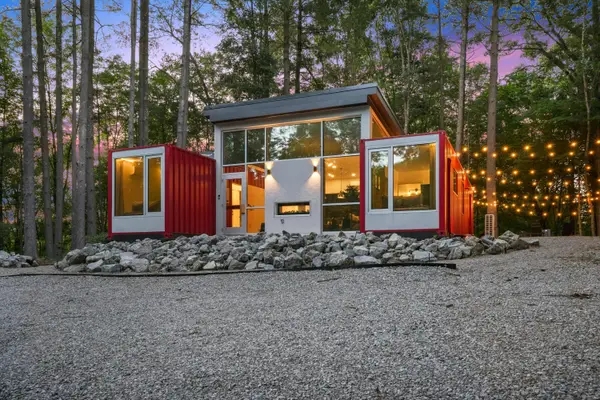 $649,000Active4 beds 2 baths1,108 sq. ft.
26195 Faris Road, McArthur, OH 45651
MLS# 226035142Listed by: KELLER WILLIAMS CONSULTANTS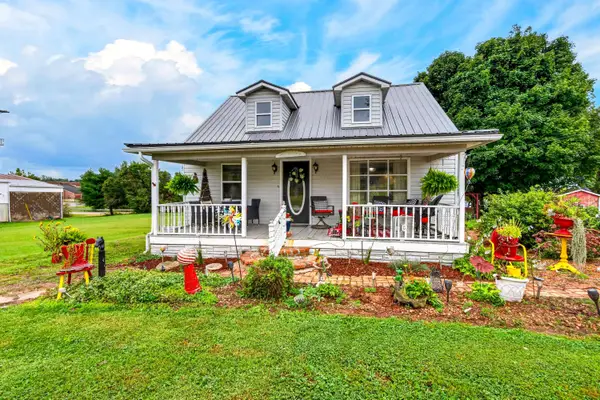 Listed by ERA$289,900Active3 beds 2 baths1,486 sq. ft.
63718 Us Highway 50, McArthur, OH 45651
MLS# 226035006Listed by: ERA MARTIN & ASSOCIATES


Protect your home and budget from life's surprises with an Assurant Home Warranty, backed by a partner that supports you through every step of homeownership. Explore Plans.
© 2023 - 2026 ERA Franchise Systems LLC. All rights reserved. ERA Franchise Systems LLC fully supports the principles of the Fair Housing Act and the Equal Opportunity Act. ERA, ERA Real Estate powered, and their respective logos are registered service marks of ERA Franchise Systems LLC. Each office is independently owned and operated.