
224 N Church Street, McComb, OH 45858
Local realty services provided by:ERA Geyer Noakes Realty Group
Upcoming open houses
- Sat, Oct 0309:30 am - 11:00 am
Listed by: shawn m martien
Office: the property collective
MLS#:10013265
Source:OH_TBR
Price summary
- Price:$244,900
- Price per sq. ft.:$196.23
About this home
Welcome to 224 N Church St in McComb! This well-maintained 3-bedroom, 2-bath ranch offers 1,248 square feet of comfortable one-level living, built in 2003 and conveniently located in town. The inviting layout provides plenty of room for everyday living, with three bedrooms, two full bathrooms, and a unique bonus feature—one of the bedrooms offers additional living space just off the room, creating a flexible area that could be used as a sitting room, office, playroom, hobby space, or private retreat. Step outside and enjoy your own private yard, along with a covered rear patio that provides a great spot for relaxing, entertaining, or enjoying your morning coffee. The in-town location offers convenient access to local amenities while still providing a comfortable private setting. With its practical ranch-style layout, flexible living space, private yard, and covered rear patio, this 3-bedroom, 2-bath home offers an excellent opportunity for buyers looking for comfortable, easy living in McComb. Come take a look and see all that 224 N Church St has to offer!...
Contact an agent
Home facts
- Year built:2003
- Subdivision & Development:None
- Listing ID #:10013265
- Added:19 day(s) ago
- Updated:September 30, 2026 at 01:57 PM
Rooms and interior
- Bedrooms:3
- Total bathrooms:2
- Full bathrooms:2
- Rooms Total:6
- Flooring:Carpet, Luxury Vinyl
- Dining Description:Eat-in Kitchen
- Bathrooms Description:Primary Bathroom
- Kitchen Description:Dishwasher, Disposal, Eat-in Kitchen, Electric Oven, Electric Range, Ice Maker, Microwave, Refrigerator
- Basement Description:Crawl Space
- Living area:1,248 sq. ft.
Heating and cooling
- Cooling:Ceiling Fan(s), Central Air
- Heating:Forced Air, Natural Gas
Structure and exterior
- Roof:Shingle
- Year built:2003
- Building area:1,248 sq. ft.
- Lot area:0.12 Acres
- Lot Features:Landscaped
- Construction Materials:Aluminum Siding
- Exterior Features:Covered Porch, Fire Pit, Garden, Storage
- Foundation Description:Crawl Space
- Levels:One
Schools
- High school:McComb
- Middle school:McComb
- Elementary school:McComb
Utilities
- Water:Public, Water Connected
- Sewer:Public Sewer, Sewer Connected
Finances and disclosures
- Price:$244,900
- Price per sq. ft.:$196.23
Features and amenities
- Appliances:Dishwasher, Disposal, Dryer, Electric Oven, Electric Range, Ice Maker, Microwave, Refrigerator, Washer, Water Heater
- Laundry features:Dryer, Inside, Main Level, Washer
- Amenities:Ceiling Fan(s), Open Floorplan, Smoke Detector(s), Storage
Parking
- Parking description:Attached Garage, Driveway, Garage Door Opener, On Street, Paved, Private
- Garage:Yes
- Garage spaces:1
New listings near 224 N Church Street
 $159,900Active3 beds 1 baths1,102 sq. ft.
144 W Cooper Street, McComb, OH 45858
MLS# 10013398Listed by: BERKSHIRE HATHAWAY HS KOEHLER $165,000Active3 beds 2 baths1,274 sq. ft.
255 E South Street, McComb, OH 45858
MLS# 10012857Listed by: THE DANBERRY CO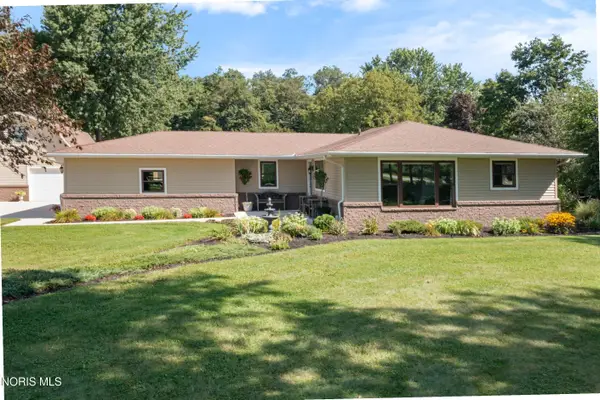 $399,900Active3 beds 2 baths1,474 sq. ft.
2962 Township Rd 97, McComb, OH 45858
MLS# 10012236Listed by: NEXTHOME ELEVATE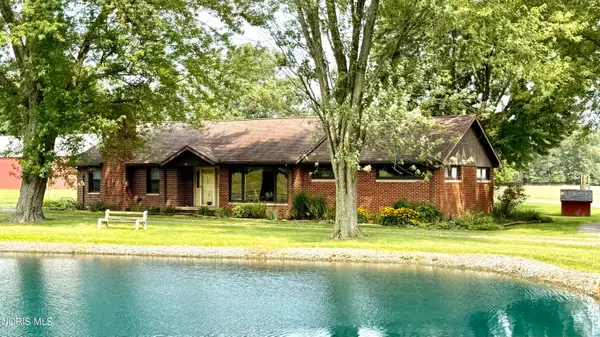 $1,200,000Active4 beds 2 baths2,189 sq. ft.
6867 Oh-186, McComb, OH 45858
MLS# 10012154Listed by: BERKSHIRE HATHAWAY HS KOEHLER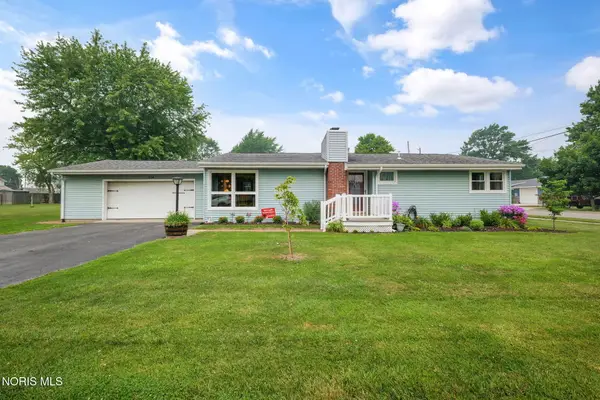 $240,000Active3 beds 2 baths1,926 sq. ft.
214 N Todd Street, McComb, OH 45858
MLS# 10010999Listed by: THE DANBERRY CO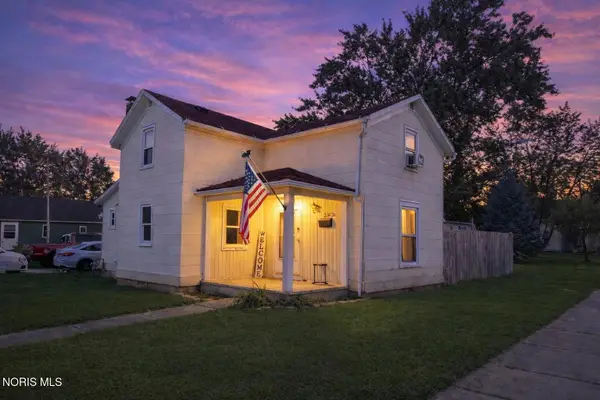 $155,000Pending3 beds 1 baths1,201 sq. ft.
287 E South Street, McComb, OH 45858
MLS# 10010944Listed by: SUPERIOR PLUS REALTORS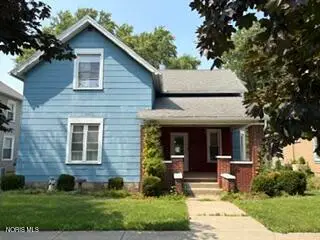 $193,000Active3 beds 2 baths1,779 sq. ft.
208 W Main Street, McComb, OH 45858
MLS# 10010628Listed by: GENERATIONS REALTY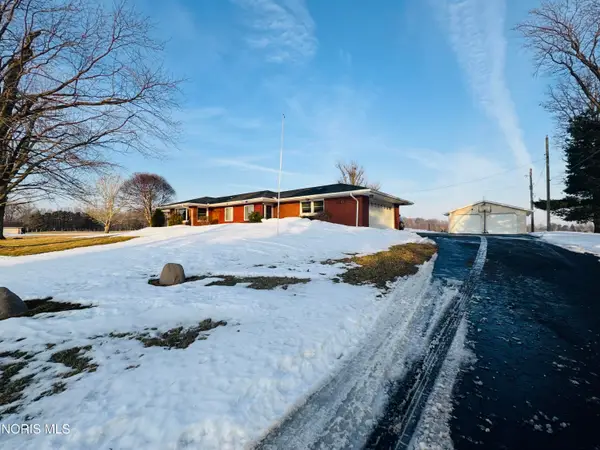 $345,000Active3 beds 3 baths1,489 sq. ft.
4609 Township Road 235, McComb, OH 45858
MLS# 10004135Listed by: KEY REALTY


Protect your home and budget from life's surprises with an Assurant Home Warranty, backed by a partner that supports you through every step of homeownership. Explore Plans.
© 2023 - 2026 ERA Franchise Systems LLC. All rights reserved. ERA Franchise Systems LLC fully supports the principles of the Fair Housing Act and the Equal Opportunity Act. ERA, ERA Real Estate powered, and their respective logos are registered service marks of ERA Franchise Systems LLC. Each office is independently owned and operated.