
570 E Bell Avenue, McConnelsville, OH 43756
Local realty services provided by:ERA Real Solutions Realty
Listed by: janet slisher
Office: team realty 1st
MLS#:5241528
Source:OH_NORMLS
Price summary
- Price:$255,000
- Price per sq. ft.:$114.92
About this home
If you love a home with character, charm, and a little history, don't pass this one up! Located in the village of McConnelsville, this well-maintained and updated home offers the character of an older home with many of today's conveniences. Beautiful wood floors throughout most of the first floor were refinished in 2020 and look fantastic! The original woodwork, stairway, and fireplace mantels add warmth and showcase the home's history. Both bathrooms were remodeled with tile shower walls, tile floors, and large vanities. The first-floor bathroom features a convenient walk-in shower. The large family room provides plenty of space to relax or entertain. A woodburning stove sits on a large brick surround, creating a cozy atmosphere in this room. (Note: The seller has never used the wood burner and cannot verify whether the chimney is safe for use.) Numerous updates add peace of mind, including windows, tankless hot water heater, furnace/AC units (2023); shingle roof on the back portion of the home 2024; new refrigerator in 2025, and the dishwasher, garbage disposal, and garage door openers were all replaced in 2026. A large pantry just off the kitchen provides bonus storage, while the dining room features a beautiful built-in cabinet that adds both functionality and charm. The basement is home to the washer and dryer as well as lots of storage area, too. Outdoor spaces offer plenty of room to enjoy the seasons with a large back deck and a welcoming front porch featuring lots of space for sitting and relaxing. The 2-story carriage house/garage provides room for vehicles, hobbies, and storage. You simply can't find this kind of character and charm in a newer home! Schedule your showing soon and discover all this home has to offer!...
Contact an agent
Home facts
- Year built:1897
- Subdivision & Development:Third Add
- Listing ID #:5241528
- Added:4 day(s) ago
- Updated:September 06, 2026 at 02:21 PM
Rooms and interior
- Bedrooms:3
- Total bathrooms:2
- Full bathrooms:2
- Rooms Total:7
- Kitchen Description:Dishwasher, Disposal, Microwave, Range, Refrigerator
- Basement:Yes
- Basement Description:Crawl Space, Partial
- Living area:2,219 sq. ft.
Heating and cooling
- Cooling:Central Air
- Heating:Forced Air, Gas
- Central air:Yes
Structure and exterior
- Roof:Asphalt, Fiberglass, Slate
- Year built:1897
- Building area:2,219 sq. ft.
- Lot area:0.2 Acres
- Architectural Style:Conventional
- Construction Materials:Vinyl Siding
- Exterior Features:Deck
- Levels:2 Story
Utilities
- Water:Public
- Sewer:Public Sewer
Finances and disclosures
- Price:$255,000
- Price per sq. ft.:$114.92
- Tax amount:$1,697 (2025)
Features and amenities
- Appliances:Dishwasher, Disposal, Microwave, Range, Refrigerator
- Laundry features:Dryer
Parking
- Parking description:Detached, Driveway, Garage
- Garage:Yes
- Garage spaces:1

New listings near 570 E Bell Avenue
 $238,500Pending3 beds 1 baths1,792 sq. ft.
1840 E Airport Ne Road, Mcconnelsville, OH 43756
MLS# 5241365Listed by: TEAM REALTY 1ST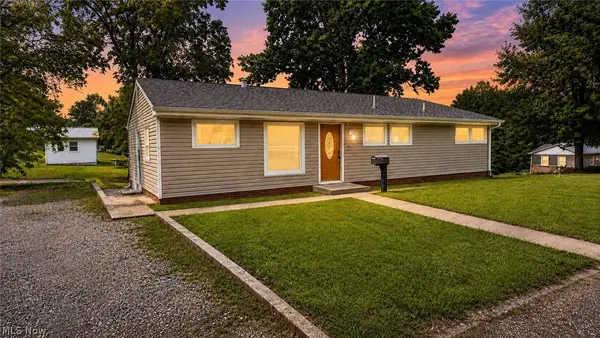 $139,900Active3 beds 3 baths2,203 sq. ft.
80 Poplar Drive, Mcconnelsville, OH 43756
MLS# 5233748Listed by: BERKSHIRE HATHAWAY HOMESERVICES PROFESSIONAL REALTY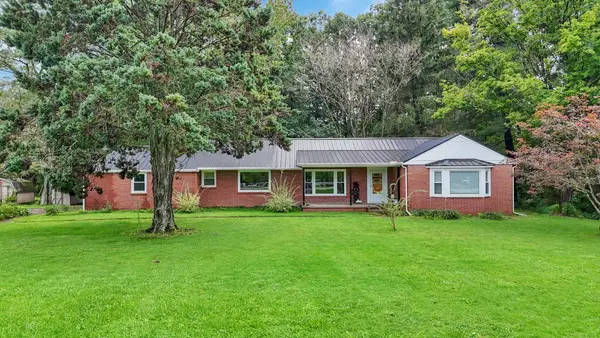 $275,000Active2 beds 2 baths1,684 sq. ft.
3557 E State Route 60 Ne, Mcconnelsville, OH 43756
MLS# 226031391Listed by: REALTY ONE GROUP REFINED $229,900Active3 beds 2 baths
269 W Jefferson Avenue, Mcconnelsville, OH 43756
MLS# 5233919Listed by: CAROL GOFF & ASSOCIATES $239,900Pending3 beds 2 baths
475 E Bell Avenue, Mcconnelsville, OH 43756
MLS# 5234931Listed by: TEAM REALTY 1ST $176,900Active3 beds 2 baths1,376 sq. ft.
58 W Jefferson Avenue, Mcconnelsville, OH 43756
MLS# 5234677Listed by: TEAM REALTY 1ST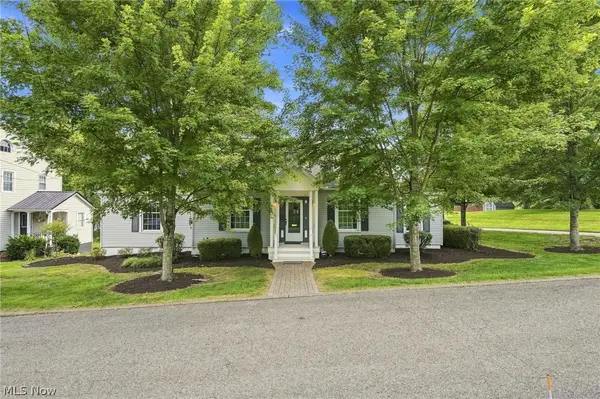 $239,000Pending3 beds 3 baths2,296 sq. ft.
84 Morris Drive, Mcconnelsville, OH 43756
MLS# 5232987Listed by: TEAM REALTY 1ST $63,000Pending3 beds 1 baths
3670 N State Route 60 Nw, Mcconnelsville, OH 43756
MLS# 5233197Listed by: TEAM REALTY 1ST $239,000Pending5 beds 4 baths3,592 sq. ft.
70 W School Street, Mcconnelsville, OH 43756
MLS# 5232952Listed by: LEONARD AND NEWLAND REAL ESTATE SERVICES


Protect your home and budget from life's surprises with an Assurant Home Warranty, backed by a partner that supports you through every step of homeownership. Explore Plans.
© 2023 - 2026 ERA Franchise Systems LLC. All rights reserved. ERA Franchise Systems LLC fully supports the principles of the Fair Housing Act and the Equal Opportunity Act. ERA, ERA Real Estate powered, and their respective logos are registered service marks of ERA Franchise Systems LLC. Each office is independently owned and operated.