
4428 W Township Road 54, McCutchenville, OH 44844
Local realty services provided by:ERA Geyer Noakes Realty Group
Listed by: paul wagner
Office: wms marketing services
MLS#:10012247
Source:OH_TBR
Price summary
- Price:$195,000
- Price per sq. ft.:$156.25
About this home
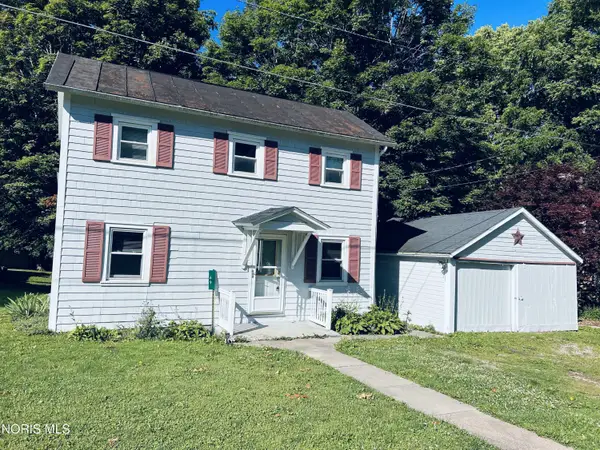
Enjoy the peace and privacy of country living on 3 acres with this spacious 2,068 sq. ft. home. The home features 3 bedrooms and 2 full bathrooms. This home was originally a manufactured home and has been converted into a permanent structure on a block foundation with a crawl space. This home offers many outbuildings, a pond, 2 1/2 car garage, garden space, a root cellar, garage heat and ac, a central vac system, and a built-in air compressor. Mowhawk LSD Seneca Co just west of SH 53.
Contact an agent
Home facts
- Year built:1997
- Subdivision & Development:None
- Listing ID #:10012247
- Added:5 day(s) ago
- Updated:August 25, 2026 at 10:25 PM
Rooms and interior
- Bedrooms:3
- Total bathrooms:2
- Full bathrooms:2
- Rooms Total:7
- Dining Description:Eat-in Kitchen
- Kitchen Description:Eat-in Kitchen
- Basement Description:Crawl Space
- Living area:1,248 sq. ft.
Heating and cooling
- Cooling:Central Air
- Heating:Forced Air, Propane
Structure and exterior
- Roof:Shingle
- Year built:1997
- Building area:1,248 sq. ft.
- Lot area:3 Acres
- Construction Materials:Vinyl Siding
- Foundation Description:Crawl Space
- Levels:One
Schools
- High school:Mohawk
- Middle school:None
- Elementary school:Mohawk
Utilities
- Water:Well
- Sewer:Septic Tank
Finances and disclosures
- Price:$195,000
- Price per sq. ft.:$156.25
Features and amenities
- Appliances:Water Heater
- Laundry features:Main Level
Parking
- Parking description:Attached Garage, Driveway, Gravel
- Garage:Yes
- Garage spaces:2
New listings near 4428 W Township Road 54


Protect your home and budget from life's surprises with an Assurant Home Warranty, backed by a partner that supports you through every step of homeownership. Explore Plans.
© 2023 - 2026 ERA Franchise Systems LLC. All rights reserved. ERA Franchise Systems LLC fully supports the principles of the Fair Housing Act and the Equal Opportunity Act. ERA, ERA Real Estate powered, and their respective logos are registered service marks of ERA Franchise Systems LLC. Each office is independently owned and operated.