
242 Elvira Court, McDonald, OH 44437
Local realty services provided by:ERA Real Solutions Realty
Listed by: tyria burns
Office: century 21 lakeside realty
MLS#:5227654
Source:OH_NORMLS
Price summary
- Price:$410,000
- Price per sq. ft.:$106.22
About this home
Welcome home to this spacious 5-bedroom, 3-bath home tucked away on a quiet cul-de-sac in McDonald, located in Austintown Township. Offering nearly 3,800 sq ft of living space on 1.85 acres, this property provides privacy, beautiful landscaping, and a peaceful wooded setting with trails throughout the backyard.
The main level features a first-floor master additional bedrooms, first-floor laundry, cathedral ceilings, a gas fireplace, and a bright sunroom with wiring already in place, perfect for entertaining or relaxing. The upper level offers a private in-law suite with its own kitchenette, bedroom, walk-in closet, and living space, making it ideal for extended family, guests, or additional flexibility.
Outside, enjoy a fully fenced yard, patio area, new concrete driveway, two-car attached garage, and a three-car detached garage with workshop space, vehicle lift, and compressor. With plenty of space, privacy, and versatility, this unique property offers endless possibilities and is ready for its next owner!...
Contact an agent
Home facts
- Year built:1950
- Subdivision & Development:Dipiero 01
- Listing ID #:5227654
- Added:53 day(s) ago
- Updated:September 06, 2026 at 02:21 PM
Rooms and interior
- Bedrooms:5
- Total bathrooms:3
- Full bathrooms:3
- Rooms Total:7
- Living area:3,860 sq. ft.
Heating and cooling
- Cooling:Central Air
- Heating:Baseboard, Fireplaces, Heat Pump, Hot Water, Steam
- Central air:Yes
Structure and exterior
- Roof:Asphalt
- Year built:1950
- Building area:3,860 sq. ft.
- Lot area:1.85 Acres
- Architectural Style:Conventional
- Construction Materials:Brick
- Exterior Features:Patio
- Levels:2 Stories, 2 Story
Utilities
- Water:Public
- Sewer:Septic Tank
Finances and disclosures
- Price:$410,000
- Price per sq. ft.:$106.22
- Tax amount:$4,092 (2025)
Parking
- Parking description:Attached, Detached, Driveway, Garage
- Garage:Yes
- Garage spaces:5

New listings near 242 Elvira Court
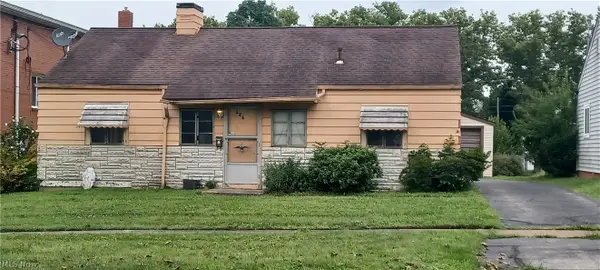 $105,000Active3 beds 1 baths864 sq. ft.
225 Ohio Avenue, McDonald, OH 44437
MLS# 5236486Listed by: BRIGHTON REALTY & MANAGEMENT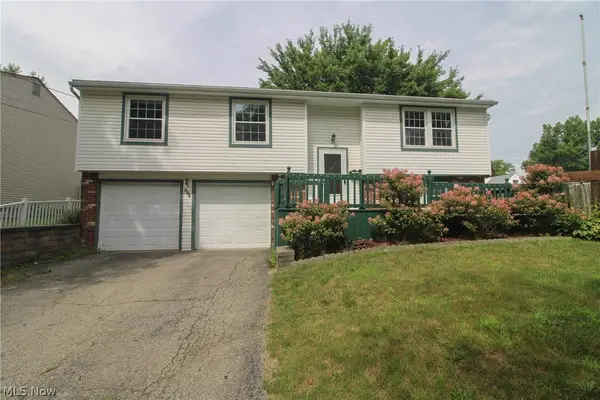 $299,000Active5 beds 4 baths2,902 sq. ft.
804 Texas Avenue, McDonald, OH 44437
MLS# 5232959Listed by: CENTURY 21 LAKESIDE REALTY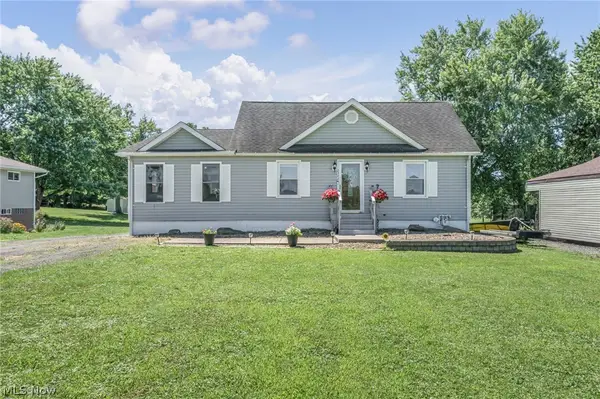 $230,000Pending3 beds 2 baths3,022 sq. ft.
2342 Salt Springs Road, McDonald, OH 44437
MLS# 5232903Listed by: KELLER WILLIAMS CHERVENIC RLTY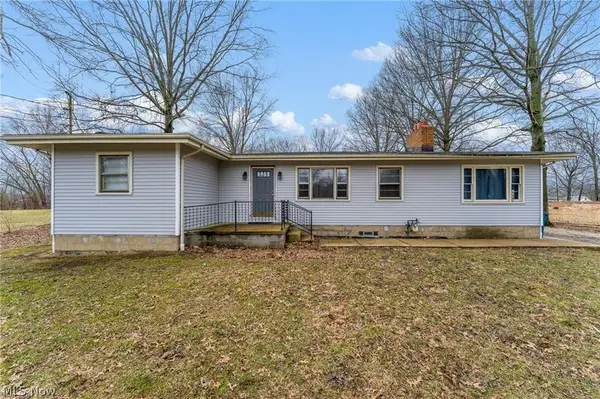 $199,900Pending3 beds 3 baths
944 Mcdonald Avenue, McDonald, OH 44437
MLS# 5230793Listed by: BROKERS REALTY GROUP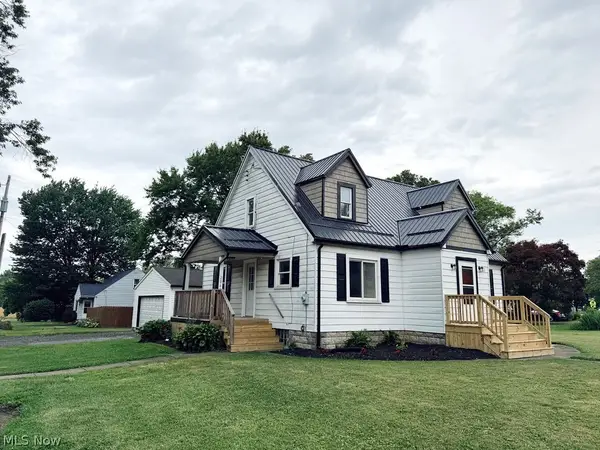 $199,000Pending3 beds 2 baths1,615 sq. ft.
2847 Ohltown Mcdonald, McDonald, OH 44437
MLS# 5222654Listed by: WILLIAM ZAMARELLI, INC.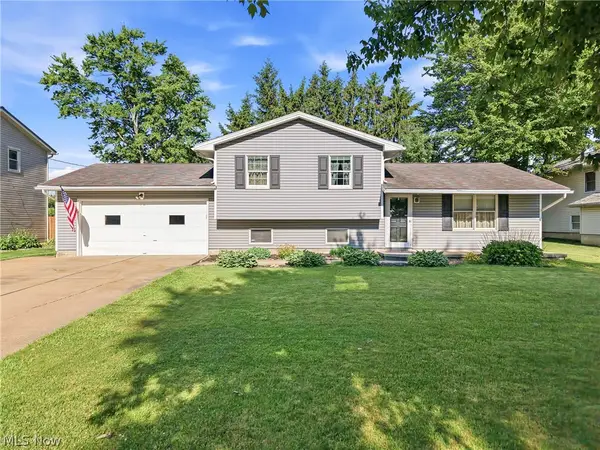 $255,000Pending3 beds 2 baths1,716 sq. ft.
540 Utah Avenue, McDonald, OH 44437
MLS# 5220217Listed by: WEICHERT REALTORS - WELCOME AGENCY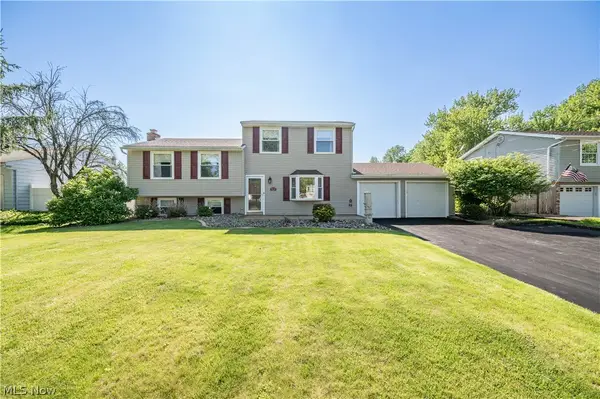 $250,000Active4 beds 3 baths1,932 sq. ft.
814 Illinois Avenue, McDonald, OH 44437
MLS# 5214707Listed by: CENTURY 21 LAKESIDE REALTY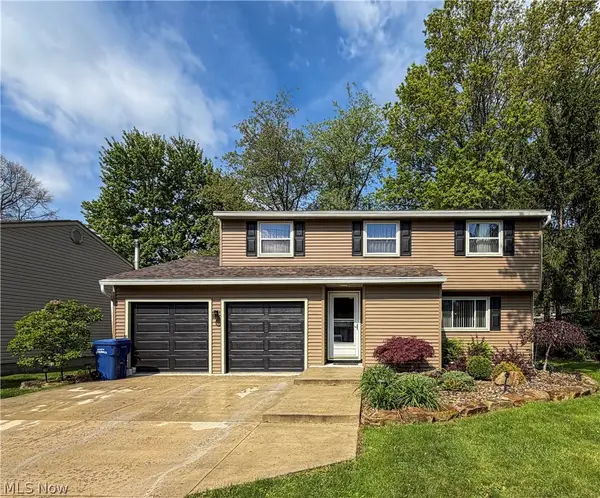 $285,000Active3 beds 3 baths2,799 sq. ft.
724 Indiana Avenue, McDonald, OH 44437
MLS# 5207966Listed by: BURGAN REAL ESTATE $172,000Pending3 beds 2 baths1,536 sq. ft.
434 Pennsylvania Avenue, McDonald, OH 44437
MLS# 5206440Listed by: KELLY WARREN AND ASSOCIATES RE SOLUTIONS


Protect your home and budget from life's surprises with an Assurant Home Warranty, backed by a partner that supports you through every step of homeownership. Explore Plans.
© 2023 - 2026 ERA Franchise Systems LLC. All rights reserved. ERA Franchise Systems LLC fully supports the principles of the Fair Housing Act and the Equal Opportunity Act. ERA, ERA Real Estate powered, and their respective logos are registered service marks of ERA Franchise Systems LLC. Each office is independently owned and operated.