
6257 Harper Circle, Mechanicsburg, OH 43044
Local realty services provided by:ERA Martin & Associates
6257 Harper Circle,Mechanicsburg, OH 43044
$359,900
- 3 Beds
- 2 Baths
- 2,400 sq. ft.
- Single family
- Active
Listed by: kristina r murphy
Office: howard hanna real estate svcs614-889-7400
MLS#:226024188
Source:OH_CBR
Price summary
- Price:$359,900
- Price per sq. ft.:$222.16
About this home
Move right into this well-maintained 3-bedroom, 2-bathroom ranch home. The vaulted living room creates an open and airy feel and flows seamlessly into the generously sized kitchen featuring a breakfast bar and dining area. The owner's suite offers a private retreat with a walk-in shower and spacious walk-in closet. 2 additional bedrooms, a 2nd full bathroom, and a convenient first-floor laundry room complete the main level. The finished lower level provides additional living space with a rec room, family room, and potential 4th bedroom. Outside, enjoy the large rear deck overlooking the backyard and tree line, offering added privacy and a peaceful setting. Additional features include an attached 2-car garage, large storage shed, and welcoming covered front porch. Recent updates include: Roof (2025), Siding (2025), newer kitchen flooring, and brand-new carpet (2026). Conveniently located between Urbana and Mechanicsburg, this brick and vinyl ranch combines country views with easy access to nearby amenities....
Contact an agent
Home facts
- Year built:2005
- Subdivision & Development:Mabel Hayden Estates
- Listing ID #:226024188
- Added:38 day(s) ago
- Updated:August 08, 2026 at 03:24 PM
Rooms and interior
- Bedrooms:3
- Total bathrooms:2
- Full bathrooms:2
- Flooring:Carpet, Ceramic/Porcelain, Vinyl
- Basement:Yes
- Basement Description:Partial
- Living area:2,400 sq. ft.
Heating and cooling
- Heating:Electric, Forced Air, Heat Pump, Heating
- Central air:Yes
Structure and exterior
- Year built:2005
- Building area:2,400 sq. ft.
- Lot area:1.4 Acres
Finances and disclosures
- Price:$359,900
- Price per sq. ft.:$222.16
- Tax amount:$3,342
Parking
- Parking description:Attached Garage
- Garage:Yes
New listings near 6257 Harper Circle
- New
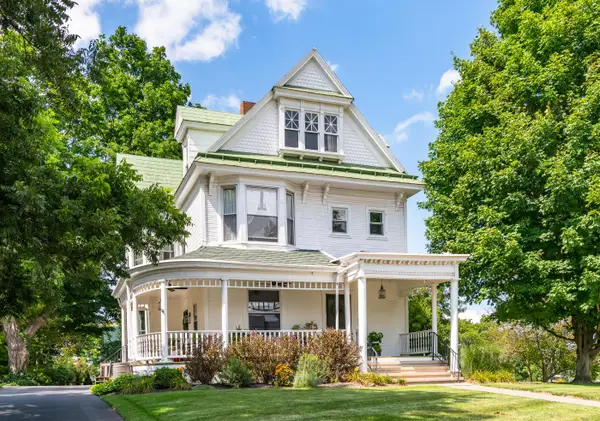 $524,900Active3 beds 3 baths2,151 sq. ft.
4 High Street, Mechanicsburg, OH 43044
MLS# 226030072Listed by: REMAX ALLIANCE REALTY - New
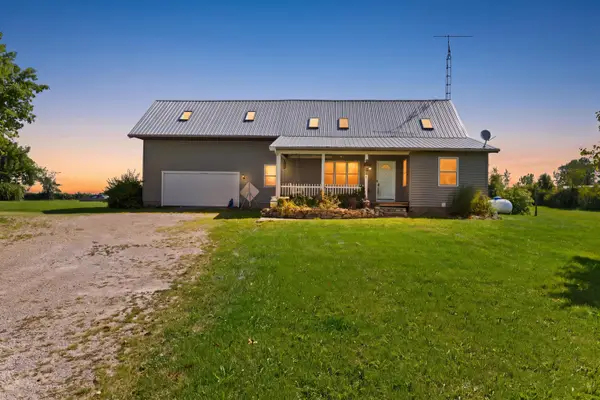 $500,000Active6 beds 3 baths2,493 sq. ft.
13610 State Route 56, Mechanicsburg, OH 43044
MLS# 226028921Listed by: BHHS METRO & FIELDS REALTY - Open Sun, 1 to 3pmNew
 $375,000Active3 beds 3 baths1,698 sq. ft.
9362 State Route 161, Mechanicsburg, OH 43044
MLS# 226028580Listed by: HOWARD HANNA REAL ESTATE SVCS  $289,900Active4 beds 2 baths2,040 sq. ft.
106 W Race Street, Mechanicsburg, OH 43044
MLS# 226028291Listed by: KEY REALTY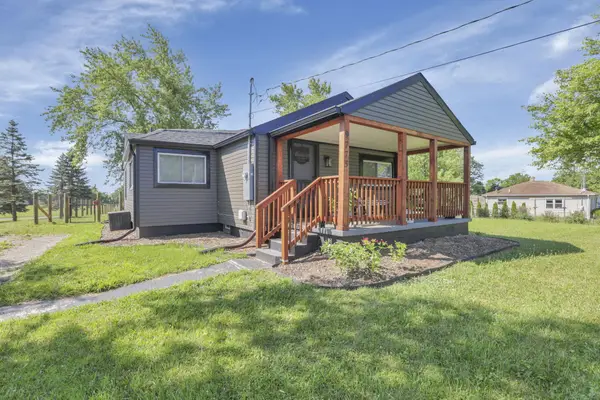 $275,000Active2 beds 1 baths1,030 sq. ft.
9775 Mechanicsburg Catawba Road, Mechanicsburg, OH 43044
MLS# 226027186Listed by: REVOLUTION REALTY LLC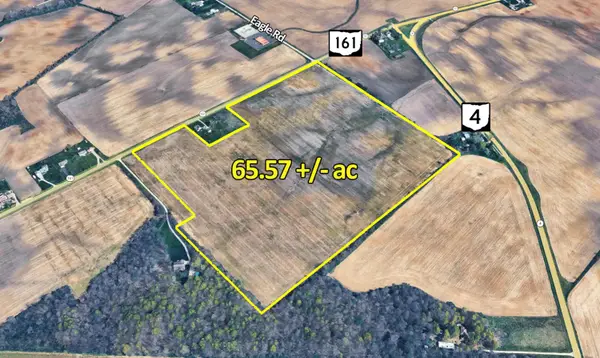 $1,200,000Active-- beds -- baths
0 St Rte 161 Road, Mechanicsburg, OH 43044
MLS# 226026559Listed by: THE ROBERT WEILER COMPANY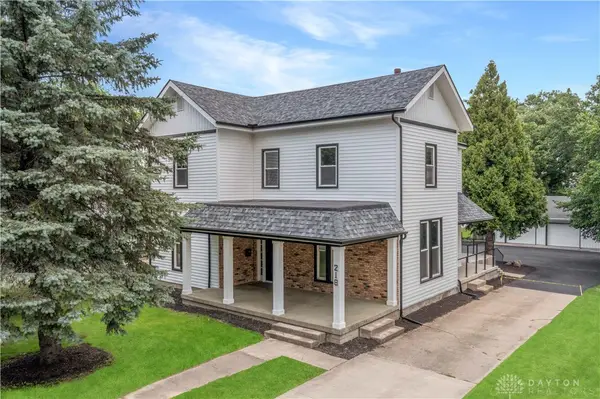 $499,900Active4 beds 3 baths2,872 sq. ft.
218 W Main Street, Mechanicsburg, OH 43044
MLS# 963404Listed by: RE/MAX ALLIANCE REALTY $399,900Active3 beds 2 baths1,956 sq. ft.
8911 Ohio 161, Mechanicsburg, OH 43044
MLS# 226017497Listed by: BHHS METRO & FIELDS REALTY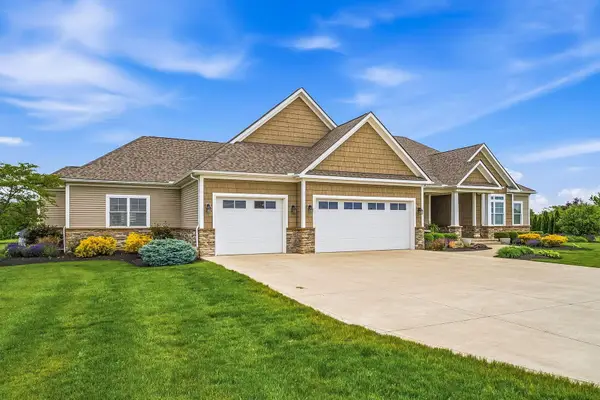 $1,100,000Active6 beds 5 baths5,928 sq. ft.
1820 Mechanicsburg-sanford Road, Mechanicsburg, OH 43044
MLS# 226017319Listed by: HOWARD HANNA REAL ESTATE SERV


Protect your home and budget from life's surprises with an Assurant Home Warranty, backed by a partner that supports you through every step of homeownership. Explore Plans.
© 2023 - 2026 ERA Franchise Systems LLC. All rights reserved. ERA Franchise Systems LLC fully supports the principles of the Fair Housing Act and the Equal Opportunity Act. ERA, ERA Real Estate powered, and their respective logos are registered service marks of ERA Franchise Systems LLC. Each office is independently owned and operated.