
7701 Long Pond Road, Mechanicsburg, OH 43044
Local realty services provided by:ERA Petkus Weiss
7701 Long Pond Road,Mechanicsburg, OH 43044
$2,900,000
- 4 Beds
- 4 Baths
- 7,383 sq. ft.
- Single family
- Active
Listed by: travis kenton
Office: whitetail properties real est
MLS#:970253
Source:OH_DABR
Price summary
- Price:$2,900,000
- Price per sq. ft.:$392.79
About this home
Blue Heron Homestead offers 58 acres of rolling hills in southeast Champaign County, anchored by an 11-acre lake and a 5,661 sq ft home built in 2005, with a new roof and Hardie board siding completed in 2026. The residence features 4 bedrooms, 3 full baths, and 1 half bath, with an open-concept layout designed for comfortable living and entertaining. The wraparound deck along the front of the home offers scenic views from multiple vantage points, while the finished walkout basement is built for entertaining with a bar, hot tub, and movie theater. A 3-car attached garage adds convenience, and a newer outbuilding with water and electricity provides ample space for equipment, vehicles, a shop, or storage.
The property also includes an additional parcel, Parcel ID J35-10-00-41-00-062-00, adding to the overall real estate offering.
The land is just as impressive as the home. Mature hardwoods cover the rolling terrain, and a trail system runs throughout, providing access to every corner of the property for hiking, riding, and recreation. The 11-acre lake is the centerpiece, well stocked with fish and offering scenic views throughout the property. Wildlife is abundant across the timber, water, and field edges, with waterfowl frequenting the lake and eagles often spotted overhead. This is a true recreational property that offers an exceptional combination of natural beauty, outdoor enjoyment, and comfortable living.
Properties combining this much water, mature timber, acreage, and a home of this size are rarely available in west central Ohio. Whether you are looking for a private residence, a hunting and recreational retreat, or a combination of both, Blue Heron Homestead delivers a unique opportunity.
Showings are available to qualified buyers only. Proof of funds or a lender pre-approval letter is required prior to scheduling....
Contact an agent
Home facts
- Year built:2005
- Listing ID #:970253
- Added:1 day(s) ago
- Updated:October 06, 2026 at 03:55 PM
Rooms and interior
- Bedrooms:4
- Total bathrooms:4
- Full bathrooms:3
- Half bathrooms:1
- Rooms Total:12
- Kitchen Description:Dishwasher, Microwave, Range, Refrigerator
- Basement:Yes
- Basement Description:Finished, Full
- Living area:7,383 sq. ft.
Heating and cooling
- Central air:Yes
Structure and exterior
- Year built:2005
- Building area:7,383 sq. ft.
- Lot area:58 Acres
- Construction Materials:Asphalt, Stone
- Exterior Features:Deck, Fence, Patio, Porch
- Levels:2 Stories
Utilities
- Water:Well
Finances and disclosures
- Price:$2,900,000
- Price per sq. ft.:$392.79
Features and amenities
- Laundry features:Dryer, Washer
Parking
- Garage:Yes
- Garage spaces:3
New listings near 7701 Long Pond Road
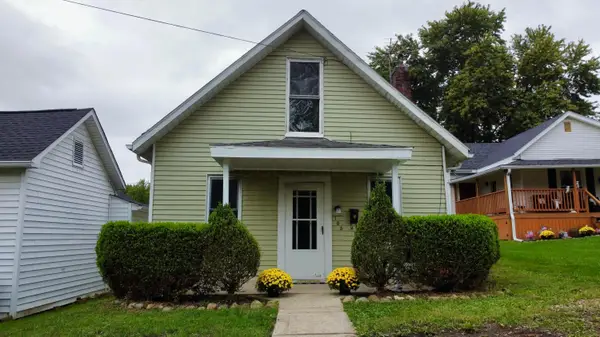 $175,000Active2 beds 1 baths1,045 sq. ft.
103 Pleasant Street, Mechanicsburg, OH 43044
MLS# 226036237Listed by: HOWARD HANNA REAL ESTATE SVCS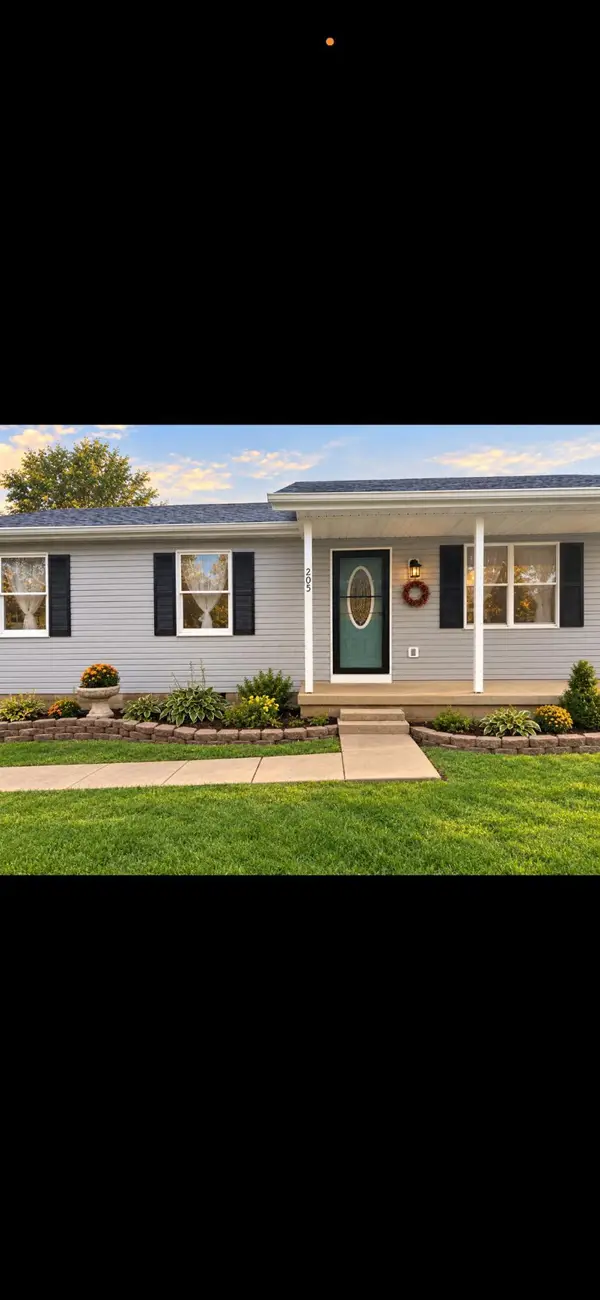 $272,900Active3 beds 2 baths1,120 sq. ft.
205 Prospect Street, Mechanicsburg, OH 43044
MLS# 226035924Listed by: HOWARD HANNA REAL ESTATE SVCS $419,900Active4 beds 3 baths2,316 sq. ft.
6736 Davisson Road, Mechanicsburg, OH 43044
MLS# 967427Listed by: ROOST REAL ESTATE CO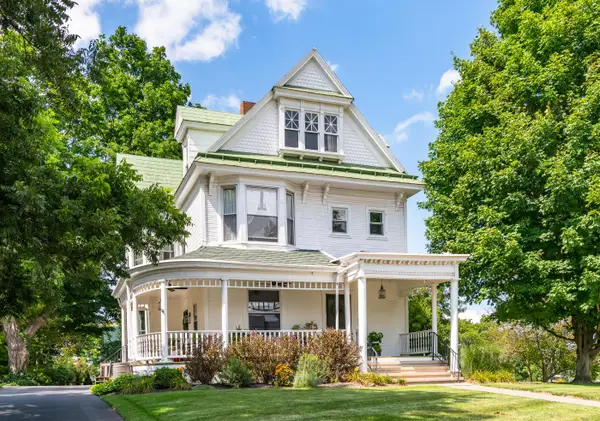 $499,900Active3 beds 3 baths2,151 sq. ft.
4 High Street, Mechanicsburg, OH 43044
MLS# 226030072Listed by: REMAX ALLIANCE REALTY $289,900Active4 beds 2 baths2,040 sq. ft.
106 W Race Street, Mechanicsburg, OH 43044
MLS# 226028291Listed by: KEY REALTY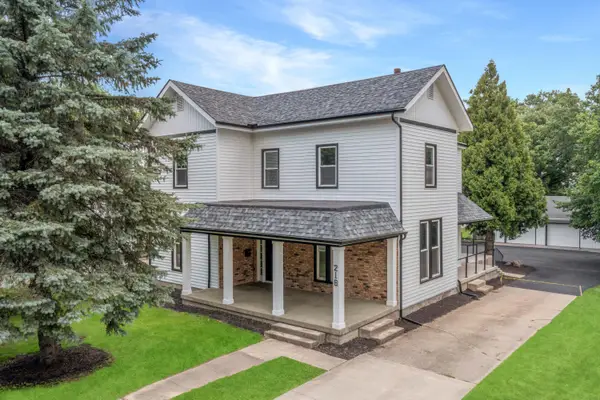 $450,000Active4 beds 3 baths2,872 sq. ft.
218 W Main Street, Mechanicsburg, OH 43044
MLS# 226024733Listed by: REMAX ALLIANCE REALTY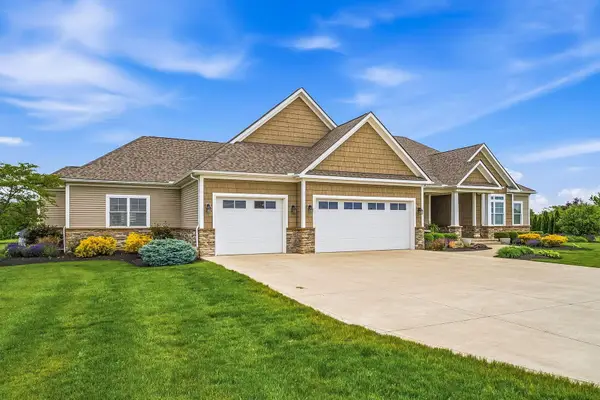 $1,100,000Active6 beds 5 baths5,928 sq. ft.
1820 Mechanicsburg-sanford Road, Mechanicsburg, OH 43044
MLS# 226017319Listed by: HOWARD HANNA REAL ESTATE SERV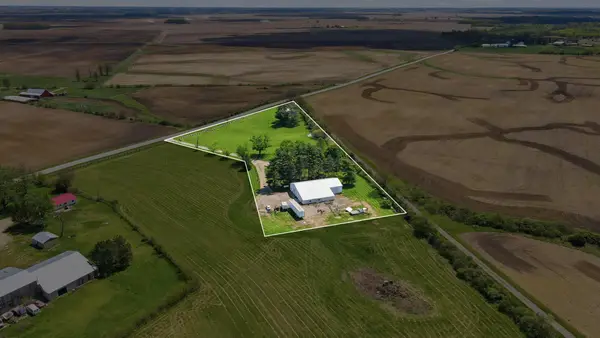 $550,000Active5.33 Acres
5436 Oh-187, Mechanicsburg, OH 43044
MLS# 226014982Listed by: KEY REALTY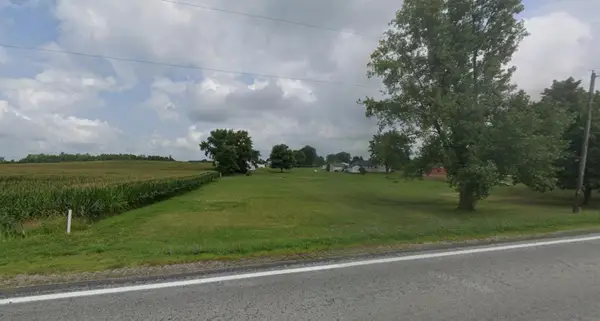 $49,900Active0.84 Acres
0 Clymer Road, Mechanicsburg, OH 43044
MLS# 226014375Listed by: DARBYVIEW REALTY


Protect your home and budget from life's surprises with an Assurant Home Warranty, backed by a partner that supports you through every step of homeownership. Explore Plans.
© 2023 - 2026 ERA Franchise Systems LLC. All rights reserved. ERA Franchise Systems LLC fully supports the principles of the Fair Housing Act and the Equal Opportunity Act. ERA, ERA Real Estate powered, and their respective logos are registered service marks of ERA Franchise Systems LLC. Each office is independently owned and operated.