
1851 Wilbur Road, Medina, OH 44256
Local realty services provided by:ERA Real Solutions Realty
Listed by: brandy phillips
Office: keller williams citywide
MLS#:5225240
Source:OH_NORMLS
Price summary
- Price:$560,000
- Price per sq. ft.:$158.37
About this home
Don't miss this rare opportunity to own a beautifully updated, custom Amish-built home on 3.1 scenic acres in the highly sought-after Highland School District. Opportunities like this don't come along often—this is currently the only home available in Highland Schools offering this much land and living space! From the moment you arrive, you'll appreciate the quality craftsmanship and thoughtful updates throughout. The entire home has been freshly painted and features LifeProof 22-mil luxury flooring that's pet and scratch resistant, all new light fixtures, stylish ceiling fans, and a new sump pump (2024) for added peace of mind. Inside, you'll find an inviting living room, formal dining room, and a dramatic vaulted great room featuring skylights and a brick fireplace. The beautifully remodeled kitchen is the heart of the home with soft-close cabinetry, granite countertops, and an elegant stone backsplash. Enjoy peaceful mornings and relaxing evenings on the spacious screened-in porch overlooking your private backyard and picturesque acreage. Upstairs, the owner's suite offers vaulted ceilings, a walk-in closet, and a private bath with soaking tub.
Need extra space? The versatile bonus room off the first-floor laundry is perfect for a home office, hobby or craft room, reading nook, playroom, pet room, home gym, or even a convenient mudroom/drop zone. A three-car garage and unfinished basement provide plenty of room for vehicles, storage, or future expansion. Additional highlights include city water and a newer furnace.
If you've been searching for space, privacy, and modern updates without giving up convenience, this home checks every box. Homes like this are few and far between—schedule your private showing before someone else calls it home! Home warranty provided!! Several photos are virtually staged!!!!...
Contact an agent
Home facts
- Year built:1992
- Subdivision & Development:Remsen Chase
- Listing ID #:5225240
- Added:38 day(s) ago
- Updated:August 15, 2026 at 02:28 PM
Rooms and interior
- Bedrooms:4
- Total bathrooms:3
- Full bathrooms:2
- Half bathrooms:1
- Rooms Total:10
- Kitchen Description:Dishwasher, Microwave, Range, Refrigerator
- Basement:Yes
- Basement Description:Partial, Sump Pump, Unfinished
- Living area:3,536 sq. ft.
Heating and cooling
- Cooling:Central Air
- Heating:Fireplaces, Forced Air, Gas
- Central air:Yes
Structure and exterior
- Roof:Asphalt, Fiberglass
- Year built:1992
- Building area:3,536 sq. ft.
- Lot area:3.11 Acres
- Lot Features:Cleared
- Architectural Style:Colonial
- Construction Materials:Vinyl Siding
- Exterior Features:Cleared, Patio, Porch
- Levels:2 Story
Utilities
- Water:Public
- Sewer:Septic Tank
Finances and disclosures
- Price:$560,000
- Price per sq. ft.:$158.37
- Tax amount:$6,511 (2025)
Features and amenities
- Appliances:Dishwasher, Microwave, Range, Refrigerator, Washer
- Laundry features:Dryer, Washer
Parking
- Parking description:Attached, Garage
- Garage:Yes
- Garage spaces:3

New listings near 1851 Wilbur Road
- New
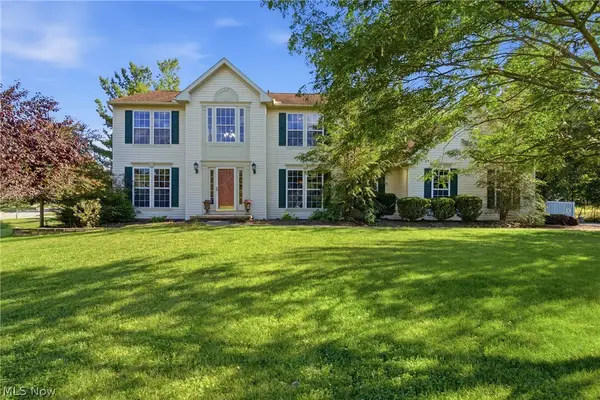 $399,900Active3 beds 4 baths3,408 sq. ft.
4120 Timber Trail, Medina, OH 44256
MLS# 5235618Listed by: KELLER WILLIAMS ELEVATE - New
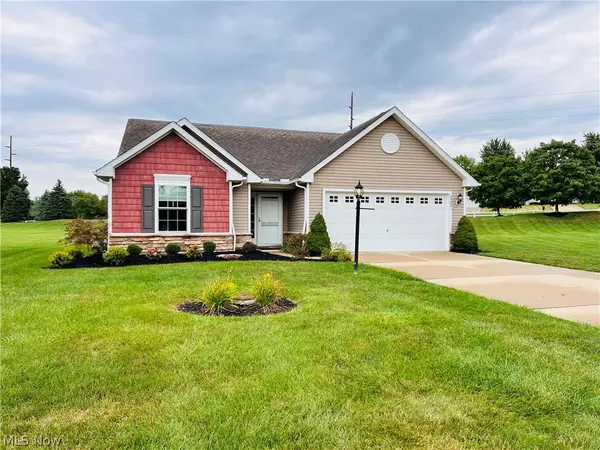 $319,900Active3 beds 2 baths1,460 sq. ft.
2989 Island Creek Drive, Medina, OH 44256
MLS# 5236622Listed by: RE/MAX CROSSROADS PROPERTIES - New
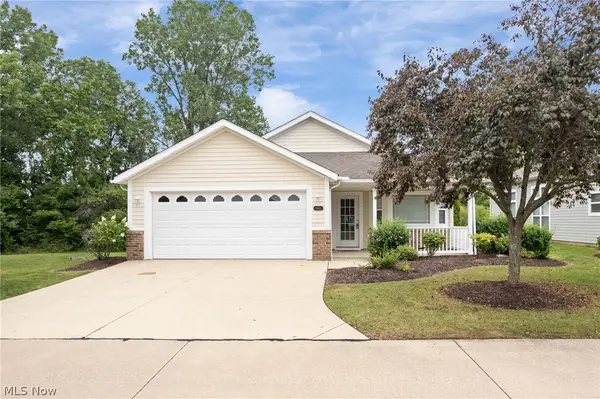 $325,000Active2 beds 2 baths1,742 sq. ft.
3841 Fennway Boulevard, Medina, OH 44256
MLS# 5236646Listed by: RE/MAX CROSSROADS PROPERTIES - New
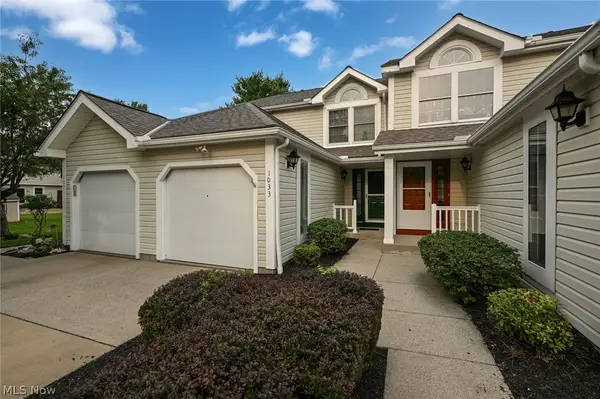 $209,000Active2 beds 3 baths1,430 sq. ft.
1033 Sunhaven Drive, Medina, OH 44256
MLS# 5233489Listed by: BERKSHIRE HATHAWAY HOMESERVICES STOUFFER REALTY - Open Sun, 1 to 3pmNew
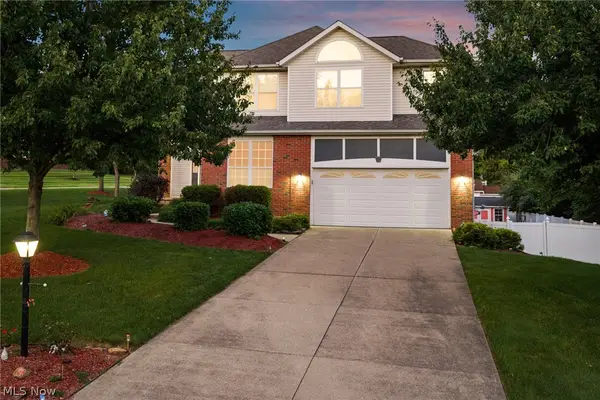 $489,900Active4 beds 4 baths4,125 sq. ft.
4851 Gateway Drive, Medina, OH 44256
MLS# 5231186Listed by: KELLER WILLIAMS ELEVATE - New
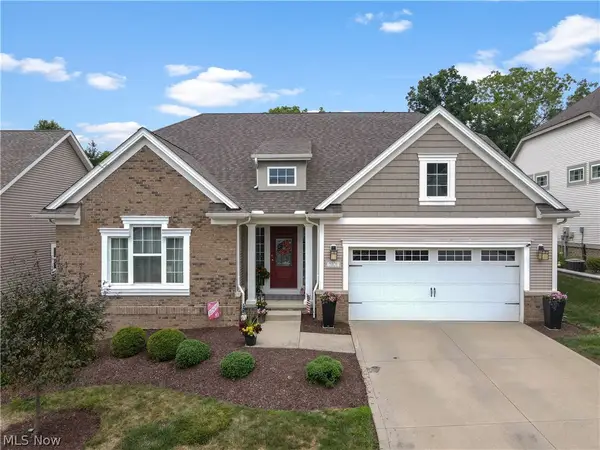 $535,000Active4 beds 3 baths4,960 sq. ft.
3701 Falcon Ridge Drive, Medina, OH 44256
MLS# 5235881Listed by: RE/MAX CROSSROADS PROPERTIES - New
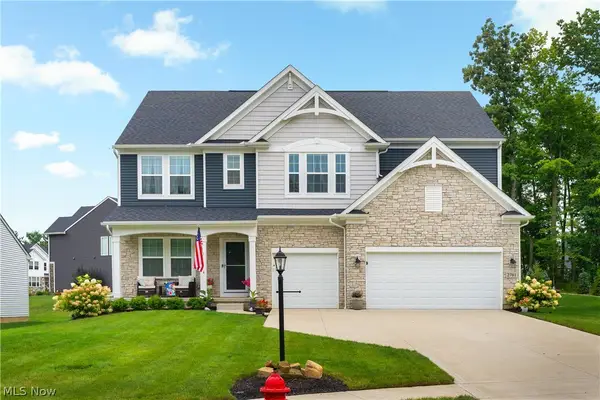 $799,900Active5 beds 4 baths4,016 sq. ft.
2761 Weeping Pine Drive, Medina, OH 44256
MLS# 5236074Listed by: RE/MAX CROSSROADS PROPERTIES  $359,900Pending3 beds 3 baths1,644 sq. ft.
3015 Marks Road, Medina, OH 44256
MLS# 5236314Listed by: M. C. REAL ESTATE- New
 $719,900Active5 beds 4 baths4,537 sq. ft.
2940 Robert Gary Court, Medina, OH 44256
MLS# 5235989Listed by: CLASSIC REALTY GROUP, INC. - Open Sat, 11am to 1pmNew
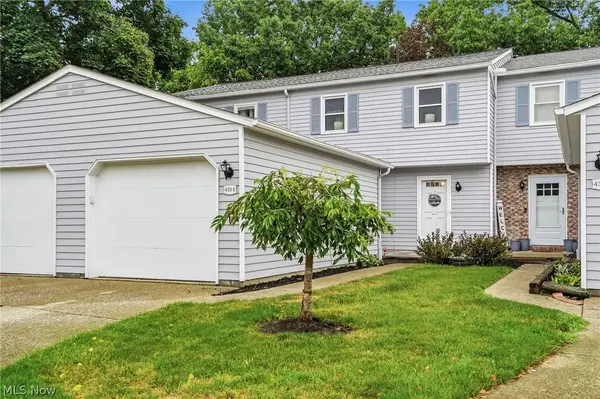 $195,000Active3 beds 3 baths1,320 sq. ft.
435 Abbeyville Road #E 5, Medina, OH 44256
MLS# 5229841Listed by: EXP REALTY, LLC.


Protect your home and budget from life's surprises with an Assurant Home Warranty, backed by a partner that supports you through every step of homeownership. Explore Plans.
© 2023 - 2026 ERA Franchise Systems LLC. All rights reserved. ERA Franchise Systems LLC fully supports the principles of the Fair Housing Act and the Equal Opportunity Act. ERA, ERA Real Estate powered, and their respective logos are registered service marks of ERA Franchise Systems LLC. Each office is independently owned and operated.