
4075 Fairway Drive, Medina, OH 44256
Local realty services provided by:ERA Real Solutions Realty
Listed by: theresa brannen
Office: berkshire hathaway homeservices professional realty
MLS#:5241577
Source:OH_NORMLS
Price summary
- Price:$999,999
- Price per sq. ft.:$156.84
- Monthly HOA dues:$33.33
About this home
Wake up to sweeping golf course views & unwind as the sun sets over the 10th hole. This is luxury living at Fox Meadows Country Club. Ideally positioned in the heart of Medina, this exceptional five-bedroom Colonial delivers an elevated lifestyle defined by privacy, elegance, & exceptional craftsmanship.
Inside, soaring ceilings, abundant natural light, & an open-concept design create an effortless sense of sophistication. The dramatic two-story great room features a beautiful fireplace & expansive windows overlooking the course. At the heart of the home, the gourmet kitchen showcases beautiful cabinetry, granite countertops, a wrap-around breakfast bar, double oven & captivating views of the 10th green & tranquil pond.
The first-floor primary suite is a private sanctuary, featuring vaulted ceilings, a fireplace, & a three-season room with panoramic golf course views. The spa-inspired ensuite offers dual vanities, a soaking tub with air jets, custom tile shower, & a distinctive walk-in closet.
Designed for exceptional entertaining, the finished lower level features a custom bar, double-sided fireplace, expansive recreation area, & private bedroom or office with ensuite bath. A golf cart garage provides effortless access to the course, while the expansive trex deck, luxurious patio & beautifully landscaped grounds create an inviting outdoor retreat.
Every detail reflects comfort & quality, including heated flooring throughout the entire first floor, garage & basement & a convenient first-floor laundry. Other notable updates in the past few years include carpet, HVAC, hot water tanks, & permanent holiday lighting.
This is an opportunity to embrace a lifestyle rarely found, all just minutes from the restaurants, shopping, & charm of downtown Medina....
Contact an agent
Home facts
- Year built:1998
- Subdivision & Development:Fox Meadow
- Listing ID #:5241577
- Added:1 day(s) ago
- Updated:September 06, 2026 at 02:21 PM
Rooms and interior
- Bedrooms:5
- Total bathrooms:6
- Full bathrooms:4
- Half bathrooms:2
- Rooms Total:9
- Kitchen Description:Dishwasher, Disposal, Microwave, Range, Refrigerator
- Basement:Yes
- Basement Description:Finished, Full, Walk Out Access
- Living area:6,376 sq. ft.
Heating and cooling
- Cooling:Central Air
- Heating:Fireplaces, Forced Air
- Central air:Yes
Structure and exterior
- Roof:Asphalt, Fiberglass
- Year built:1998
- Building area:6,376 sq. ft.
- Lot area:0.63 Acres
- Architectural Style:Colonial
- Construction Materials:Brick, Vinyl Siding
- Exterior Features:Deck, Patio, Porch
- Levels:2 Stories, 2 Story
Utilities
- Water:Public
- Sewer:Public Sewer
Finances and disclosures
- Price:$999,999
- Price per sq. ft.:$156.84
- Tax amount:$13,568 (2025)
Features and amenities
- Appliances:Dishwasher, Disposal, Microwave, Range, Refrigerator
- Amenities:Carbon Monoxide Detectors, Central Vacuum, Smoke Detectors
- Pool features:Community
Parking
- Parking description:Drain, Driveway, Garage, Paved
- Garage:Yes
- Garage spaces:3
- Carport spaces:1

New listings near 4075 Fairway Drive
- New
 $119,000Active2 beds 1 baths968 sq. ft.
135 Ivy Hill Drive #B-5, Medina, OH 44256
MLS# 5242622Listed by: EXP REALTY, LLC. - New
 $245,000Active4 beds 3 baths1,808 sq. ft.
130 High Point Drive #50, Medina, OH 44256
MLS# 5241744Listed by: RE/MAX SHOWCASE - New
 $99,900Active2.11 Acres
Paradise Road, Medina, OH 44256
MLS# 5242228Listed by: RE/MAX CROSSROADS PROPERTIES - New
 $639,900Active4 beds 4 baths3,007 sq. ft.
6466 Pebble Court, Medina, OH 44256
MLS# 5242085Listed by: CUTLER REAL ESTATE - New
 $464,000Active4 beds 4 baths3,347 sq. ft.
1109 Oak Street, Medina, OH 44256
MLS# 5242256Listed by: RUSSELL REAL ESTATE SERVICES 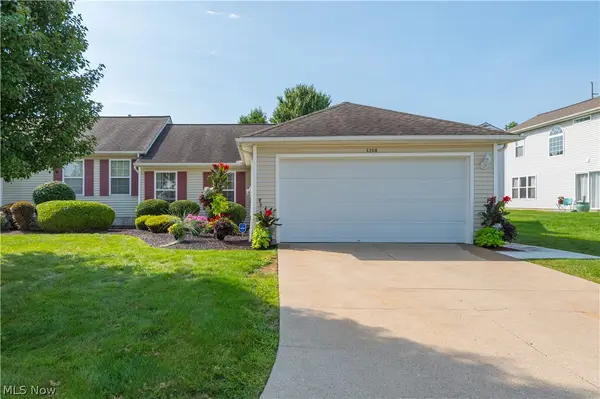 $255,000Pending2 beds 2 baths1,176 sq. ft.
5308 Chaucer Drive, Medina, OH 44256
MLS# 5242058Listed by: CENTURY 21 DEPIERO & ASSOCIATES, INC.- New
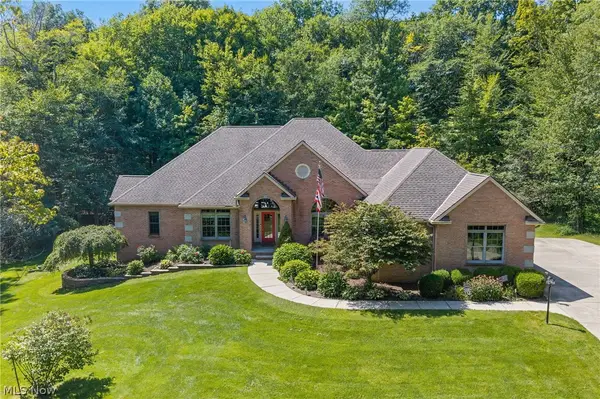 $849,900Active4 beds 5 baths4,648 sq. ft.
5052 Fox Haven Drive, Medina, OH 44256
MLS# 5241057Listed by: KELLER WILLIAMS GREATER METROPOLITAN - New
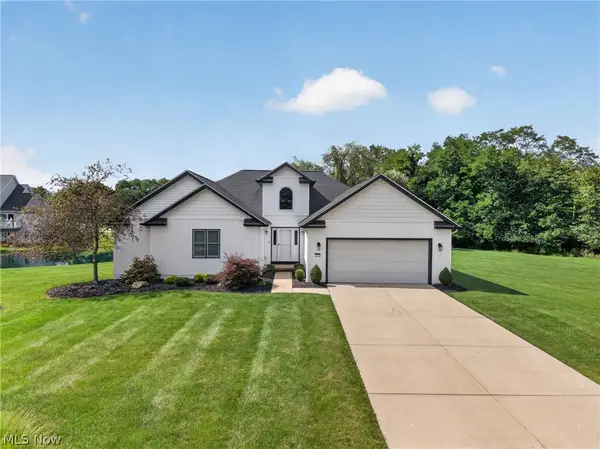 $424,900Active3 beds 3 baths4,498 sq. ft.
3270 Greentree Circle, Medina, OH 44256
MLS# 5241514Listed by: RE/MAX ABOVE & BEYOND - Open Sun, 2 to 3:30pmNew
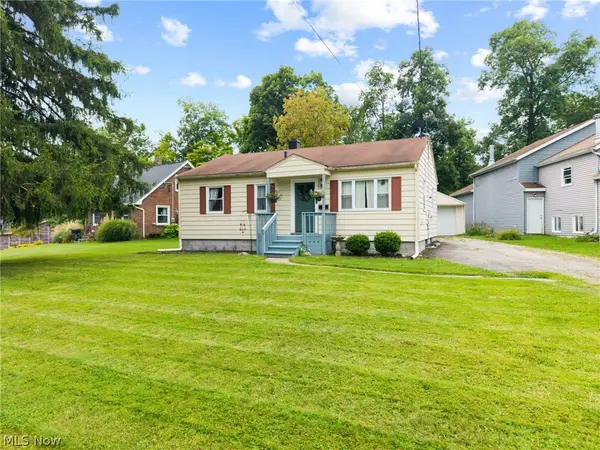 $239,900Active3 beds 1 baths816 sq. ft.
454 W Park Boulevard, Medina, OH 44256
MLS# 5241857Listed by: EXP REALTY, LLC.


Protect your home and budget from life's surprises with an Assurant Home Warranty, backed by a partner that supports you through every step of homeownership. Explore Plans.
© 2023 - 2026 ERA Franchise Systems LLC. All rights reserved. ERA Franchise Systems LLC fully supports the principles of the Fair Housing Act and the Equal Opportunity Act. ERA, ERA Real Estate powered, and their respective logos are registered service marks of ERA Franchise Systems LLC. Each office is independently owned and operated.