
4464 Great Smokey Circle, Medina, OH 44256
Local realty services provided by:ERA Real Solutions Realty
Listed by: sylvia incorvaia
Office: exp realty, llc.
MLS#:5256082
Source:OH_NORMLS
Price summary
- Price:$335,000
- Price per sq. ft.:$195.91
- Monthly HOA dues:$16.67
About this home
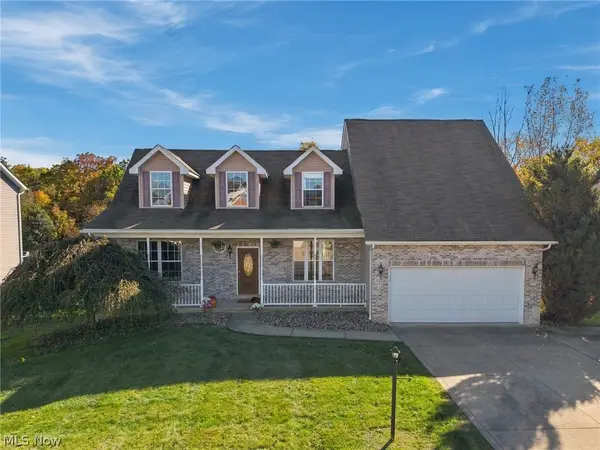
Welcome to 4464 Great Smokey Circle in Medina’s Eaglewood community! This 3-bedroom, 2.5-bath Colonial offers 1,710 square feet of living space and an impressive list of major improvements already completed. Step inside to a soaring two-story foyer and spacious great room featuring vaulted ceilings and a gas fireplace. The kitchen offers white cabinetry, stainless steel appliances, updated flooring, and a casual dining area with access to the backyard patio. French doors lead to a versatile first-floor office, formerly the formal dining room, which can easily serve either purpose. Upstairs, the primary suite features vaulted ceilings, a private bath, and walk-in closet, while two additional bedrooms share a full bath. The unfinished basement provides generous storage and room for future possibilities. Major updates include a NEW furnace and central air (2025), siding with Tyvek housewrap (2022), water heater (2022), replacement windows throughout (2019), and roof (2017). The roof and windows have transferable warranties! Additional improvements include a stainless steel chimney chase cover (2023), kitchen and den flooring (2020), dishwasher (2020), and an installed radon mitigation system. All appliances stay, including the washer and dryer. Outside, enjoy a concrete patio, backyard, and attached two-car garage. Tucked into a quiet neighborhood yet convenient to shopping, dining, and everyday amenities, this home also offers a low $200 annual HOA fee covering common-area maintenance. Located in Medina Township, with no township municipal income tax. With the big-ticket improvements handled, there’s plenty of opportunity to add your own personal touches!...
Contact an agent
Home facts
- Year built:1998
- Subdivision & Development:Eaglewood
- Listing ID #:5256082
- Added:1 day(s) ago
- Updated:October 28, 2026 at 08:44 PM
Rooms and interior
- Bedrooms:3
- Total bathrooms:3
- Full bathrooms:2
- Half bathrooms:1
- Rooms Total:8
- Kitchen Description:Dishwasher, Disposal, Humidifier, Microwave, Range, Refrigerator
- Basement:Yes
- Basement Description:Full
- Living area:1,710 sq. ft.
Heating and cooling
- Cooling:Central Air
- Heating:Forced Air, Gas
- Central air:Yes
Structure and exterior
- Roof:Shingle
- Year built:1998
- Building area:1,710 sq. ft.
- Lot area:0.27 Acres
- Architectural Style:Colonial
- Construction Materials:Vinyl Siding
- Exterior Features:Patio
- Levels:2 Stories, 2 Story
Utilities
- Water:Public
- Sewer:Public Sewer
Finances and disclosures
- Price:$335,000
- Price per sq. ft.:$195.91
- Tax amount:$4,600 (2025)
Features and amenities
- Appliances:Dishwasher, Disposal, Microwave, Range, Refrigerator, Washer
- Laundry features:Dryer, Washer
- Amenities:Smoke Detectors
Parking
- Parking description:Attached, Garage, Paved
- Garage:Yes
- Garage spaces:2

New listings near 4464 Great Smokey Circle
- New
 $622,585Active4 beds 4 baths3,873 sq. ft.
6298 Cooper Hawk Drive, Medina, OH 44256
MLS# 5256595Listed by: KELLER WILLIAMS CHERVENIC RLTY - New
 $250,000Active1 Acres
4264 Maggie Marie Boulevard, Medina, OH 44256
MLS# 5256241Listed by: RUSSELL REAL ESTATE SERVICES - Open Sat, 11am to 1pmNew
 $275,000Active3 beds 2 baths1,540 sq. ft.
4814 Debbie Drive, Medina, OH 44256
MLS# 5256239Listed by: RUSSELL REAL ESTATE SERVICES - New
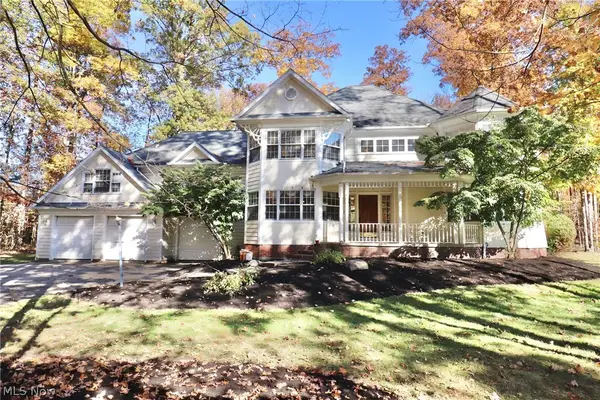 $743,640Active5 beds 5 baths5,143 sq. ft.
4931 Shady Brooke Run, Medina, OH 44256
MLS# 5255924Listed by: GRAY ESTATES, LLC - New
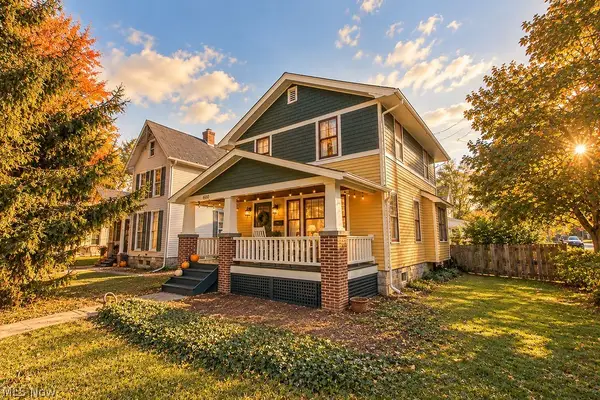 $299,000Active3 beds 2 baths1,200 sq. ft.
600 S Court Street, Medina, OH 44256
MLS# 5255908Listed by: HOMESMART REAL ESTATE MOMENTUM LLC - Open Sun, 12 to 1:30pmNew
 $429,900Active4 beds 4 baths5,088 sq. ft.
3187 Country Club Drive, Medina, OH 44256
MLS# 5254185Listed by: RUSSELL REAL ESTATE SERVICES - New
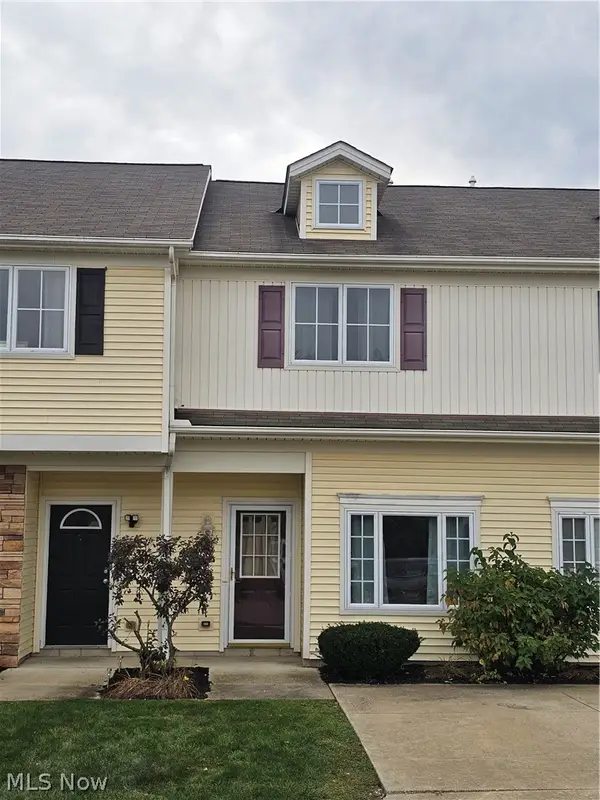 $170,000Active2 beds 2 baths1,198 sq. ft.
358 Eden Lane #3, Medina, OH 44256
MLS# 5255899Listed by: HALLOCK PROPERTIES 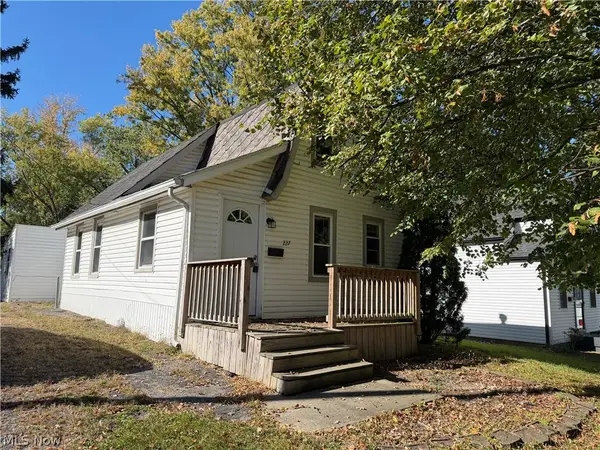 $164,900Pending3 beds 1 baths1,078 sq. ft.
227 N East Street, Medina, OH 44256
MLS# 5255748Listed by: FORESTWOOD REALTY- New
 $420,000Active3 beds 3 baths3,579 sq. ft.
5374 Grovewood Lane, Medina, OH 44256
MLS# 5254879Listed by: RE/MAX ABOVE & BEYOND


Protect your home and budget from life's surprises with an Assurant Home Warranty, backed by a partner that supports you through every step of homeownership. Explore Plans.
© 2023 - 2026 ERA Franchise Systems LLC. All rights reserved. ERA Franchise Systems LLC fully supports the principles of the Fair Housing Act and the Equal Opportunity Act. ERA, ERA Real Estate powered, and their respective logos are registered service marks of ERA Franchise Systems LLC. Each office is independently owned and operated.