
6410 Livia Lane, Medina, OH 44256
Local realty services provided by:ERA Real Solutions Realty
Listed by: jesse r kracht
Office: russell real estate services
MLS#:5226846
Source:OH_NORMLS
Price summary
- Price:$699,000
- Price per sq. ft.:$249.38
About this home
Welcome to 6410 Livia Ln in the quaint Meadow Preserve development with no HOA and no RITA city tax. This 5 bedroom, 3.5 bath custom built colonial with first floor master suite sits on over an acre. This 2017 built home by Hansen Restoration & designed by Ora Designs looks like it is right out of a magazine! Step in through the front French doors and you’ll notice the 2 story foyer & 1st floor office/den along with custom cable railing staircase. The great room with large patio doors allows plenty of natural sunlight in & has a stone façade fireplace & built in cabinets. There is so much custom carpentry throughout as you’ll notice with the stone columns and moulding. The chefs inspired kitchen has stainless steel appliances, walk-in pantry, farmhouse sink, quartz counters, custom lighting, gorgeous backsplash & a concrete top table that seats 10. The first floor master suite has 2 walk-in closets, barn doors, patio door to the back patio & high tray ceilings. The master bathroom will take your breath away with the marble tiled shower, marble floors, large soaking tub & double vanities. Off of the garage there is a large laundry room & beautiful half bath. The upstairs has 4 additional large bedrooms & 2 additional full bathrooms plus a bonus space above the garage if you need more space. The private back patio is great for entertaining on these long summer nights! The huge basement is plumbed for a bathroom & wet bar. Come see all that this wonderful home has to offer, there's just too much to list!...
Contact an agent
Home facts
- Year built:2017
- Subdivision & Development:Meadow Preserve Sub
- Listing ID #:5226846
- Added:49 day(s) ago
- Updated:September 04, 2026 at 07:31 AM
Rooms and interior
- Bedrooms:5
- Total bathrooms:4
- Full bathrooms:3
- Half bathrooms:1
- Rooms Total:11
- Kitchen Description:Dishwasher, Microwave, Range, Refrigerator
- Basement:Yes
- Basement Description:Full, Unfinished
- Living area:2,803 sq. ft.
Heating and cooling
- Cooling:Central Air, Heat Pump
- Heating:Forced Air, Propane
- Central air:Yes
Structure and exterior
- Roof:Asphalt, Fiberglass, Metal
- Year built:2017
- Building area:2,803 sq. ft.
- Lot area:1.08 Acres
- Architectural Style:Colonial
- Construction Materials:Stone, Vinyl Siding
- Exterior Features:Patio, Porch
- Levels:2 Story
Utilities
- Water:Public
- Sewer:Septic Tank
Finances and disclosures
- Price:$699,000
- Price per sq. ft.:$249.38
- Tax amount:$7,677 (2025)
Features and amenities
- Appliances:Dishwasher, Microwave, Range, Refrigerator
Parking
- Parking description:Attached, Garage, Paved
- Garage:Yes
- Garage spaces:2

New listings near 6410 Livia Lane
- New
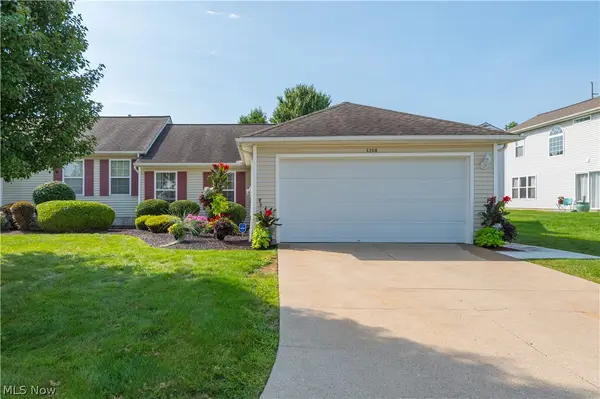 $255,000Active2 beds 2 baths1,176 sq. ft.
5308 Chaucer Drive, Medina, OH 44256
MLS# 5242058Listed by: CENTURY 21 DEPIERO & ASSOCIATES, INC. - New
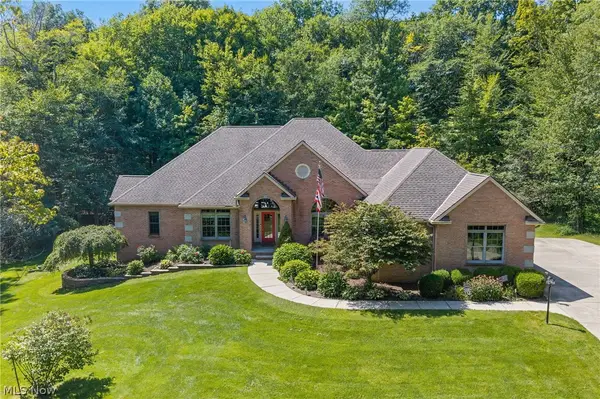 $849,900Active4 beds 5 baths4,648 sq. ft.
5052 Fox Haven Drive, Medina, OH 44256
MLS# 5241057Listed by: KELLER WILLIAMS GREATER METROPOLITAN - New
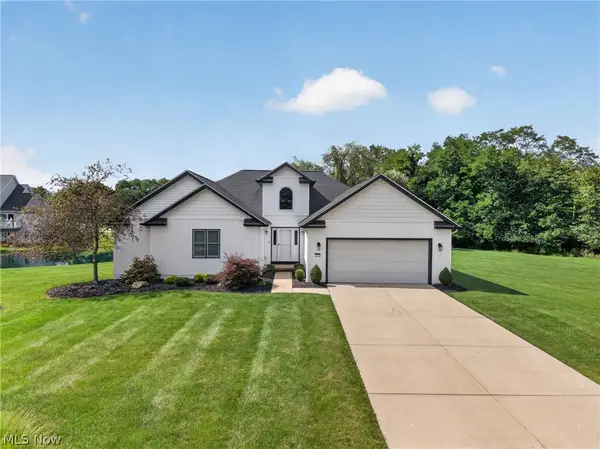 $424,900Active3 beds 3 baths4,498 sq. ft.
3270 Greentree Circle, Medina, OH 44256
MLS# 5241514Listed by: RE/MAX ABOVE & BEYOND - Open Sun, 2 to 3:30pmNew
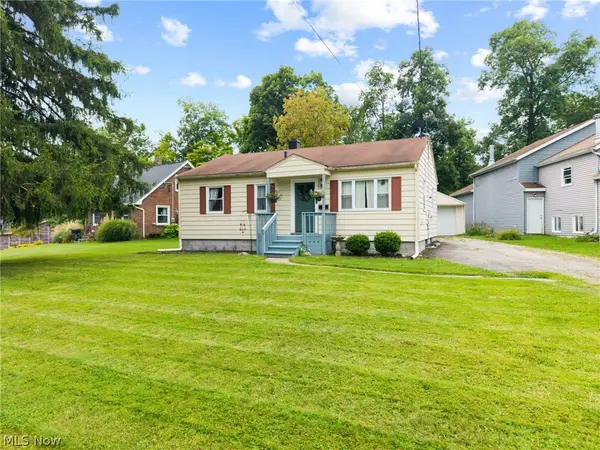 $239,900Active3 beds 1 baths816 sq. ft.
454 W Park Boulevard, Medina, OH 44256
MLS# 5241857Listed by: EXP REALTY, LLC. - New
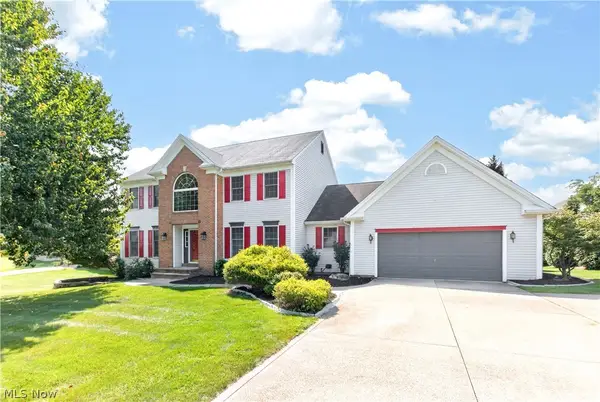 $425,000Active4 beds 3 baths4,358 sq. ft.
1062 Brandywine Drive, Medina, OH 44256
MLS# 5235278Listed by: LOFASO REAL ESTATE SERVICES - New
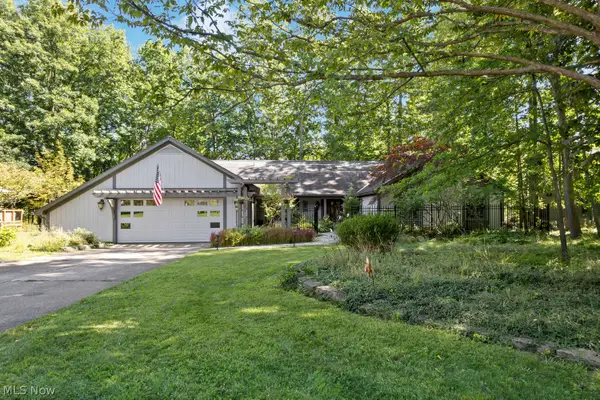 $450,000Active3 beds 3 baths2,640 sq. ft.
870 Beechwood Drive, Medina, OH 44256
MLS# 5241666Listed by: M. C. REAL ESTATE - New
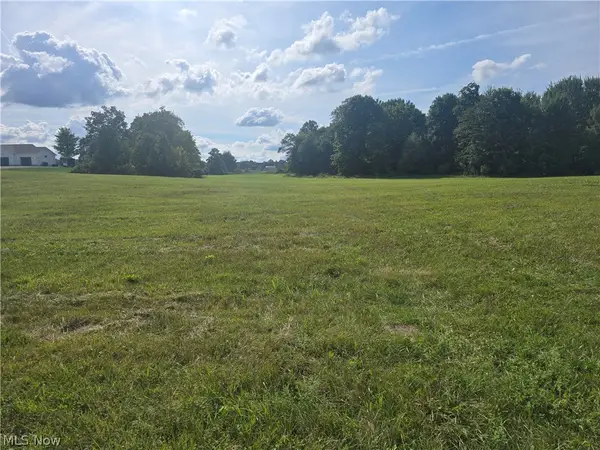 $179,000Active2.24 Acres
Ballash Road, Medina, OH 44256
MLS# 5241475Listed by: PROEDGE REALTY, LLC. - New
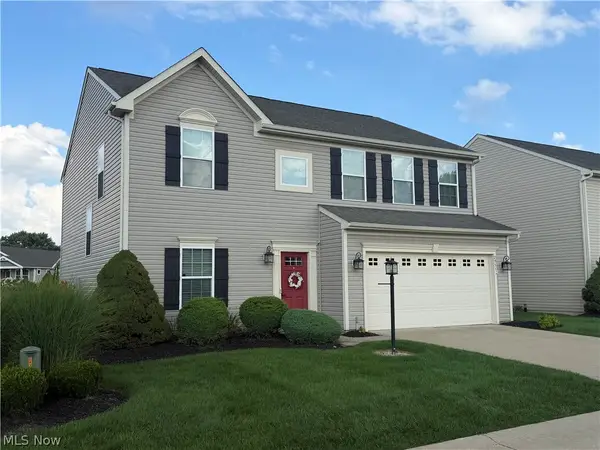 $360,000Active4 beds 3 baths2,384 sq. ft.
2951 Island Creek Drive, Medina, OH 44256
MLS# 5240619Listed by: EXP REALTY, LLC. 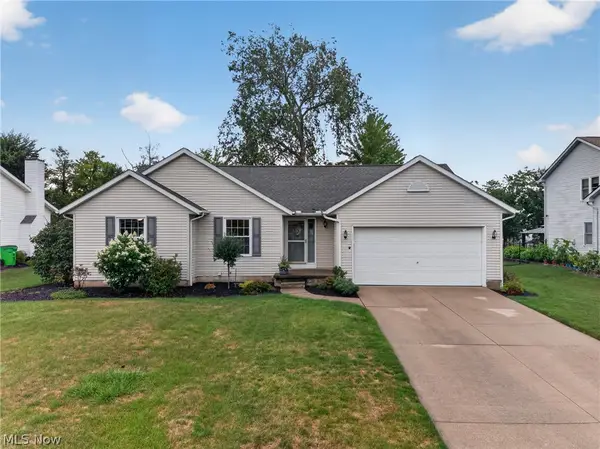 $349,900Pending3 beds 3 baths2,003 sq. ft.
5078 Hanover Drive, Medina, OH 44256
MLS# 5239459Listed by: THRIVE OHIO- New
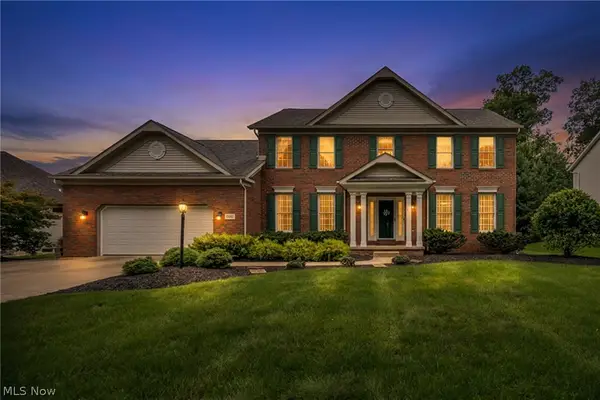 $529,900Active4 beds 4 baths2,941 sq. ft.
1238 Ty Drive, Medina, OH 44256
MLS# 5240528Listed by: TEAM RESULTS REALTY


Protect your home and budget from life's surprises with an Assurant Home Warranty, backed by a partner that supports you through every step of homeownership. Explore Plans.
© 2023 - 2026 ERA Franchise Systems LLC. All rights reserved. ERA Franchise Systems LLC fully supports the principles of the Fair Housing Act and the Equal Opportunity Act. ERA, ERA Real Estate powered, and their respective logos are registered service marks of ERA Franchise Systems LLC. Each office is independently owned and operated.