
6466 Pebble Court, Medina, OH 44256
Local realty services provided by:ERA Real Solutions Realty
Listed by: lindsey m riley
Office: cutler real estate
MLS#:5242085
Source:OH_NORMLS
Price summary
- Price:$639,900
- Price per sq. ft.:$212.8
- Monthly HOA dues:$32.08
About this home
Welcome to 6466 Pebble Court, a custom-built Parade of Homes model offering 3,007 sq. ft. above grade plus a finished lower level, ideally situated on a cul-de-sac in highly sought-after Cobblestone Park within the Medina City School District. Known for its friendly atmosphere, sidewalks, great neighbors and convenient access to Ralph E. Waite Elementary School, Cobblestone Park is also adjacent to Fox Meadow Country Club and Golf Course.
This 4-bedroom, 3-full and 1-half-bath home combines custom craftsmanship, extensive upgrades and exceptional functionality. Hardwood flooring, vaulted ceilings and abundant natural light highlight the main living areas. The family room features a gas fireplace, while the spacious primary suite offers its own fireplace, private bath and walk-in closet. The kitchen features granite countertops, generous cabinetry and a dining area overlooking the backyard. All three full baths feature upgraded granite countertops, and second-floor laundry keeps laundry close to all four bedrooms.
A standout feature is approximately 1,200 sq. ft. of garage space: two separate attached 20' x 30' garages, both heated and insulated, with parking for up to six vehicles plus outstanding workshop, hobby and storage space.
The finished lower level adds substantial living and entertaining space and an added third full bath. Major improvements include a new roof (2026), new central A/C (2026), new carpet throughout except the primary bedroom, freshly painted interior, whole-house insulation, irrigation, wireless dog fence and dedicated electrical box/wiring for a backup generator.
Three-tier sump protection includes a new primary pump (2026), battery-backup system with new battery (2026), and municipal water-powered backup for added protection during extended power outages. Outside, enjoy a concrete patio, hardscape entertaining area and fire pit, mature landscaping and the cul-de-sac setting....
Contact an agent
Home facts
- Year built:2007
- Listing ID #:5242085
- Added:2 day(s) ago
- Updated:September 06, 2026 at 06:43 PM
Rooms and interior
- Bedrooms:4
- Total bathrooms:4
- Full bathrooms:3
- Half bathrooms:1
- Kitchen Description:Dishwasher, Disposal, Microwave, Range, Refrigerator
- Basement:Yes
- Basement Description:Full, Partially Furnished, Sump Pump
- Living area:3,007 sq. ft.
Heating and cooling
- Cooling:Central Air
- Heating:Fireplaces, Forced Air, Gas
- Central air:Yes
Structure and exterior
- Roof:Asphalt, Fiberglass
- Year built:2007
- Building area:3,007 sq. ft.
- Lot area:0.38 Acres
- Architectural Style:Colonial
- Construction Materials:Stone, Vinyl Siding
- Exterior Features:Patio
- Levels:2 Stories, 2 Story
Utilities
- Water:Public
- Sewer:Public Sewer
Finances and disclosures
- Price:$639,900
- Price per sq. ft.:$212.8
- Tax amount:$8,672 (2025)
Features and amenities
- Appliances:Dishwasher, Disposal, Microwave, Range, Refrigerator, Washer
- Laundry features:Dryer, Washer
- Amenities:Security System, Smoke Detectors
Parking
- Parking description:Attached, Driveway, Garage
- Garage:Yes
- Garage spaces:5

New listings near 6466 Pebble Court
- New
 $119,000Active2 beds 1 baths968 sq. ft.
135 Ivy Hill Drive #B-5, Medina, OH 44256
MLS# 5242622Listed by: EXP REALTY, LLC. - New
 $245,000Active4 beds 3 baths1,808 sq. ft.
130 High Point Drive #50, Medina, OH 44256
MLS# 5241744Listed by: RE/MAX SHOWCASE - New
 $99,900Active2.11 Acres
Paradise Road, Medina, OH 44256
MLS# 5242228Listed by: RE/MAX CROSSROADS PROPERTIES - New
 $999,999Active5 beds 6 baths6,376 sq. ft.
4075 Fairway Drive, Medina, OH 44256
MLS# 5241577Listed by: BERKSHIRE HATHAWAY HOMESERVICES PROFESSIONAL REALTY - New
 $464,000Active4 beds 4 baths3,347 sq. ft.
1109 Oak Street, Medina, OH 44256
MLS# 5242256Listed by: RUSSELL REAL ESTATE SERVICES 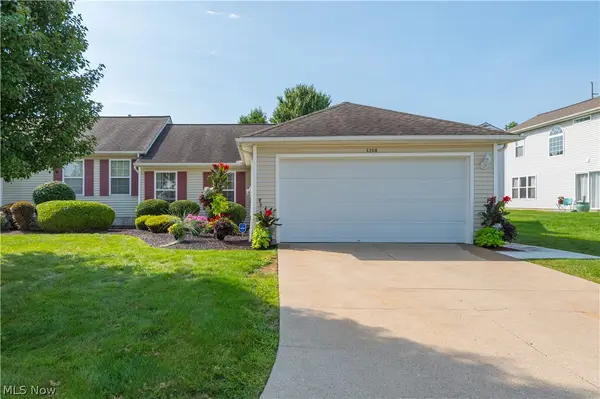 $255,000Pending2 beds 2 baths1,176 sq. ft.
5308 Chaucer Drive, Medina, OH 44256
MLS# 5242058Listed by: CENTURY 21 DEPIERO & ASSOCIATES, INC.- New
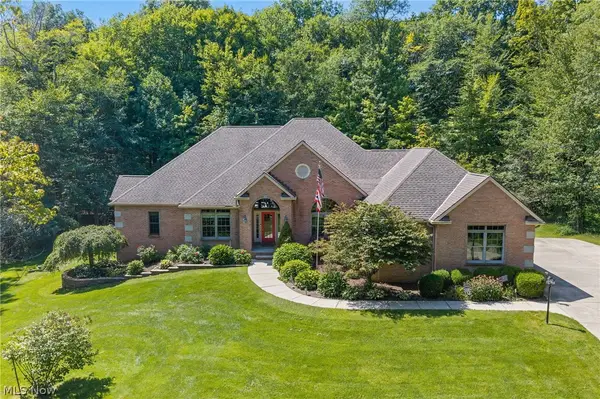 $849,900Active4 beds 5 baths4,648 sq. ft.
5052 Fox Haven Drive, Medina, OH 44256
MLS# 5241057Listed by: KELLER WILLIAMS GREATER METROPOLITAN - New
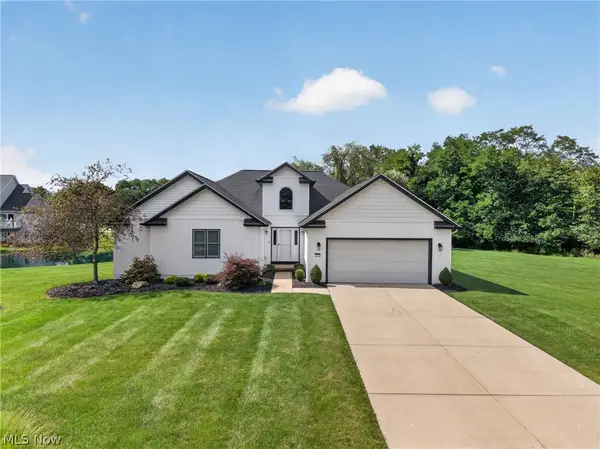 $424,900Active3 beds 3 baths4,498 sq. ft.
3270 Greentree Circle, Medina, OH 44256
MLS# 5241514Listed by: RE/MAX ABOVE & BEYOND - Open Sun, 2 to 3:30pmNew
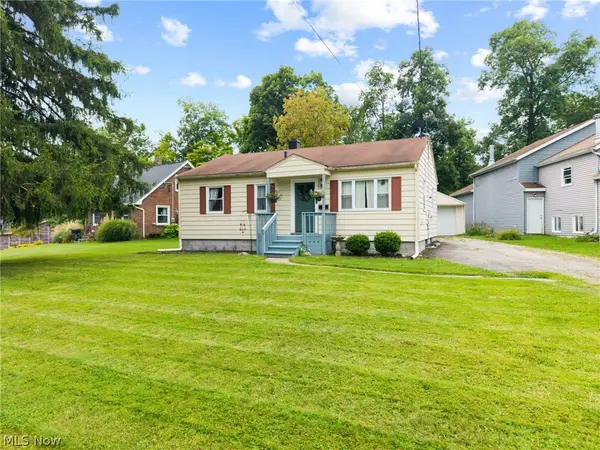 $239,900Active3 beds 1 baths816 sq. ft.
454 W Park Boulevard, Medina, OH 44256
MLS# 5241857Listed by: EXP REALTY, LLC.


Protect your home and budget from life's surprises with an Assurant Home Warranty, backed by a partner that supports you through every step of homeownership. Explore Plans.
© 2023 - 2026 ERA Franchise Systems LLC. All rights reserved. ERA Franchise Systems LLC fully supports the principles of the Fair Housing Act and the Equal Opportunity Act. ERA, ERA Real Estate powered, and their respective logos are registered service marks of ERA Franchise Systems LLC. Each office is independently owned and operated.