
5839 Lake Road, Mentor On The Lake, OH 44060
Local realty services provided by:ERA Real Solutions Realty
Listed by: jayme m sandy
Office: re/max results
MLS#:5236656
Source:OH_NORMLS
Price summary
- Price:$225,000
- Price per sq. ft.:$185.03
About this home
Move-in ready, this well-maintained Mentor on the Lake Ranch is Violation Free and has Immediate Occupancy! 3 bedrooms, 1.5 baths, 2 car attached garage and a fenced in backyard! Spacious living room with wood burning fireplace. At one time remodeled kitchen with dark wood cabinets, tile back-splash and plenty of counter space! The roomy master bedrooms has a half bath and looks out to the back yard! The all-season room is a fantastic space to entertain, do laundry, and or relax and walks out to the generous size fully fenced in yard with vinyl fencing and a storage shed. (2019) Furnace and Central Air Replaced (2026) Replaced back exterior door. Seller is providing a one-year home warranty and all appliances! Exceptional location and about 36 Miles away from Cleveland Hopkins Airport, 24 Miles away from Downtown Cleveland, 8 Miles away from Fairport Harbor, 7 Miles away from Headland's beach park, 5 Miles away from Mentor Mall, 2 Miles away from Osborne public pool and park. Don't miss your opportunity to own this gem!...
Contact an agent
Home facts
- Year built:1960
- Subdivision & Development:Salida Allotment
- Listing ID #:5236656
- Added:2 day(s) ago
- Updated:August 20, 2026 at 07:25 AM
Rooms and interior
- Bedrooms:3
- Total bathrooms:2
- Full bathrooms:1
- Half bathrooms:1
- Rooms Total:5
- Kitchen Description:Dishwasher, Disposal, Microwave, Range, Refrigerator
- Basement:Yes
- Basement Description:Crawl Space
- Living area:1,216 sq. ft.
Heating and cooling
- Cooling:Central Air
- Heating:Forced Air, Gas
- Central air:Yes
Structure and exterior
- Roof:Asphalt, Fiberglass
- Year built:1960
- Building area:1,216 sq. ft.
- Lot area:0.4 Acres
- Architectural Style:Ranch
- Construction Materials:Stone, Vinyl Siding
- Levels:1 Story, 1 Story
Utilities
- Water:Public
- Sewer:Public Sewer
Finances and disclosures
- Price:$225,000
- Price per sq. ft.:$185.03
- Tax amount:$3,049 (2025)
Features and amenities
- Appliances:Dishwasher, Disposal, Microwave, Range, Refrigerator, Washer
- Laundry features:Dryer, Washer
Parking
- Parking description:Attached, Drain, Driveway, Garage, Paved
- Garage:Yes
- Garage spaces:2

New listings near 5839 Lake Road
 $262,900Pending3 beds 2 baths1,286 sq. ft.
6116 Thunderbird Drive, Mentor, OH 44060
MLS# 5236667Listed by: KELLER WILLIAMS GREATER CLEVELAND NORTHEAST $319,900Pending2 beds 2 baths2,611 sq. ft.
7563 Monterey Bay Drive #5, Mentor on the Lake, OH 44060
MLS# 5232291Listed by: HOMESMART REAL ESTATE MOMENTUM LLC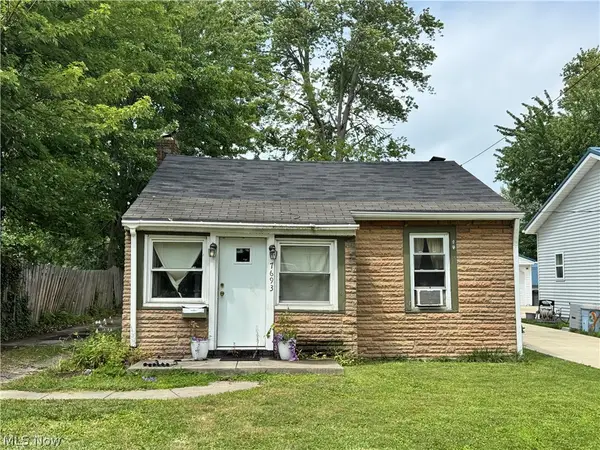 $60,000Pending1 beds 1 baths
7693 Holly Drive, Mentor on the Lake, OH 44060
MLS# 5232586Listed by: KELLER WILLIAMS GREATER CLEVELAND NORTHEAST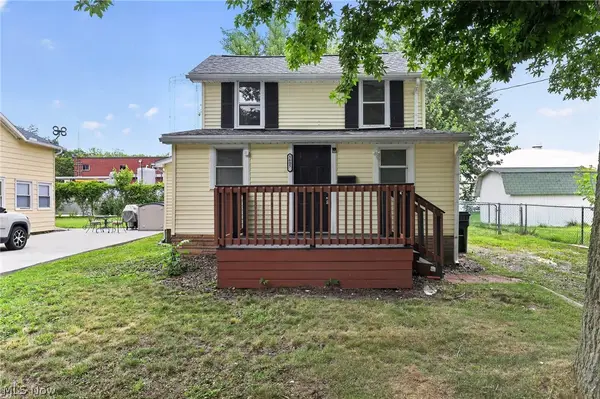 $164,900Pending2 beds 1 baths
5605 Chagrin Drive, Mentor on the Lake, OH 44060
MLS# 5230735Listed by: TRELORA REALTY, INC.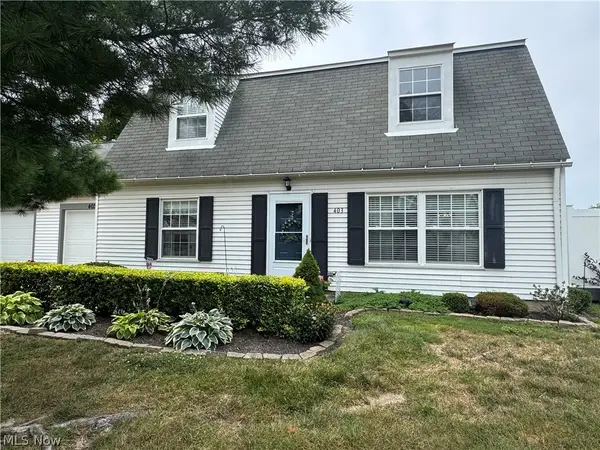 $202,900Pending3 beds 2 baths1,836 sq. ft.
8080 Harbor Creek Drive #403, Mentor on the Lake, OH 44060
MLS# 5231169Listed by: KELLER WILLIAMS GREATER CLEVELAND NORTHEAST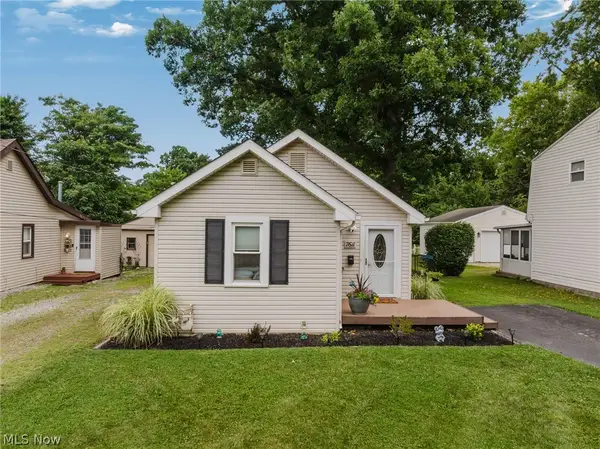 $149,900Pending1 beds 1 baths832 sq. ft.
7611 Manor Drive, Mentor on the Lake, OH 44060
MLS# 5230045Listed by: KELLER WILLIAMS GREATER CLEVELAND NORTHEAST $225,000Pending3 beds 1 baths1,372 sq. ft.
7655 Manor Drive, Mentor on the Lake, OH 44060
MLS# 5227949Listed by: RE/MAX RESULTS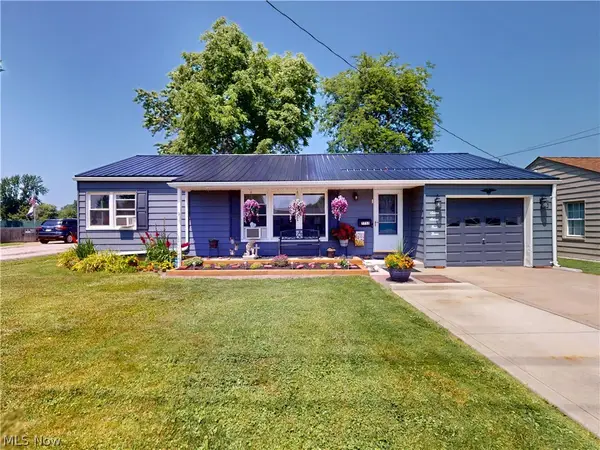 $174,900Pending2 beds 1 baths
7753 Holly Drive, Mentor on the Lake, OH 44060
MLS# 5227742Listed by: MCDOWELL HOMES REAL ESTATE SERVICES $259,000Pending3 beds 3 baths1,504 sq. ft.
5976 Reynolds Road, Mentor on the Lake, OH 44060
MLS# 5220922Listed by: OHIO BROKER DIRECT


Protect your home and budget from life's surprises with an Assurant Home Warranty, backed by a partner that supports you through every step of homeownership. Explore Plans.
© 2023 - 2026 ERA Franchise Systems LLC. All rights reserved. ERA Franchise Systems LLC fully supports the principles of the Fair Housing Act and the Equal Opportunity Act. ERA, ERA Real Estate powered, and their respective logos are registered service marks of ERA Franchise Systems LLC. Each office is independently owned and operated.