
7390 Belvedere Drive, Mentor, OH 44060
Local realty services provided by:ERA Real Solutions Realty
Listed by: michael azzam
Office: re/max haven realty
MLS#:5242433
Source:OH_NORMLS
Price summary
- Price:$435,000
- Price per sq. ft.:$198.09
About this home
Welcome to a luxurious and charming bi-level home in Mentor where comfort, thoughtful updates, & outdoor living come together beautifully! From the moment you arrive, this 4-bedroom, 2-bath home offers the space & features that make everyday living feel easy, with a generous 2.5-car garage & plenty of room to settle in. Step inside & you’ll find a home that has been carefully improved over the years. Hardwood floors installed in 2021 bring warmth throughout the living spaces, while the kitchen was completely remodeled in 2023 with custom Amish-built wood cabinets, granite countertops, & a classic subway tile backsplash. It’s a space designed for everything from quiet morning coffee to family dinners & weekend gatherings. The refrigerator, stove, range hood, microwave, washer, & dryer are all included. Behind the scenes, several important upgrades add comfort & peace of mind, including a high-efficiency furnace & A/C system with UV light filtration installed in 2021, a hot water tank installed in 2025, newer windows, & a Generac 22KW whole-house generator. The backyard is where this home truly comes alive. Spend summer days around the above-ground pool & deck, both updated in 2023, then unwind in the hot tub on the stone patio as the evening settles in. A firepit area, gardening beds, patio furniture, & plenty of outdoor space create the perfect setting for entertaining, relaxing, or simply enjoying time at home. Tucked into Mentor’s established Greenview neighborhood off Hopkins Road, the home is close to Chillicothe Park, Wildwood Park, Mentor Lagoons Nature Preserve, & the Lake Erie shoreline. Easy access to I-90, SR-2, shopping, restaurants, schools, & everyday amenities makes the location just as appealing as the home itself. With its inviting layout, extensive updates, beautiful kitchen, & backyard built for making memories, this is a home that feels ready to be enjoyed from the very first day! No wholesalers. No Seller financing. No low ball offers....
Contact an agent
Home facts
- Year built:1976
- Subdivision & Development:Greenview Sub
- Listing ID #:5242433
- Added:1 day(s) ago
- Updated:September 06, 2026 at 02:21 PM
Rooms and interior
- Bedrooms:4
- Total bathrooms:2
- Full bathrooms:2
- Rooms Total:8
- Kitchen Description:Microwave, Range, Refrigerator
- Basement:Yes
- Basement Description:Finished, Full
- Living area:2,196 sq. ft.
Heating and cooling
- Cooling:Central Air
- Heating:Forced Air
- Central air:Yes
Structure and exterior
- Roof:Asphalt, Fiberglass
- Year built:1976
- Building area:2,196 sq. ft.
- Lot area:0.69 Acres
- Construction Materials:Wood Siding
- Exterior Features:Deck, Patio
- Levels:1 Story, 1 Story
Utilities
- Water:Public
- Sewer:Public Sewer
Finances and disclosures
- Price:$435,000
- Price per sq. ft.:$198.09
- Tax amount:$3,056 (2025)
Features and amenities
- Appliances:Microwave, Range, Refrigerator, Washer
- Laundry features:Dryer, Washer
- Pool features:Above Ground
Parking
- Parking description:Attached, Driveway, Garage
- Garage:Yes
- Garage spaces:2

New listings near 7390 Belvedere Drive
- New
 $229,900Active3 beds 1 baths1,204 sq. ft.
4786 Homewood Drive, Mentor, OH 44060
MLS# 5242712Listed by: CHOSEN REAL ESTATE GROUP - New
 $200,000Active3 beds 2 baths1,377 sq. ft.
7310 Scottsdale Circle, Mentor, OH 44060
MLS# 5241753Listed by: PLATINUM REAL ESTATE - New
 $474,900Active4 beds 3 baths2,676 sq. ft.
6038 Walden Court, Mentor, OH 44060
MLS# 5240127Listed by: MCDOWELL HOMES REAL ESTATE SERVICES - New
 $250,000Active3 beds 2 baths1,455 sq. ft.
8071 Meadowdale Drive, Mentor, OH 44060
MLS# 5242437Listed by: RE/MAX RESULTS - New
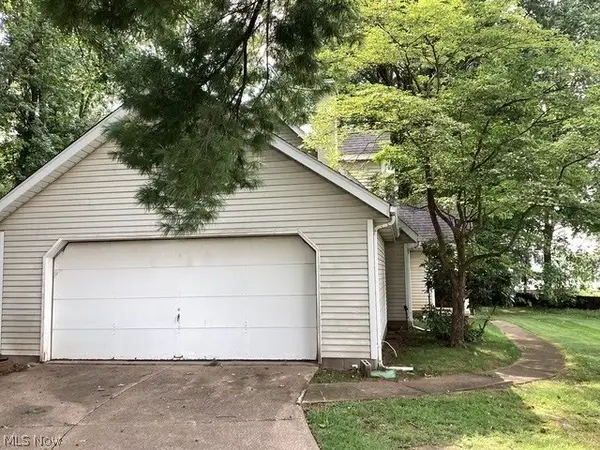 $211,900Active4 beds 2 baths
9524 Lasalle Lane, Mentor, OH 44060
MLS# 5242317Listed by: E & D REALTY & INVESTMENT CO. - New
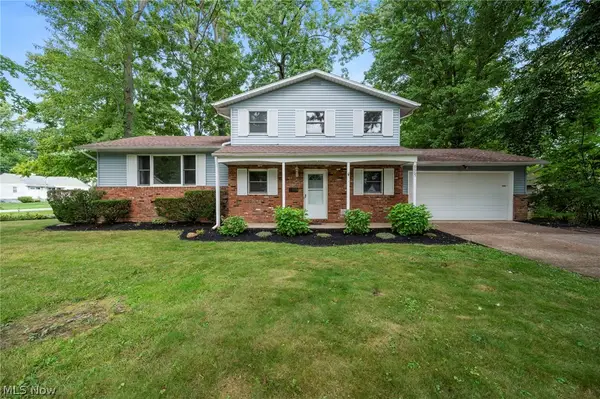 $305,000Active3 beds 2 baths1,750 sq. ft.
8665 Rosebud Drive, Mentor, OH 44060
MLS# 5241819Listed by: KELLER WILLIAMS LIVING - Open Sun, 12 to 2pm
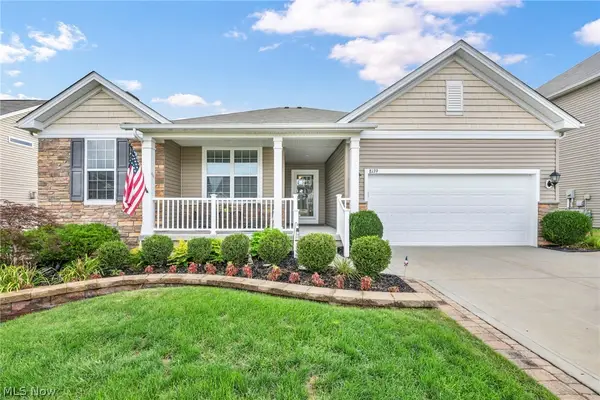 $589,900Pending3 beds 4 baths5,258 sq. ft.
8139 Castleton Drive, Mentor, OH 44060
MLS# 5239014Listed by: PLATINUM REAL ESTATE - New
 $245,000Active3 beds 2 baths1,894 sq. ft.
6372 Clearair Drive, Mentor, OH 44060
MLS# 5241199Listed by: KELLER WILLIAMS GREATER METROPOLITAN - New
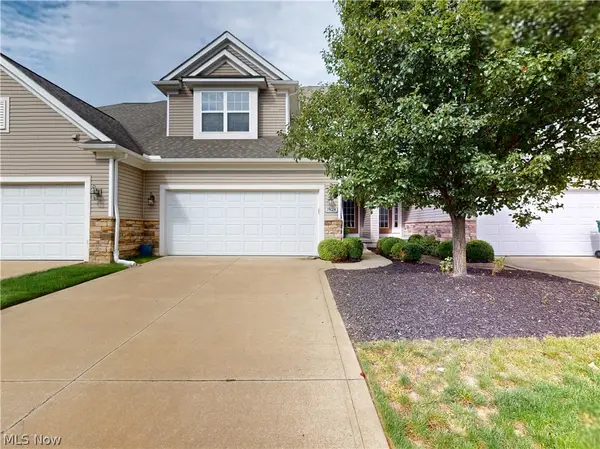 $359,900Active3 beds 3 baths1,691 sq. ft.
7828 Overton #210, Mentor, OH 44060
MLS# 5240890Listed by: MCDOWELL HOMES REAL ESTATE SERVICES


Protect your home and budget from life's surprises with an Assurant Home Warranty, backed by a partner that supports you through every step of homeownership. Explore Plans.
© 2023 - 2026 ERA Franchise Systems LLC. All rights reserved. ERA Franchise Systems LLC fully supports the principles of the Fair Housing Act and the Equal Opportunity Act. ERA, ERA Real Estate powered, and their respective logos are registered service marks of ERA Franchise Systems LLC. Each office is independently owned and operated.