
7735 Ohio Street, Mentor, OH 44060
Local realty services provided by:ERA Real Solutions Realty
Upcoming open houses
- Sun, Aug 2301:00 pm - 03:00 pm
Listed by: lisa k sisko, shannon o'hara
Office: keller williams greater metropolitan
MLS#:5237589
Source:OH_NORMLS
Price summary
- Price:$315,000
- Price per sq. ft.:$175
About this home
Welcome to 7735 Ohio Street! This well-maintained and move-in ready 3-bedroom, 2.5-bath split-level home is situated on a large corner lot in the highly desirable Mentor School District. The freshly painted interior offers a spacious and comfortable layout with a living room, dining room, kitchen, family room and full bath on the main level, plus three bedrooms and a full bath upstairs. The lower level features a cozy recreation room with a fireplace, half bath, laundry room and plenty of storage, with potential to expand the living space into the additional storage/bonus room.
Enjoy the convenience of a 2024 HVAC system. The attached 2-car garage provides easy access, while the fenced yard, patio and shed offer great outdoor space and storage. Kitchen appliances and washer/dryer are included. With generous storage, potential for additional finished space and a fantastic corner-lot setting, this home is ready to welcome its next owner!
Contact an agent
Home facts
- Year built:1974
- Subdivision & Development:Mentor Garden Estates Sub 3
- Listing ID #:5237589
- Added:1 day(s) ago
- Updated:August 22, 2026 at 01:50 AM
Rooms and interior
- Bedrooms:3
- Total bathrooms:3
- Full bathrooms:2
- Half bathrooms:1
- Rooms Total:7
- Kitchen Description:Dishwasher, Range, Refrigerator
- Basement:Yes
- Basement Description:Finished
- Living area:1,800 sq. ft.
Heating and cooling
- Cooling:Central Air
- Heating:Forced Air, Gas
- Central air:Yes
Structure and exterior
- Roof:Asphalt, Fiberglass
- Year built:1974
- Building area:1,800 sq. ft.
- Lot area:0.37 Acres
- Construction Materials:Vinyl Siding
- Exterior Features:Patio
- Levels:2 Stories, 2 Story
Utilities
- Water:Public
- Sewer:Public Sewer
Finances and disclosures
- Price:$315,000
- Price per sq. ft.:$175
- Tax amount:$3,500 (2025)
Features and amenities
- Appliances:Dishwasher, Range, Refrigerator, Washer
- Laundry features:Dryer, Washer
Parking
- Parking description:Driveway, Garage
- Garage:Yes
- Garage spaces:2

New listings near 7735 Ohio Street
- New
 $184,900Active2 beds 2 baths1,264 sq. ft.
118 New Concord Drive, Mentor, OH 44060
MLS# 5238635Listed by: KELLER WILLIAMS GREATER CLEVELAND NORTHEAST - New
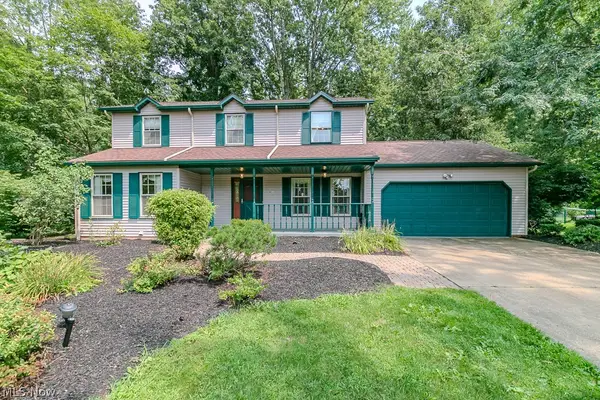 $364,900Active4 beds 4 baths2,700 sq. ft.
7361 Colt Drive, Mentor, OH 44060
MLS# 5236576Listed by: KELLER WILLIAMS GREATER CLEVELAND NORTHEAST - New
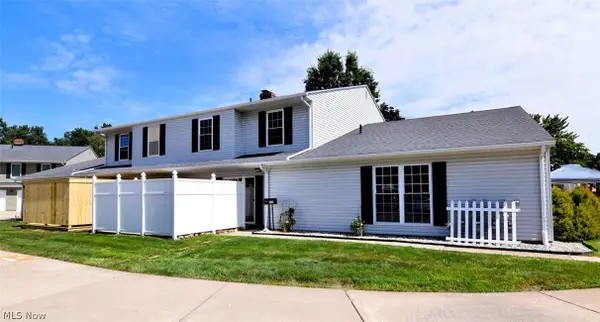 $185,000Active3 beds 2 baths1,316 sq. ft.
8117 Puritan Drive #B, Mentor, OH 44060
MLS# 5238251Listed by: RE/MAX CROSSROADS PROPERTIES - New
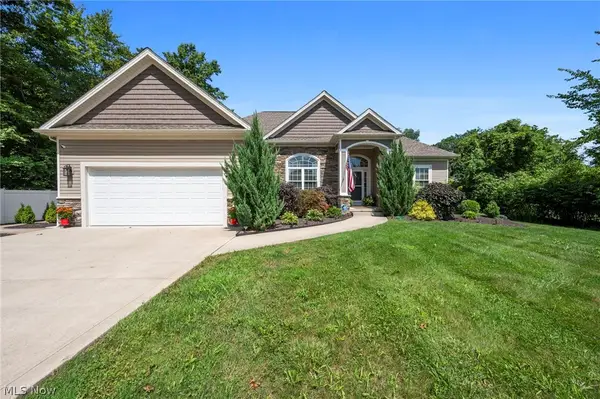 $695,000Active3 beds 3 baths3,798 sq. ft.
9475 Johnnycake Ridge Road, Mentor, OH 44060
MLS# 5237804Listed by: KELLER WILLIAMS LIVING - New
 $145,000Active3 beds 2 baths1,380 sq. ft.
7970 Mentor Avenue #I-7, Mentor, OH 44060
MLS# 5237341Listed by: MCDOWELL HOMES REAL ESTATE SERVICES - Open Sat, 11am to 12:30pmNew
 $149,900Active3 beds 2 baths1,386 sq. ft.
11 Meadowlawn Drive #5, Mentor, OH 44060
MLS# 5238029Listed by: ENGEL & VLKERS DISTINCT - New
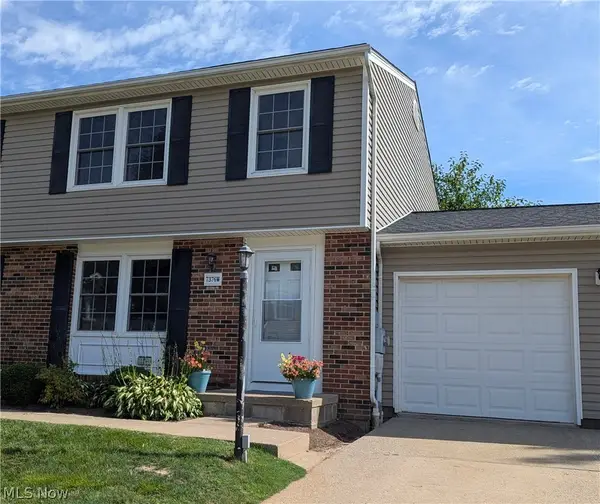 $195,000Active3 beds 2 baths1,564 sq. ft.
7376 Willow Run Drive, Mentor, OH 44060
MLS# 5236352Listed by: HOMESMART REAL ESTATE MOMENTUM LLC - Open Sun, 12 to 1:30pmNew
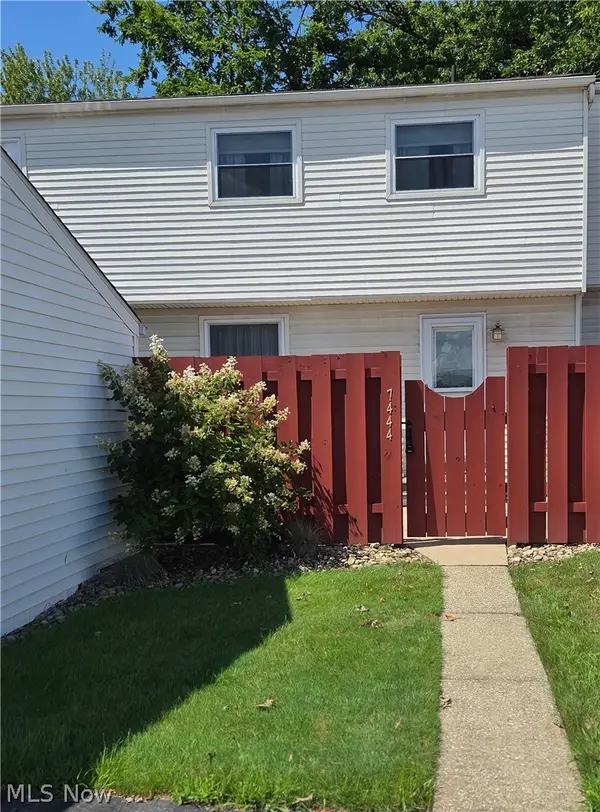 $194,900Active2 beds 3 baths1,750 sq. ft.
7444 Noble Court, Mentor, OH 44060
MLS# 5237296Listed by: EXP REALTY, LLC. - New
 $180,000Active2 beds 2 baths1,730 sq. ft.
7427 Noble Court, Mentor, OH 44060
MLS# 5237702Listed by: HOMESMART REAL ESTATE MOMENTUM LLC


Protect your home and budget from life's surprises with an Assurant Home Warranty, backed by a partner that supports you through every step of homeownership. Explore Plans.
© 2023 - 2026 ERA Franchise Systems LLC. All rights reserved. ERA Franchise Systems LLC fully supports the principles of the Fair Housing Act and the Equal Opportunity Act. ERA, ERA Real Estate powered, and their respective logos are registered service marks of ERA Franchise Systems LLC. Each office is independently owned and operated.