
8083 Broadmoor Road, Mentor, OH 44060
Local realty services provided by:ERA Real Solutions Realty
Upcoming open houses
- Sun, Sep 0602:00 pm - 03:00 pm
Listed by: aiden avtgis, benjamin hastings
Office: re/max infinity
MLS#:5241504
Source:OH_NORMLS
Price summary
- Price:$299,900
- Price per sq. ft.:$145.87
About this home
Welcome to 8083 Broadmoor Road! Where a complete transformation has given this Mentor home a fresh new beginning! Beautifully remodeled from top to bottom, this home combines modern finishes with a comfortable, functional layout that is truly move-in ready. Step inside to a bright and inviting interior featuring a spacious eat-in kitchen, generous living spaces, first-floor laundry, 4 bedrooms, 1 full bath and 2 additional half baths. The large backyard offers plenty of room to relax, entertain or enjoy the outdoors, while the attached garage adds everyday convenience.
Located in the Mentor school district and close to shopping, dining, parks and major roadways, this home puts so much of Mentor within easy reach. Great Lakes Mall, the Mentor Avenue shopping and dining corridor, Garfield Park and other local amenities are just minutes away.
If you're looking for a beautifully updated place to call home, 8083 Broadmoor Rd offers an opportunity to own a fully remodeled home in a convenient Mentor location. All that's left to do is move in and make it yours!...
Contact an agent
Home facts
- Year built:1950
- Listing ID #:5241504
- Added:2 day(s) ago
- Updated:September 04, 2026 at 02:41 AM
Rooms and interior
- Bedrooms:4
- Total bathrooms:3
- Full bathrooms:1
- Half bathrooms:2
- Kitchen Description:Dishwasher
- Basement:Yes
- Basement Description:Crawl Space
- Living area:2,056 sq. ft.
Heating and cooling
- Cooling:Central Air, Window Units
- Heating:Forced Air
- Central air:Yes
Structure and exterior
- Roof:Asphalt, Fiberglass
- Year built:1950
- Building area:2,056 sq. ft.
- Lot area:0.28 Acres
- Architectural Style:Bungalow, Ranch
- Construction Materials:Brick, Vinyl Siding
Utilities
- Water:Public
- Sewer:Public Sewer
Finances and disclosures
- Price:$299,900
- Price per sq. ft.:$145.87
- Tax amount:$3,024 (2025)
Features and amenities
- Appliances:Dishwasher
Parking
- Parking description:Attached, Driveway, Garage
- Garage:Yes
- Garage spaces:1

New listings near 8083 Broadmoor Road
- New
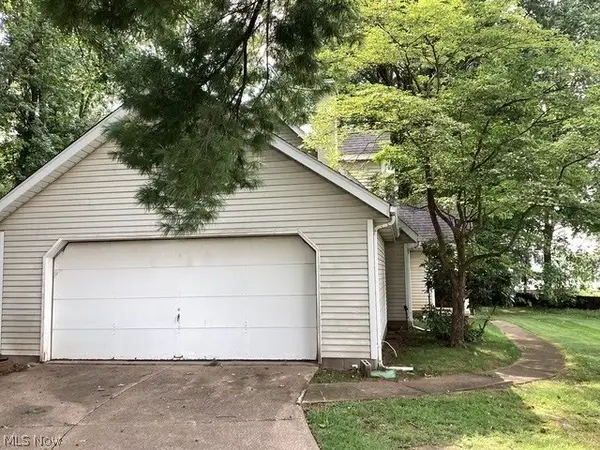 $211,900Active4 beds 2 baths
9524 Lasalle Lane, Mentor, OH 44060
MLS# 5242317Listed by: E & D REALTY & INVESTMENT CO. - New
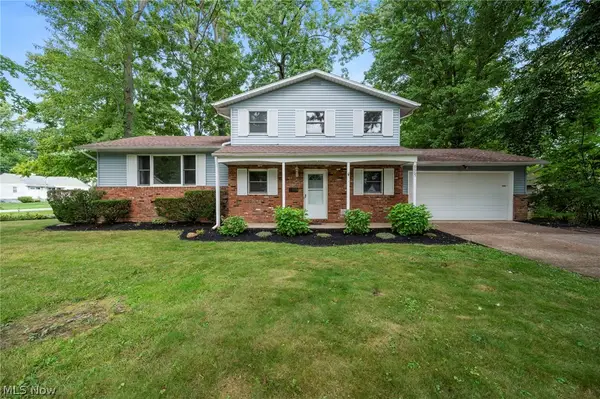 $305,000Active3 beds 2 baths1,750 sq. ft.
8665 Rosebud Drive, Mentor, OH 44060
MLS# 5241819Listed by: KELLER WILLIAMS LIVING - Open Sat, 11am to 1pmNew
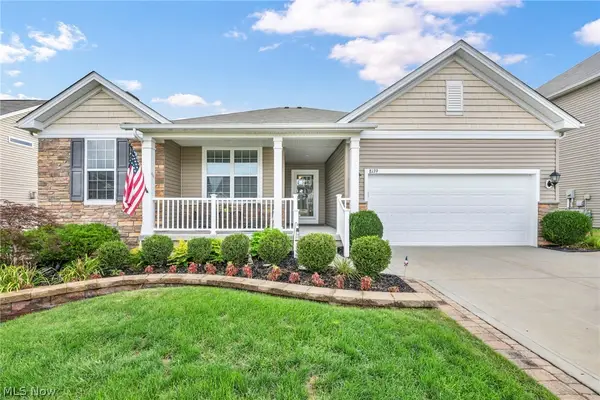 $589,900Active3 beds 4 baths5,258 sq. ft.
8139 Castleton Drive, Mentor, OH 44060
MLS# 5239014Listed by: PLATINUM REAL ESTATE - New
 $245,000Active3 beds 2 baths1,894 sq. ft.
6372 Clearair Drive, Mentor, OH 44060
MLS# 5241199Listed by: KELLER WILLIAMS GREATER METROPOLITAN - Open Sat, 11:30am to 1pmNew
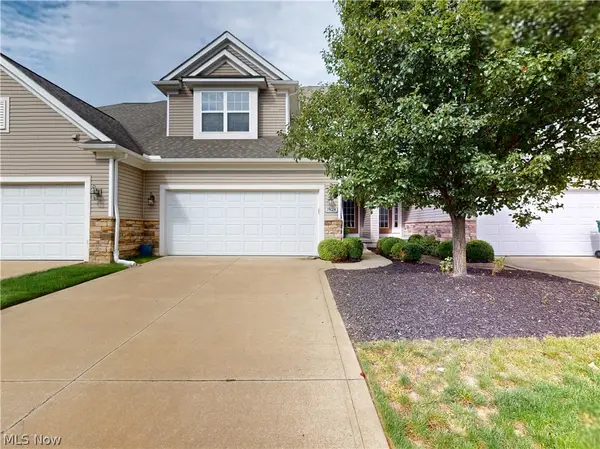 $359,900Active3 beds 3 baths1,691 sq. ft.
7828 Overton #210, Mentor, OH 44060
MLS# 5240890Listed by: MCDOWELL HOMES REAL ESTATE SERVICES - New
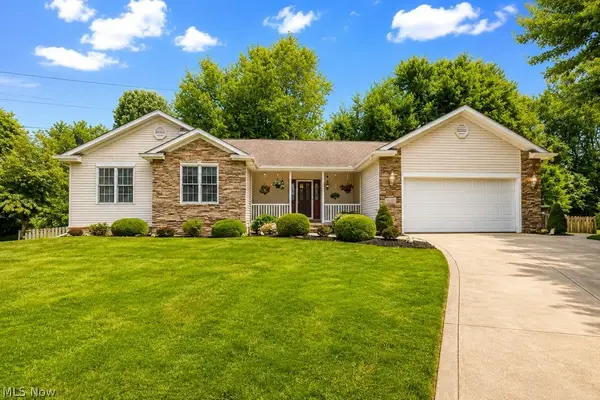 $425,000Active3 beds 3 baths1,848 sq. ft.
5455 Wilkenson Circle, Mentor, OH 44060
MLS# 5241419Listed by: PWG REAL ESTATE, LLC. - New
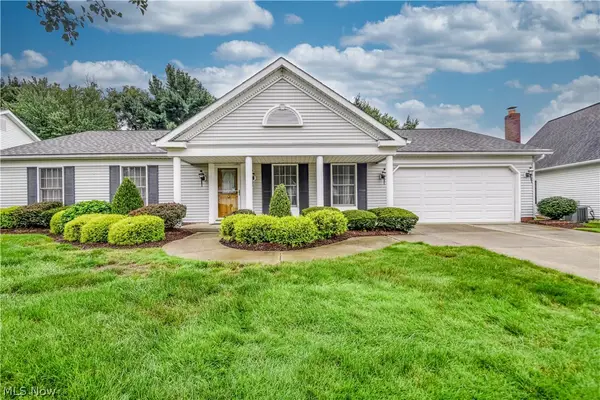 $375,000Active3 beds 2 baths1,666 sq. ft.
6700 Waterford Lane, Mentor, OH 44060
MLS# 5241537Listed by: KELLER WILLIAMS GREATER CLEVELAND NORTHEAST - New
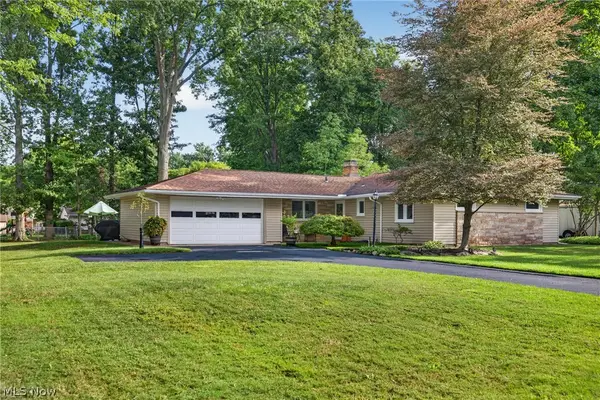 $299,900Active3 beds 2 baths1,370 sq. ft.
9075 Creekwood Drive, Mentor, OH 44060
MLS# 5239853Listed by: HOMESMART REAL ESTATE MOMENTUM LLC - New
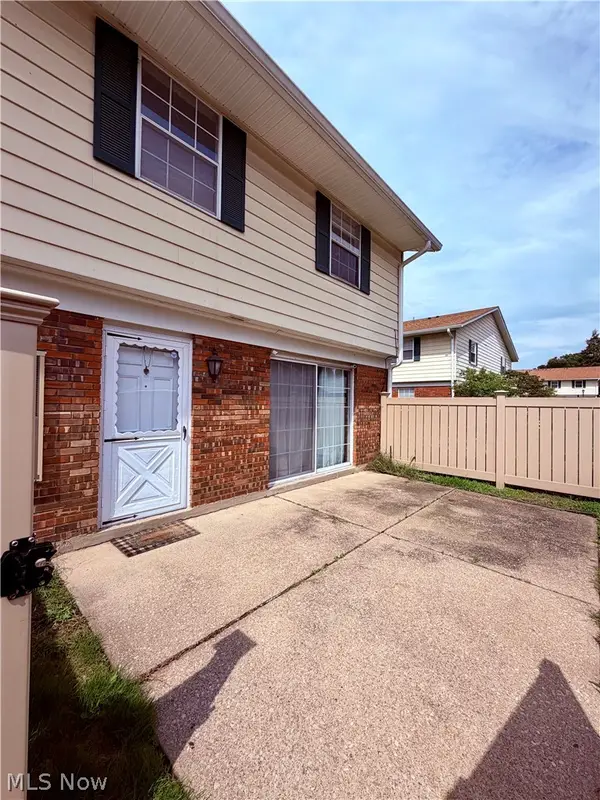 $110,000Active2 beds 2 baths1,104 sq. ft.
7970 Mentor Avenue #I-05, Mentor, OH 44060
MLS# 5241492Listed by: HOMESMART REAL ESTATE MOMENTUM LLC


Protect your home and budget from life's surprises with an Assurant Home Warranty, backed by a partner that supports you through every step of homeownership. Explore Plans.
© 2023 - 2026 ERA Franchise Systems LLC. All rights reserved. ERA Franchise Systems LLC fully supports the principles of the Fair Housing Act and the Equal Opportunity Act. ERA, ERA Real Estate powered, and their respective logos are registered service marks of ERA Franchise Systems LLC. Each office is independently owned and operated.