
8278 Dallas Drive, Mentor, OH 44060
Local realty services provided by:ERA Real Solutions Realty
8278 Dallas Drive,Mentor, OH 44060
$284,900
- 3 Beds
- 2 Baths
- 1,268 sq. ft.
- Single family
- Active
Upcoming open houses
- Sun, Nov 1511:00 am - 01:00 pm
Listed by: michael kaim, holly wilson-kaim
Office: real of ohio
MLS#:5259768
Source:OH_NORMLS
Price summary
- Price:$284,900
- Price per sq. ft.:$224.68
About this home
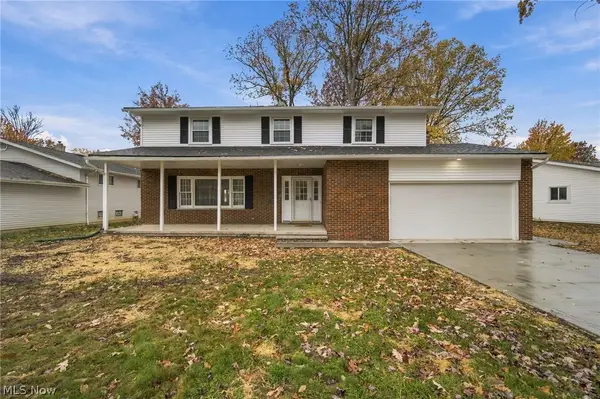
Welcome home to this charming 3-bedroom, 2-full-bath ranch nestled on a quiet street in a highly sought-after Mentor neighborhood! Enjoy the convenience of one-floor living with brand-new carpeting in all three bedrooms. Step outside to your own backyard retreat, featuring an above-ground swimming pool, a patio perfect for entertaining or relaxing, and a fully fenced yard offering added privacy. Whether you're hosting summer gatherings, enjoying a refreshing swim, or simply unwinding outdoors, this backyard has plenty to offer! Conveniently located near shopping, dining, parks, and local amenities, this home offers a wonderful combination of comfort, convenience, and outdoor enjoyment. Roof is 6 years old, HVAC 7 years old, Hot water tank 3 years old. Don't miss your opportunity to make this Mentor ranch your new home! Schedule a showing today!
Contact an agent
Home facts
- Year built:1979
- Subdivision & Development:Rks Lone Star Sub
- Listing ID #:5259768
- Added:1 day(s) ago
- Updated:November 11, 2026 at 03:45 AM
Rooms and interior
- Bedrooms:3
- Total bathrooms:2
- Full bathrooms:2
- Rooms Total:6
- Kitchen Description:Dishwasher, Microwave, Range
- Basement:Yes
- Living area:1,268 sq. ft.
Heating and cooling
- Cooling:Central Air
- Heating:Forced Air, Gas
- Central air:Yes
Structure and exterior
- Roof:Asphalt, Fiberglass
- Year built:1979
- Building area:1,268 sq. ft.
- Lot area:0.28 Acres
- Architectural Style:Ranch
- Construction Materials:Wood Siding
- Exterior Features:Patio
- Levels:1 Story
Utilities
- Water:Public
- Sewer:Public Sewer
Finances and disclosures
- Price:$284,900
- Price per sq. ft.:$224.68
- Tax amount:$4,100 (2025)
Features and amenities
- Appliances:Dishwasher, Microwave, Range
- Laundry features:Dryer
- Pool features:Above Ground
Parking
- Parking description:Attached, Garage
- Garage:Yes
- Garage spaces:2

New listings near 8278 Dallas Drive
- New
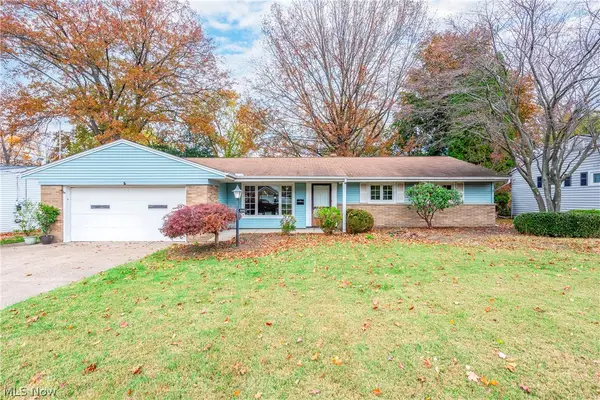 $250,000Active3 beds 2 baths1,408 sq. ft.
8467 Grenway Drive, Mentor, OH 44060
MLS# 5259798Listed by: REAL OF OHIO - New
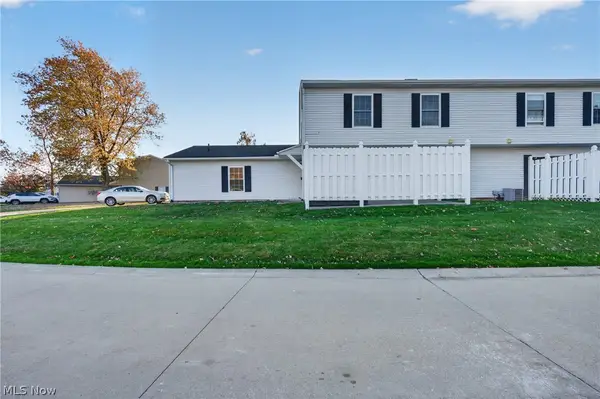 $155,000Active3 beds 2 baths1,216 sq. ft.
6814 Beacon Drive #A, Mentor, OH 44060
MLS# 5259151Listed by: ENGEL & VLKERS DISTINCT - New
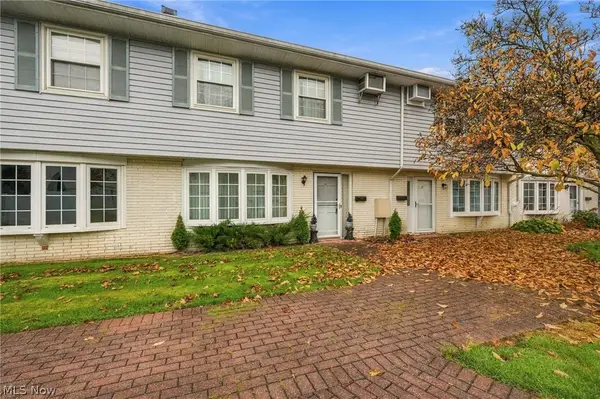 $129,900Active3 beds 2 baths1,386 sq. ft.
8 Meadowlawn Drive #11, Mentor, OH 44060
MLS# 5259399Listed by: EXP REALTY, LLC. - New
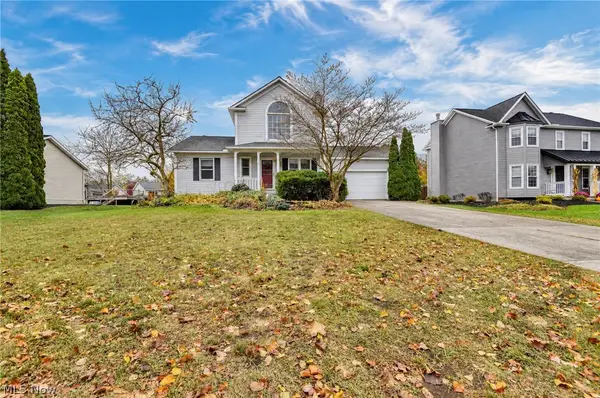 $330,000Active3 beds 2 baths1,656 sq. ft.
6581 Hudson Avenue, Mentor, OH 44060
MLS# 5259592Listed by: PLATINUM REAL ESTATE - New
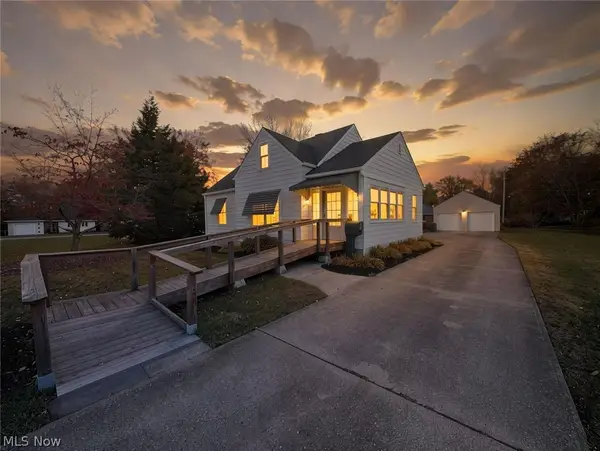 $125,000Active2 beds 1 baths974 sq. ft.
7307 Case Avenue, Mentor, OH 44060
MLS# 5259220Listed by: HOMESMART REAL ESTATE MOMENTUM LLC - New
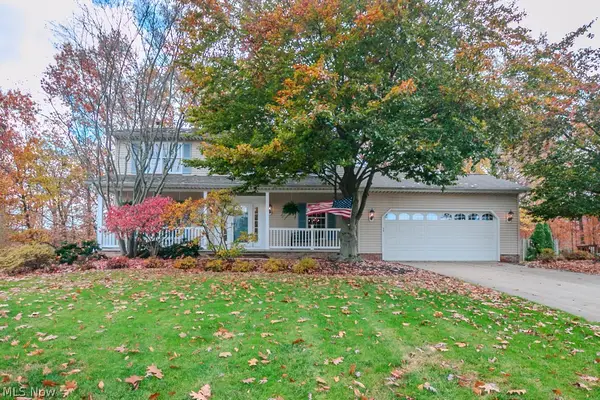 $399,900Active4 beds 3 baths
10151 S Hampton Court, Mentor, OH 44060
MLS# 5258561Listed by: HOMESMART REAL ESTATE MOMENTUM LLC - New
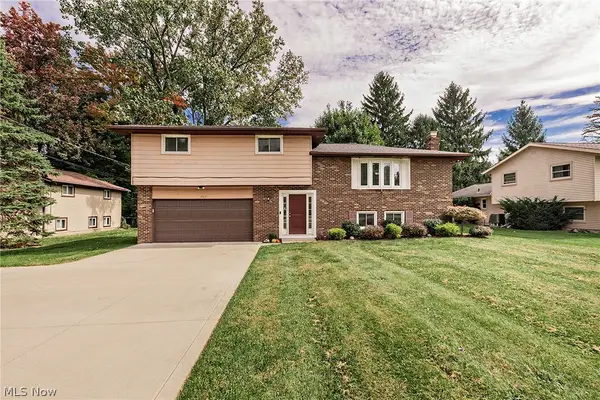 $349,900Active3 beds 2 baths1,876 sq. ft.
5817 Hopkins Road, Mentor, OH 44060
MLS# 5259015Listed by: COLDWELL BANKER SCHMIDT REALTY - New
 $279,900Active3 beds 3 baths1,868 sq. ft.
7525 Jasani Court, Mentor, OH 44060
MLS# 5258966Listed by: REAL OF OHIO - Open Sat, 1 to 3pmNew
 $175,000Active4 beds 3 baths2,355 sq. ft.
7046 E Jefferson Drive, Mentor, OH 44060
MLS# 5259084Listed by: KELLER WILLIAMS GREATER CLEVELAND NORTHEAST


Protect your home and budget from life's surprises with an Assurant Home Warranty, backed by a partner that supports you through every step of homeownership. Explore Plans.
© 2023 - 2026 ERA Franchise Systems LLC. All rights reserved. ERA Franchise Systems LLC fully supports the principles of the Fair Housing Act and the Equal Opportunity Act. ERA, ERA Real Estate powered, and their respective logos are registered service marks of ERA Franchise Systems LLC. Each office is independently owned and operated.