
9051 Agard Court, Mentor, OH 44060
Local realty services provided by:ERA Real Solutions Realty
9051 Agard Court,Mentor, OH 44060
$349,000
- 4 Beds
- 2 Baths
- 2,097 sq. ft.
- Single family
- Active
Listed by: terry young
Office: keller williams greater metropolitan
MLS#:5260678
Source:OH_NORMLS
Price summary
- Price:$349,000
- Price per sq. ft.:$166.43
About this home
Welcome to 9051 Agard in Mentor! Situated on a cul-de-sac street, this well-kept bi-level home offers a functional layout with well-appointed spaces throughout. Double front doors open to a welcoming foyer, where a split staircase leads to the spacious living room featuring a vaulted ceiling, built-in desk with countertop, and updated LVP flooring that continues into the adjacent formal dining room and primary bedroom. Sliding doors in the dining room provide direct access to the back deck. The remodeled kitchen features light wood cabinetry, countertops, a tile backsplash, and tile flooring.
The upper level includes three bedrooms and an updated full bath with a tile shower surround. Conveniently located off the foyer, a half bath and access to the attached two-car garage with newer cabinetry add to the home's functionality.
Downstairs, the spacious family/rec room features wood paneling, a newly added built-in bar, and a brick accent wall with a wood stove, creating a versatile space for entertaining or relaxing. This level also includes a fourth bedroom and a separate laundry and utility room with added cabinetry.
Outside, enjoy the huge backyard complete with an above-ground pool featuring a brand-new liner and pool pump, along with a tiered deck offering plenty of space for outdoor recreation and entertaining. Don't miss the opportunity to make this well-maintained Mentor home your own!...
Contact an agent
Home facts
- Year built:1979
- Subdivision & Development:Hopkin Estates Sub
- Listing ID #:5260678
- Added:1 day(s) ago
- Updated:November 17, 2026 at 03:50 AM
Rooms and interior
- Bedrooms:4
- Total bathrooms:2
- Full bathrooms:1
- Half bathrooms:1
- Rooms Total:8
- Kitchen Description:Dishwasher, Microwave, Range, Refrigerator
- Basement:Yes
- Basement Description:Finished
- Living area:2,097 sq. ft.
Heating and cooling
- Cooling:Central Air
- Heating:Electric, Forced Air
- Central air:Yes
Structure and exterior
- Roof:Asphalt, Shingle
- Year built:1979
- Building area:2,097 sq. ft.
- Lot area:0.35 Acres
- Construction Materials:Wood Siding
- Levels:1 Story, 2 Story
Utilities
- Water:Public
- Sewer:Public Sewer
Finances and disclosures
- Price:$349,000
- Price per sq. ft.:$166.43
- Tax amount:$3,091 (2025)
Features and amenities
- Appliances:Dishwasher, Microwave, Range, Refrigerator, Washer
- Laundry features:Dryer, Washer
- Pool features:Above Ground
Parking
- Parking description:Attached, Garage
- Garage:Yes
- Garage spaces:2

New listings near 9051 Agard Court
- New
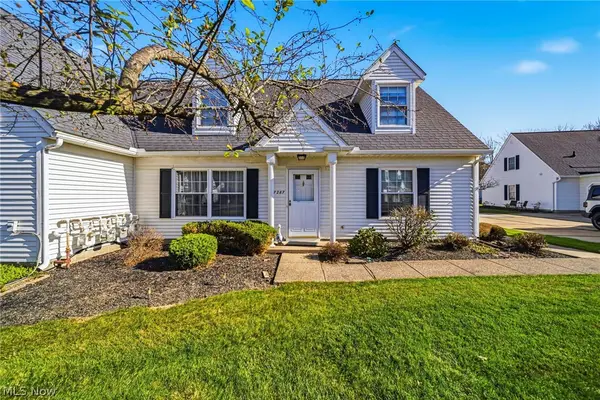 $178,500Active3 beds 2 baths1,377 sq. ft.
7287 Scottsdale Circle, Mentor, OH 44060
MLS# 5260561Listed by: RE/MAX RESULTS - New
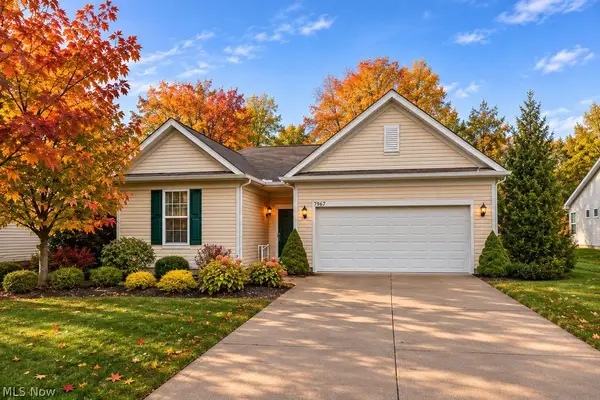 $450,000Active3 beds 2 baths2,206 sq. ft.
7967 Dovegate Drive, Mentor, OH 44060
MLS# 5261098Listed by: PWG REAL ESTATE, LLC. 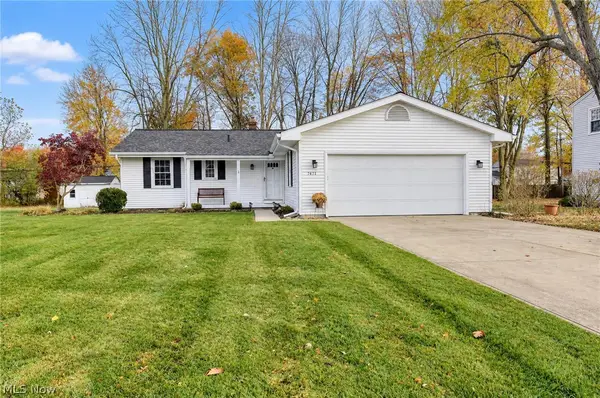 $269,000Pending3 beds 2 baths2,132 sq. ft.
7471 Ohio Street, Mentor, OH 44060
MLS# 5260705Listed by: PLATINUM REAL ESTATE- New
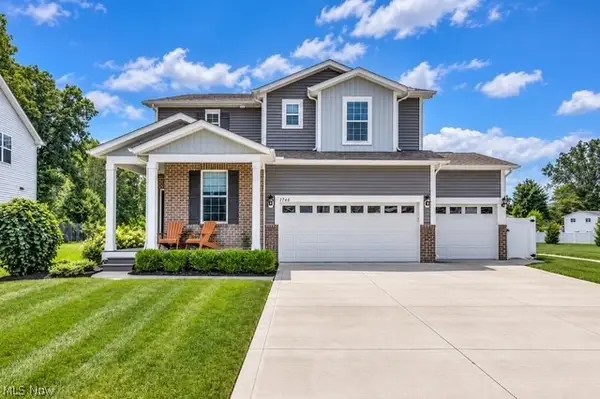 $629,000Active4 beds 3 baths2,840 sq. ft.
6244 Cardinal Meadow Court, Mentor, OH 44060
MLS# 5260145Listed by: REAL OF OHIO - Open Sat, 12 to 2pmNew
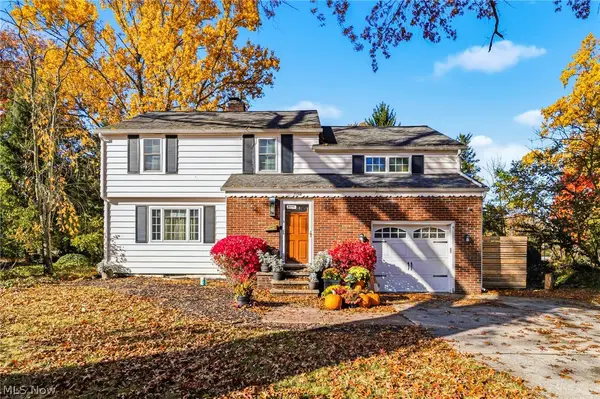 $329,900Active4 beds 2 baths2,021 sq. ft.
8102 Middlesex Road, Mentor, OH 44060
MLS# 5260229Listed by: MCDOWELL HOMES REAL ESTATE SERVICES - New
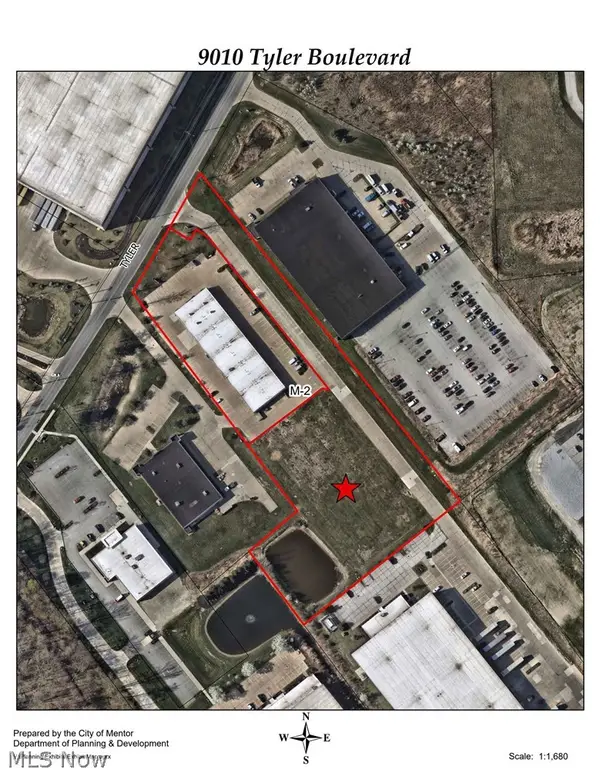 $450,000Active3.15 Acres
9020 Tyler Boulevard, Mentor, OH 44060
MLS# 5260442Listed by: KELLER WILLIAMS GREATER CLEVELAND NORTHEAST - New
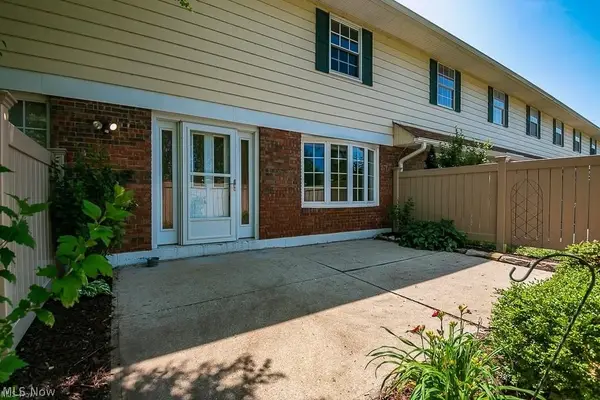 $155,000Active3 beds 3 baths1,472 sq. ft.
7970 Mentor Avenue #O7, Mentor, OH 44060
MLS# 5260322Listed by: PLATINUM REAL ESTATE - New
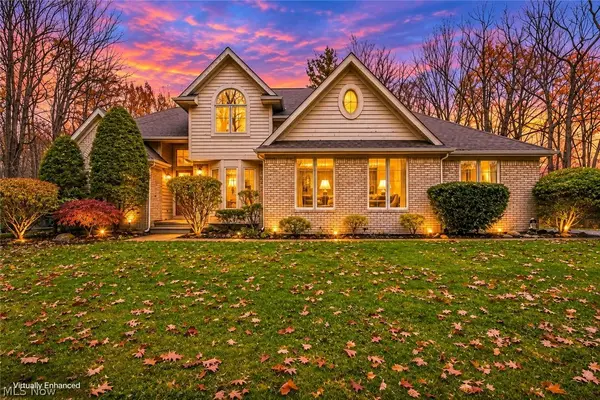 $725,000Active4 beds 3 baths4,566 sq. ft.
8585 Mentor Road, Mentor, OH 44060
MLS# 5259412Listed by: HOMESMART REAL ESTATE MOMENTUM LLC 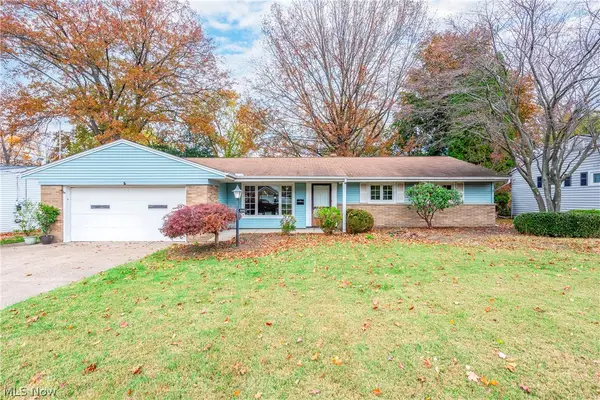 $250,000Activeundercontract3 beds 2 baths1,408 sq. ft.
8467 Grenway Drive, Mentor, OH 44060
MLS# 5259798Listed by: REAL OF OHIO


Protect your home and budget from life's surprises with an Assurant Home Warranty, backed by a partner that supports you through every step of homeownership. Explore Plans.
© 2023 - 2026 ERA Franchise Systems LLC. All rights reserved. ERA Franchise Systems LLC fully supports the principles of the Fair Housing Act and the Equal Opportunity Act. ERA, ERA Real Estate powered, and their respective logos are registered service marks of ERA Franchise Systems LLC. Each office is independently owned and operated.