
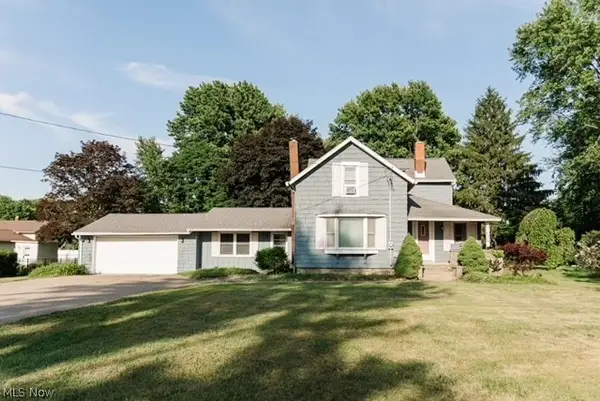
9128 Idlewood Drive, Mentor, OH 44060
Local realty services provided by:ERA Real Solutions Realty
Listed by: monique pavelka
Office: platinum real estate
MLS#:5236857
Source:OH_NORMLS
Price summary
- Price:$325,000
- Price per sq. ft.:$115.91
About this home
Welcome to this spacious 4 bedroom, 2.5 bath home on a beautiful tree lined street in Mentor. Offering an abundance of living space, this home features a stunning vaulted living room and a cozy family room with a fireplace, creating plenty of room for both everyday living and entertaining. Sun/ 4 season room to enjoy year round. The updated bathrooms and oversized laundry room add style, comfort, and convenience.
The finished lower level provides even more space with a large recreation room and bar, perfect for entertaining, game nights, or relaxing at home. Outside, enjoy a fully fenced private backyard complete with a deck and new concrete patio.
Ideally located close to schools, shopping, dining, and everyday amenities, this home offers the space, setting, and location you’ve been looking for!
Contact an agent
Home facts
- Year built:1970
- Subdivision & Development:Idlewood Estates
- Listing ID #:5236857
- Added:3 day(s) ago
- Updated:August 18, 2026 at 02:33 PM
Rooms and interior
- Bedrooms:4
- Total bathrooms:3
- Full bathrooms:2
- Half bathrooms:1
- Rooms Total:9
- Kitchen Description:Range, Refrigerator
- Basement:Yes
- Basement Description:Finished
- Living area:2,804 sq. ft.
Heating and cooling
- Cooling:Central Air
- Heating:Forced Air
- Central air:Yes
Structure and exterior
- Roof:Asphalt, Fiberglass
- Year built:1970
- Building area:2,804 sq. ft.
- Lot area:0.41 Acres
- Construction Materials:Vinyl Siding
Utilities
- Water:Public
- Sewer:Public Sewer
Finances and disclosures
- Price:$325,000
- Price per sq. ft.:$115.91
- Tax amount:$3,709 (2025)
Features and amenities
- Appliances:Range, Refrigerator, Washer
- Laundry features:Dryer, Washer
Parking
- Parking description:Attached, Garage
- Garage:Yes
- Garage spaces:2

New listings near 9128 Idlewood Drive
- New
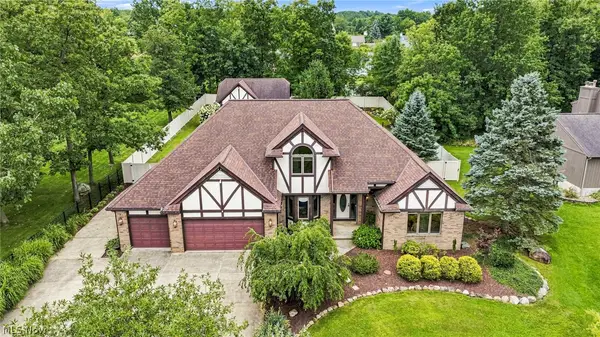 $635,000Active4 beds 4 baths4,405 sq. ft.
10160 Hobby Horse Lane, Mentor, OH 44060
MLS# 5237218Listed by: PLATINUM REAL ESTATE - New
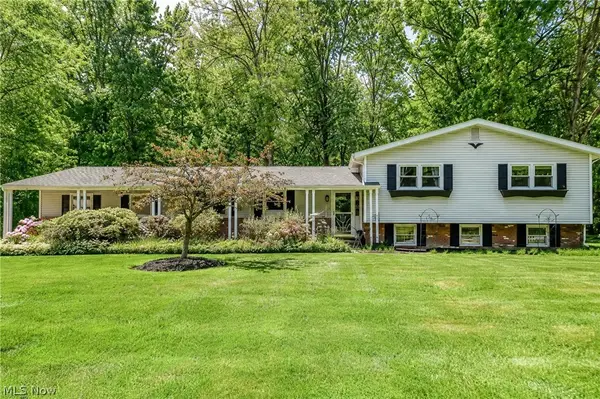 $389,900Active5 beds 3 baths2,272 sq. ft.
9412 Beaver Creek Drive, Mentor, OH 44060
MLS# 5236393Listed by: PLATINUM REAL ESTATE - New
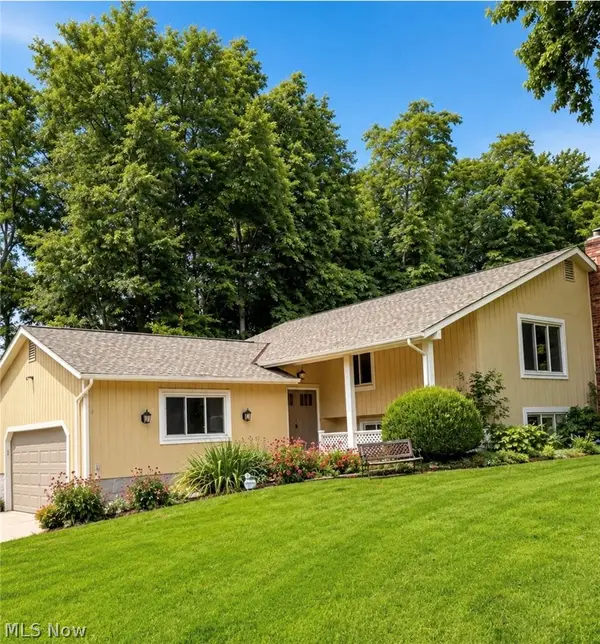 $385,000Active4 beds 3 baths
9000 Bluejay Lane, Mentor, OH 44060
MLS# 5236829Listed by: MCDOWELL HOMES REAL ESTATE SERVICES  $262,900Pending3 beds 2 baths1,286 sq. ft.
6116 Thunderbird Drive, Mentor, OH 44060
MLS# 5236667Listed by: KELLER WILLIAMS GREATER CLEVELAND NORTHEAST $205,000Pending3 beds 1 baths1,008 sq. ft.
4841 Robinwood Drive, Mentor, OH 44060
MLS# 5236525Listed by: PWG REAL ESTATE, LLC.- New
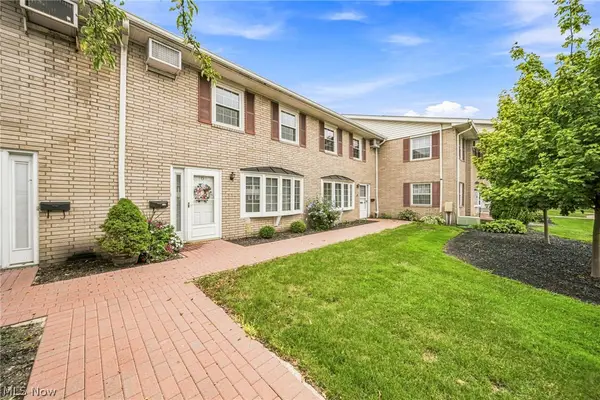 $225,000Active3 beds 2 baths1,482 sq. ft.
9 Meadowlawn Drive #6, Mentor, OH 44060
MLS# 5236543Listed by: HOMESMART REAL ESTATE MOMENTUM LLC - New
 $325,000Active4 beds 3 baths1,890 sq. ft.
5828 Grovewood Drive, Mentor, OH 44060
MLS# 5234698Listed by: KELLER WILLIAMS GREATER CLEVELAND NORTHEAST - New
 $339,900Active5 beds 2 baths2,878 sq. ft.
7059 Hopkins Road, Mentor, OH 44060
MLS# 5236211Listed by: MCDOWELL HOMES REAL ESTATE SERVICES - New
 $489,900Active5 beds 3 baths2,968 sq. ft.
9473 Whalers Cove, Mentor, OH 44060
MLS# 5233408Listed by: KELLER WILLIAMS LIVING


Protect your home and budget from life's surprises with an Assurant Home Warranty, backed by a partner that supports you through every step of homeownership. Explore Plans.
© 2023 - 2026 ERA Franchise Systems LLC. All rights reserved. ERA Franchise Systems LLC fully supports the principles of the Fair Housing Act and the Equal Opportunity Act. ERA, ERA Real Estate powered, and their respective logos are registered service marks of ERA Franchise Systems LLC. Each office is independently owned and operated.