
4481 County Rd. S Road, Metamora, OH 43540
Local realty services provided by:ERA Geyer Noakes Realty Group
Listed by: garrett luhring, victoria d. valle
Office: the danberry co.
MLS#:10012253
Source:OH_TBR
Price summary
- Price:$419,900
- Price per sq. ft.:$150.07
About this home
If you've been searching for a country property where you can grow your own food, spend summer afternoons by the pond, work on projects in the shop, run a business from home, and still be within an easy drive of everyday conveniences, this is the kind of opportunity that's increasingly difficult to find. Dating to approximately 1844 and known locally as the Pioneer Home, this historic Metamora property offers more than 180 years of character on approximately 2.25 acres. Local historical records recognize the home for its early role in the community, including its historic cistern and distinction as an early area home with running water and electricity. One of the property's most unique advantages is its current C-3 Commercial zoning, creating a rare opportunity to live and operate a business from the same property, subject to applicable zoning requirements. For buyers who prefer agricultural use, the property can be converted back to AG zoning; however, obtaining C-3 zoning again could be much more difficult, making the current designation especially valuable for entrepreneurs, tradespeople, makers, collectors, or anyone seeking a true live/work setup. Inside, original hardwood floors, tall ceilings, abundant natural light, and a flexible four-bedroom layout preserve the warmth of an old farmhouse while offering the space today's lifestyle demands. A main-floor bedroom and full bath add versatility, while the large kitchen features granite countertops, abundant cabinetry, an oversized island, and pantry storage. Multiple living spaces provide room for an office, playroom, reading room, or additional gathering areas, while the wood-burning stove creates a warm, inviting atmosphere through the colder months. Outside is where the lifestyle really comes alive. The stocked pond includes a beach area and can be replenished through a dedicated pump and line from the nearby creek when conditions allow. Spend summer afternoons swimming, fishing, or gathering by the water, then finish the day watching the sunset across the property. Established garden beds, mature pear, peach, cherry, plum and multiple apple trees, along with grapevines suited for winemaking, make this an incredible setup for gardening, homesteading, or simply enjoying the land. Multiple outbuildings add even more flexibility. A powered approximately 40x40 building provides substantial storage, workshop, or potential business space, while the property's original barn has been preserved on a newer foundation. Additional metal-roofed structures provide room for equipment, inventory, hobbies, or storage. The oversized approximately 30x60 garage offers even more space for vehicles, projects, entertaining, or a home-based operation. A 20,000-watt whole-house generator, three owned propane tanks, multiple heating options, a high-efficiency boiler reportedly installed in 2022, a 2024 water heater, and a new septic system installed in November 2024 add important functionality. The property also features an extensive water filtration system, two wells, and the historic cistern. Metamora is only minutes away, with Swanton approximately 10 minutes, Sylvania roughly 15-20 minutes, and Adrian approximately 20-25 minutes away. This isn't another cookie-cutter property. It's a rare chance to combine home, land, history, recreation, outbuildings, and commercial potential in one remarkably flexible setting....
Contact an agent
Home facts
- Year built:1844
- Subdivision & Development:Metamora
- Listing ID #:10012253
- Added:15 day(s) ago
- Updated:September 04, 2026 at 06:27 PM
Rooms and interior
- Bedrooms:4
- Total bathrooms:2
- Full bathrooms:2
- Rooms Total:10
- Flooring:Carpet, Luxury Vinyl, Wood
- Dining Description:Eat-in Kitchen
- Bathrooms Description:Double Vanity
- Kitchen Description:Dishwasher, Disposal, Eat-in Kitchen, Electric Range, Microwave
- Basement:Yes
- Basement Description:Full, Partially Finished
- Living area:2,798 sq. ft.
Heating and cooling
- Cooling:Ceiling Fan(s), Central Air, Window Unit(s)
- Heating:Boiler, ENERGY STAR Qualified Equipment, Forced Air, Hot Water, Propane, Wood Stove
Structure and exterior
- Roof:Flat, Shingle
- Year built:1844
- Building area:2,798 sq. ft.
- Lot area:2.24 Acres
- Lot Features:Secluded
- Architectural Style:Farmhouse
- Construction Materials:Block, Brick, Vinyl Siding
- Exterior Features:Fire Pit, Garden, Lighting, Private Yard, Storage
- Foundation Description:Block, Combination
Schools
- High school:Evergreen
- Middle school:Evergreen
- Elementary school:Evergreen
Utilities
- Water:Pond, Private, Well
- Sewer:Septic Tank
Finances and disclosures
- Price:$419,900
- Price per sq. ft.:$150.07
Features and amenities
- Appliances:Dehumidifier, Dishwasher, Disposal, Electric Range, Generator, Humidifier, Microwave, Sump Pump, Water Softener Owned
- Laundry features:Electric Dryer Hookup, Gas Dryer Hookup, In Basement, Inside, Main Level, Washer Hookup
- Amenities:Built-in Features, Ceiling Fan(s), Entrance Foyer, Open Floorplan, Pantry, Skylight(s), Storage
Parking
- Total parking spaces:12
- Parking description:Additional Parking, Attached Garage, Concrete, Driveway, Gravel, Oversized, Parking Pad
- Garage:Yes
- Garage spaces:6
New listings near 4481 County Rd. S Road
 $339,000Active4 beds 2 baths2,232 sq. ft.
16338 State Route 64, Metamora, OH 43540
MLS# 10012095Listed by: OAK VALLEY. LTD. $219,900Active3 beds 1 baths1,376 sq. ft.
14046 State Route 64, Metamora, OH 43540
MLS# 10012049Listed by: SERENITY REALTY LLC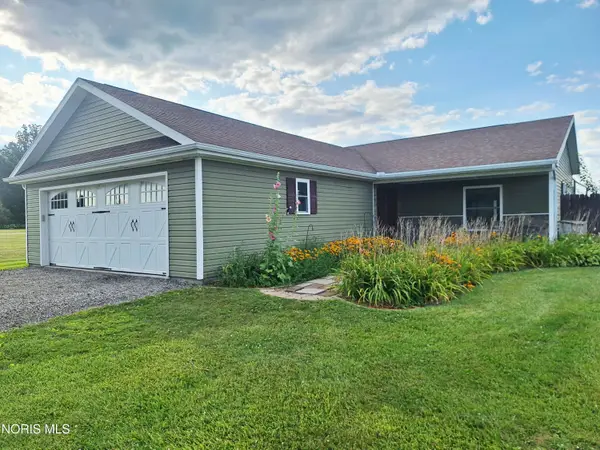 $264,900Active3 beds 1 baths1,360 sq. ft.
6700 Us Highway 20, Metamora, OH 43540
MLS# 10010942Listed by: ILINK REAL ESTATE COMPANY, LLC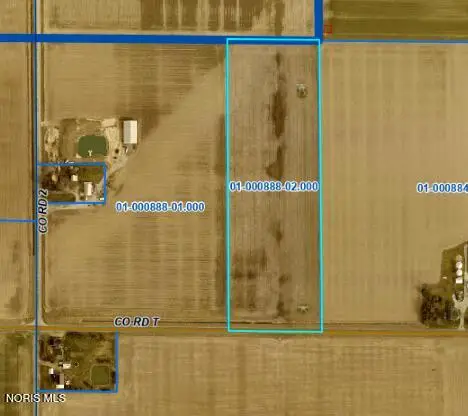 $158,000Active13.15 Acres
0 County Road T & 2, Metamora, OH 43540
MLS# 10010200Listed by: WHALEN REALTY & AUCTION LTD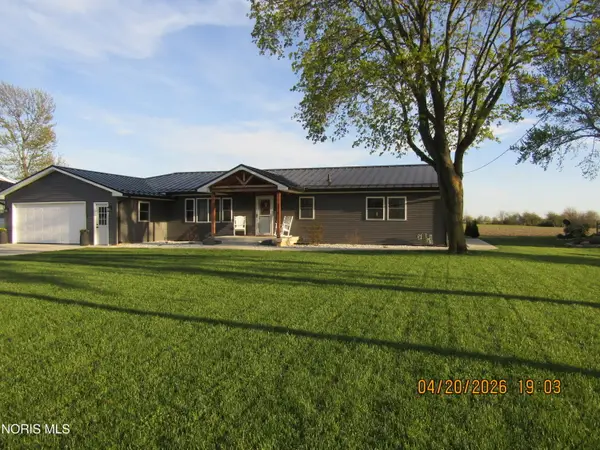 $339,000Pending3 beds 2 baths1,776 sq. ft.
315 Harvest Drive, Metamora, OH 43540
MLS# 10006625Listed by: KEY REALTY LTD


Protect your home and budget from life's surprises with an Assurant Home Warranty, backed by a partner that supports you through every step of homeownership. Explore Plans.
© 2023 - 2026 ERA Franchise Systems LLC. All rights reserved. ERA Franchise Systems LLC fully supports the principles of the Fair Housing Act and the Equal Opportunity Act. ERA, ERA Real Estate powered, and their respective logos are registered service marks of ERA Franchise Systems LLC. Each office is independently owned and operated.