
7863 Bridgetown Road, Miami Heights, OH 45002
Local realty services provided by:ERA Real Solutions Realty
7863 Bridgetown Road,Miami Twp, OH 45002
$379,900
- 3 Beds
- 4 Baths
- 2,304 sq. ft.
- Single family
- Pending
Listed by: michael rolfes
Office: hoeting, realtors513-451-4800
MLS#:1889671
Source:OH_CINCY
Price summary
- Price:$379,900
- Price per sq. ft.:$164.89
About this home
Charming and private retreat with lots of character and beautiful landscaping/grounds on over an acre. This 2300sqft, 3+ Bedroom, 3 1/2 bath home features an inviting entry foyer/living/dining room and kitchen with high/vaulted ceilings and lots of natural lighting. The eat-in kitchen has a walkout to a tiered deck, gazebo with built-in benches, firepit and backyard gardens and trails . The 25x15 large Family room has a WBFP and adjacent extra room for a den/office/play area and the finished lower level has a full-bath, small rec area and 2 rooms that can be used as 4th or 5th bedrooms/study or workout rooms and lots of extra storage There is a 2-car oversized garage. Sold As-Is.
Contact an agent
Home facts
- Year built:1984
- Listing ID #:1889671
- Added:22 day(s) ago
- Updated:September 02, 2026 at 01:59 PM
Rooms and interior
- Bedrooms:3
- Total bathrooms:4
- Full bathrooms:3
- Half bathrooms:1
- Rooms Total:11
- Dining Description:Chandelier, Laminate Floor
- Kitchen Description:Dishwasher, Eat-In, Laminate Floor, Marble/Granite/Slate, Microwave, Oven/Range, Refrigerator, Walkout, Wood Cabinets
- Bedroom Description:Bath Adjoins, Walk-in Closet, Wall-to-Wall Carpet
- Basement Description:Finished, Full, Wall-to-Wall Carpet
- Living area:2,304 sq. ft.
Heating and cooling
- Cooling:Ceiling Fans, Central Air
- Heating:Electric, Heat Pump
Structure and exterior
- Roof:Shingle
- Year built:1984
- Building area:2,304 sq. ft.
- Lot area:1 Acres
- Architectural Style:Transitional
- Construction Materials:Brick, Wood Siding
- Exterior Features:Fire Pit, Tiered Deck, Wooded Lot
- Foundation Description:Poured
- Levels:Quad-Level
Utilities
- Water:Public
- Sewer:Aerobic Septic
Finances and disclosures
- Price:$379,900
- Price per sq. ft.:$164.89
Features and amenities
- Appliances:Dishwasher, Microwave, Oven/Range, Refrigerator
Parking
- Parking description:Concrete, Driveway
- Garage:Yes
- Garage spaces:2
 Information deemed reliable but not guaranteed. The data relating to real estate for sale on this web site comes in part from the Broker Reciprocity program of the Multiple Listing Service of Greater Cincinnati. Real estate listings held by brokerage firms other than ERA Real Solutions Realty are marked with the Broker Reciprocity™ logo (the small house as shown to the left) and detailed information about them includes the name of the listing brokers. 2026, MLS of Greater Cincinnati, Inc. All rights reserved.
New listings near 7863 Bridgetown Road
- New
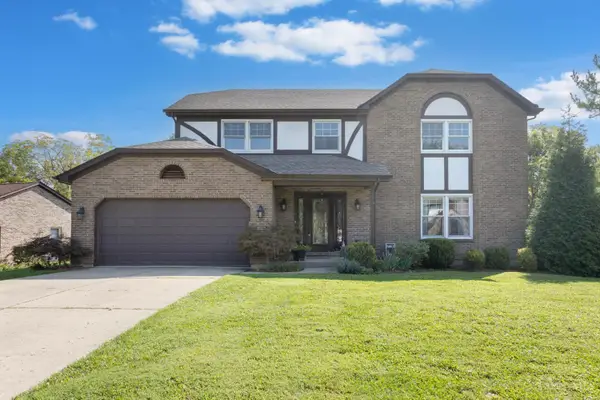 $529,900Active4 beds 4 baths2,360 sq. ft.
3834 Foxtail Lane, Miami Twp, OH 45248
MLS# 1891919Listed by: LOHMILLER REAL ESTATE  $429,900Active3 beds 3 baths1,746 sq. ft.
3722 Indian Brave Trail, Miami Twp, OH 45002
MLS# 1890759Listed by: SIBCY CLINE, INC.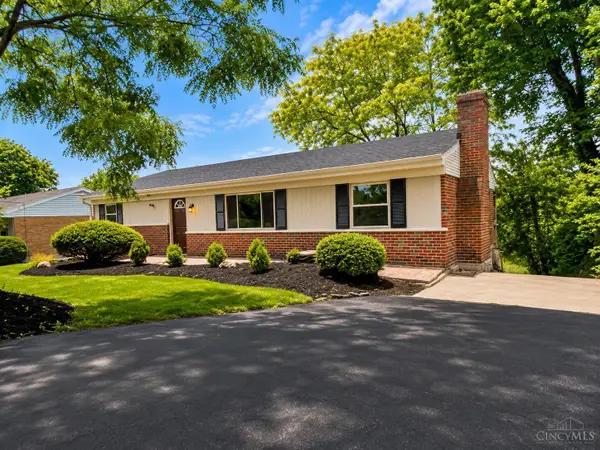 $299,900Active4 beds 2 baths1,300 sq. ft.
8018 Bridgetown Road, Miami Twp, OH 45002
MLS# 1890383Listed by: BEYCOME BROKERAGE REALTY LLC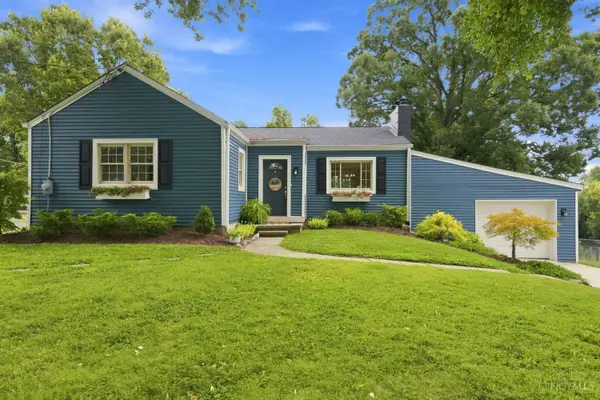 $299,900Pending3 beds 2 baths1,580 sq. ft.
8179 Bridgetown Road, Miami Twp, OH 45002
MLS# 1888812Listed by: COLDWELL BANKER REALTY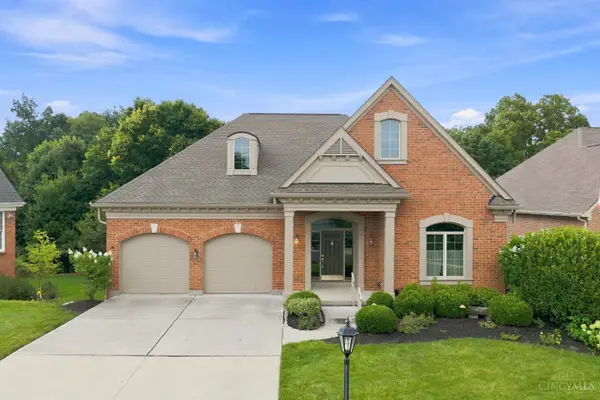 $579,900Pending3 beds 3 baths3,727 sq. ft.
4387 St Cloud Way, Miami Twp, OH 45002
MLS# 1889325Listed by: COLDWELL BANKER REALTY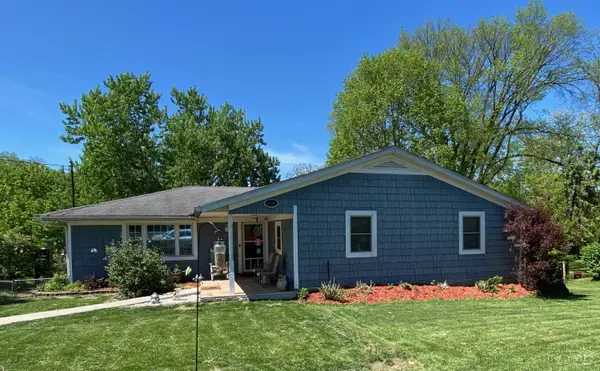 $534,900Active3 beds 3 baths2,692 sq. ft.
4181 Locust Ridge Drive, Miami Twp, OH 45002
MLS# 1885522Listed by: KELLER WILLIAMS ADVISORS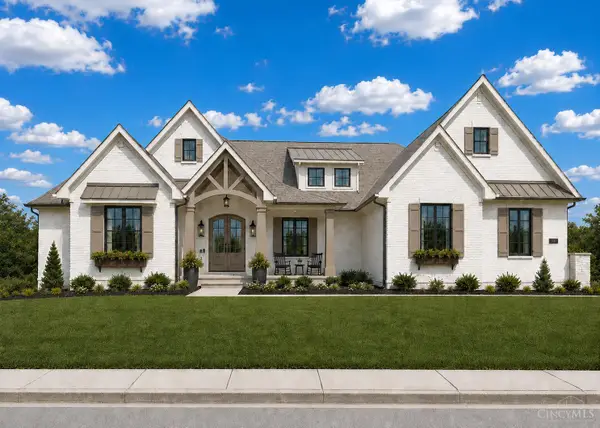 $900,000Active3 beds 4 baths
4125 Sophias Way, Miami Twp, OH 45002
MLS# 1881470Listed by: COLDWELL BANKER REALTY $330,000Active3 beds 3 baths2,030 sq. ft.
3791 Yorkshire Circle, Miami Twp, OH 45002
MLS# 1879234Listed by: SIBCY CLINE, INC.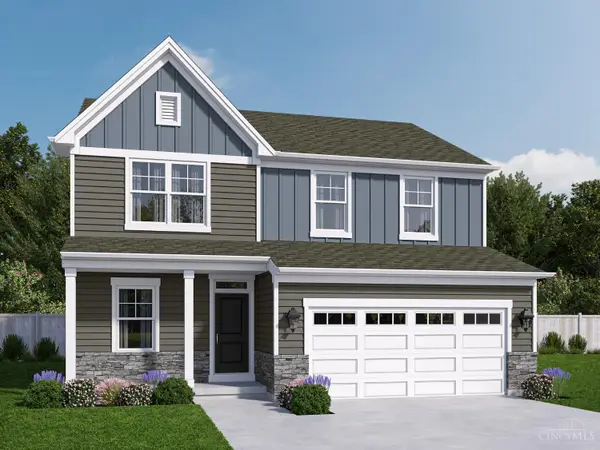 $462,010Active4 beds 3 baths2,082 sq. ft.
4214 Foxpoint Ridge, Miami Twp, OH 45002
MLS# 1875272Listed by: REAL LINK


Protect your home and budget from life's surprises with an Assurant Home Warranty, backed by a partner that supports you through every step of homeownership. Explore Plans.
© 2023 - 2026 ERA Franchise Systems LLC. All rights reserved. ERA Franchise Systems LLC fully supports the principles of the Fair Housing Act and the Equal Opportunity Act. ERA, ERA Real Estate powered, and their respective logos are registered service marks of ERA Franchise Systems LLC. Each office is independently owned and operated.