
1091 Sophia Drive, Miami, OH 45150
Local realty services provided by:ERA Real Solutions Realty
1091 Sophia Drive,Miami Twp, OH 45150
$560,000
- 4 Beds
- 4 Baths
- - sq. ft.
- Single family
- Sold
Listed by: jason park
Office: re/max alliance realty513-248-3660
MLS#:1889068
Source:OH_CINCY
Sorry, we are unable to map this address
Price summary
- Price:$560,000
- Monthly HOA dues:$27.08
About this home
Welcome to this beautiful Verona model in The Reserves of Greycliff. It offers over 3,500+ finished square feet perfect for your growing family. Enjoy the large Kitchen with newer ss appliances that opens into the Breakfast Room & Great Room with gas fireplace. New light fixtures throughout. The 1st floor Private Study or play room is ideal for multiple purposes. The 2nd floor offers 4 generously sized bedrooms, Bonus Room that could serve as a 5th bedroom & laundry room. The Finished basement w/ 488 finished sq ft adds Rec Room full bath and walkout. The back deck is perfect for entertaining in your private yard w/ wooded view. All of this is within walking distance to the Charles Seipelt Elementary School & just a short drive to shopping, restaurants, entertaining & so much more! Please explore the Virtual Media for a real flow tour of the home. Click and have fun!
Contact an agent
Home facts
- Year built:2011
- Listing ID #:1889068
- Added:37 day(s) ago
- Updated:September 08, 2026 at 04:49 PM
Rooms and interior
- Bedrooms:4
- Total bathrooms:4
- Full bathrooms:3
- Half bathrooms:1
- Rooms Total:13
- Dining Description:Chandelier, WW Carpet
- Kitchen Description:Eat-In, Island, Pantry, Wood Floor
- Bedroom Description:Bath Adjoins, Walk-in Closet, Wall-to-Wall Carpet
- Basement Description:Finished, Full
Heating and cooling
- Cooling:Central Air
- Heating:Gas
Structure and exterior
- Roof:Shingle
- Year built:2011
- Architectural Style:Traditional
- Construction Materials:Brick, Vinyl Siding
- Foundation Description:Poured
- Levels:2 Story
Utilities
- Water:Public
- Sewer:Public Sewer
Finances and disclosures
- Price:$560,000
Parking
- Parking description:Driveway
- Garage:Yes
- Garage spaces:2
 Information deemed reliable but not guaranteed. The data relating to real estate for sale on this web site comes in part from the Broker Reciprocity program of the Multiple Listing Service of Greater Cincinnati. Real estate listings held by brokerage firms other than ERA Real Solutions Realty are marked with the Broker Reciprocity™ logo (the small house as shown to the left) and detailed information about them includes the name of the listing brokers. 2026, MLS of Greater Cincinnati, Inc. All rights reserved. OH_CINCY Member Broker: Jeremy Raby
New listings near 1091 Sophia Drive
- New
 $265,000Active4 beds 2 baths1,980 sq. ft.
6051 Jerry Lee Drive, Miami Twp, OH 45150
MLS# 1893120Listed by: SIBCY CLINE, INC. - New
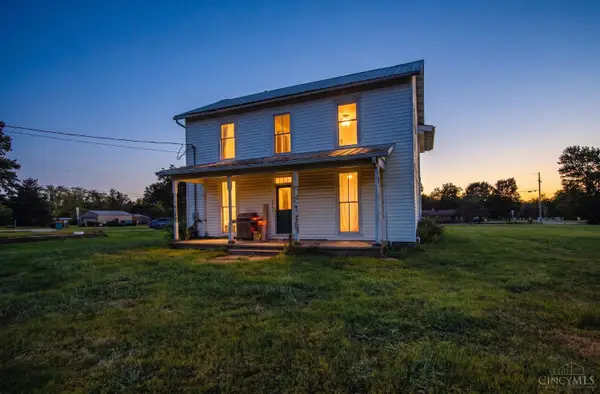 $325,000Active-- beds -- baths3,089 sq. ft.
6173 Branch Hill Guinea, Milford, OH 45150
MLS# 1893124Listed by: EXP REALTY - New
 $369,895Active3 beds 2 baths1,376 sq. ft.
5756 Shirl Bar Circle, Miami Twp, OH 45150
MLS# 1893015Listed by: OHIO PROPERTY GROUP, LLC  $175,000Pending1.61 Acres
0 Branch Hill Guinea Road, Miami Twp, OH 45150
MLS# 1892499Listed by: EXP REALTY $335,000Pending3 beds 3 baths1,800 sq. ft.
1243 Deblin Drive, Miami Twp, OH 45150
MLS# 1892880Listed by: COMEY & SHEPHERD $1,150,000Pending4 beds 5 baths4,947 sq. ft.
5504 Enterprise Drive, Miami Twp, OH 45150
MLS# 1892780Listed by: SIBCY CLINE, INC.- New
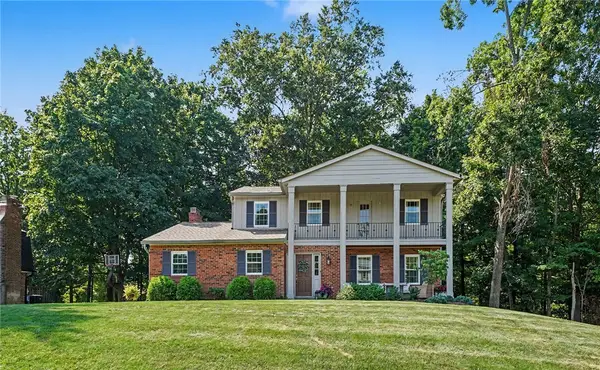 $450,000Active4 beds 3 baths2,007 sq. ft.
1182 Eagle Ridge Road, Milford, OH 45150
MLS# 968049Listed by: LOHMILLER REAL ESTATE - New
 $390,000Active3 beds 4 baths1,998 sq. ft.
960 Tarragon Lane, Miami Twp, OH 45150
MLS# 1892497Listed by: COMEY & SHEPHERD - New
 $357,000Active4 beds 3 baths2,038 sq. ft.
731 Pine Ridge Road, Miami Twp, OH 45150
MLS# 1892584Listed by: EXP REALTY - New
 $299,000Active2 beds 2 baths1,581 sq. ft.
1101 St Andrews Circle, Miami Twp, OH 45150
MLS# 1892341Listed by: HOMECOIN.COM


Protect your home and budget from life's surprises with an Assurant Home Warranty, backed by a partner that supports you through every step of homeownership. Explore Plans.
© 2023 - 2026 ERA Franchise Systems LLC. All rights reserved. ERA Franchise Systems LLC fully supports the principles of the Fair Housing Act and the Equal Opportunity Act. ERA, ERA Real Estate powered, and their respective logos are registered service marks of ERA Franchise Systems LLC. Each office is independently owned and operated.