
1122 Clover Field Drive, Miami, OH 45140
Local realty services provided by:ERA Real Solutions Realty
Listed by: delle persson, erik persson
Office: sibcy cline, inc.513-793-2700
MLS#:1893977
Source:OH_CINCY
Price summary
- Price:$570,000
- Price per sq. ft.:$187.07
- Monthly HOA dues:$130
About this home
Fantastic ranch patio home in Willow Brook Farm! Palladio plan by Ryan Homes. Ultimate one-level living, well-maintained, open floor plan, upgraded finishes, nice natural light. Amazing Kitchen features large center island with counterbar, gas range/oven, second oven, generous pantry. Living Room walks out to large, covered deck in peaceful backyard. First-floor laundry with new W&D! Finished Lower Level provides spacious Family Room with impressive wet bar, third bedroom, third full-bath, ample storage. HOA maintains mowing, mulching, trimming in mulch beds, snow removal at driveway and walkway. Great recreation with community pavilion, playground, lake, walking paths. 2-car garage. See V-Tour for floor plan.
Contact an agent
Home facts
- Year built:2020
- Subdivision & Development:Willow Brook Farms
- Listing ID #:1893977
- Added:5 day(s) ago
- Updated:September 21, 2026 at 06:50 PM
Rooms and interior
- Bedrooms:3
- Total bathrooms:3
- Full bathrooms:3
- Rooms Total:10
- Dining Description:Chandelier, Window Treatment
- Kitchen Description:Counter Bar, Dishwasher, Double Oven, Eat-In, Garbage Disposal, Gas Cooktop, Gourmet, Island, Marble/Granite/Slate, Microwave, Pantry, Vinyl Floor, Wine Cooler
- Bedroom Description:Bath Adjoins, Walk-in Closet
- Basement Description:Finished, Full, Vinyl Floor
- Living area:3,047 sq. ft.
Heating and cooling
- Cooling:Central Air
- Heating:Forced Air, Gas
Structure and exterior
- Roof:Shingle
- Year built:2020
- Building area:3,047 sq. ft.
- Lot area:0.23 Acres
- Architectural Style:Ranch
- Construction Materials:Brick, Fiber Cement
- Exterior Features:Covered Deck/Patio, Cul de sac, Porch
- Foundation Description:Poured
- Levels:1 Story
Utilities
- Water:Public
- Sewer:Public Sewer
Finances and disclosures
- Price:$570,000
- Price per sq. ft.:$187.07
Features and amenities
- Appliances:Dishwasher, Double Oven, Dryer, Garbage Disposal, Gas Cooktop, Microwave, Washer, Wine Cooler
- Laundry features:Dryer, Washer
- Amenities:Crown Molding, Multi Panel Doors
Parking
- Parking description:Driveway, On Street
- Garage:Yes
- Garage spaces:2
 Information deemed reliable but not guaranteed. The data relating to real estate for sale on this web site comes in part from the Broker Reciprocity program of the Multiple Listing Service of Greater Cincinnati. Real estate listings held by brokerage firms other than ERA Real Solutions Realty are marked with the Broker Reciprocity™ logo (the small house as shown to the left) and detailed information about them includes the name of the listing brokers. 2026, MLS of Greater Cincinnati, Inc. All rights reserved.
New listings near 1122 Clover Field Drive
- New
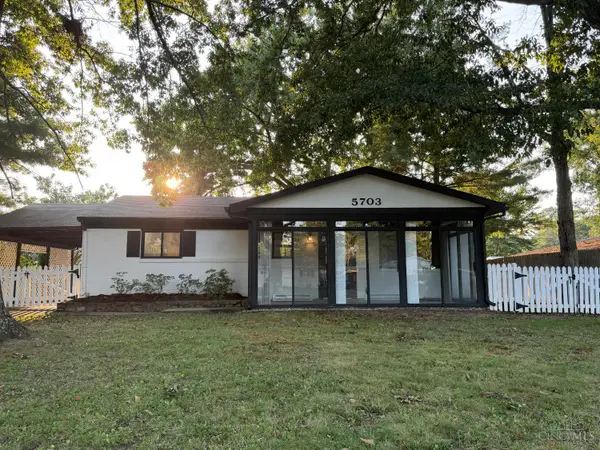 $254,900Active3 beds 1 baths975 sq. ft.
5703 Tall Oaks Drive, Miami Twp, OH 45150
MLS# 1894405Listed by: EXP REALTY 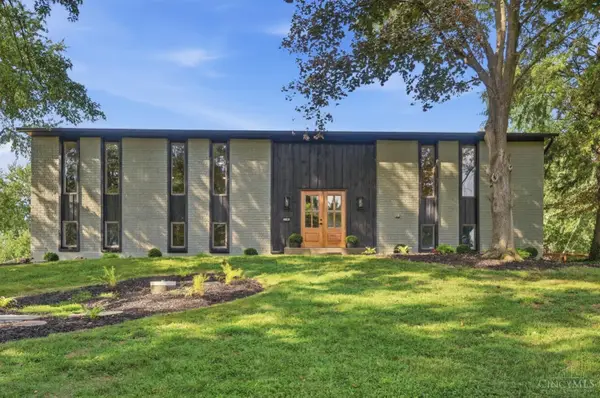 $500,000Pending4 beds 3 baths2,520 sq. ft.
1192 Valley Forge Road, Miami Twp, OH 45150
MLS# 1894238Listed by: COLDWELL BANKER HERITAGE- New
 $284,900Active4 beds 2 baths1,560 sq. ft.
1277 Blue Ridge Way, Miami Twp, OH 45150
MLS# 1894285Listed by: COLDWELL BANKER REALTY, ANDERS 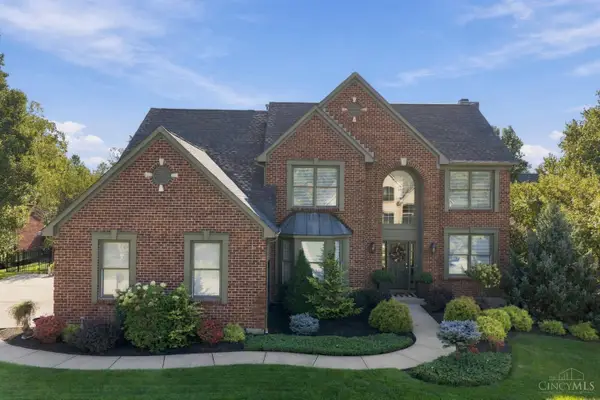 $825,000Pending4 beds 5 baths3,614 sq. ft.
6426 Masters Row, Miami Twp, OH 45140
MLS# 1893744Listed by: CENTURY 21 PREMIERE PROPERTIES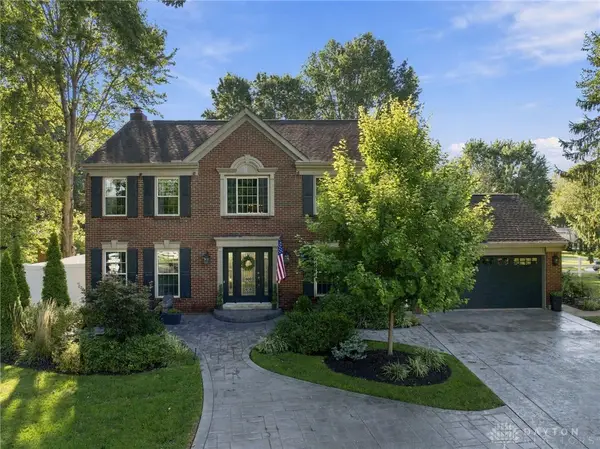 $550,000Pending4 beds 4 baths2,218 sq. ft.
1097 Deerhaven Court, Milford, OH 45150
MLS# 969035Listed by: BF REALTY- New
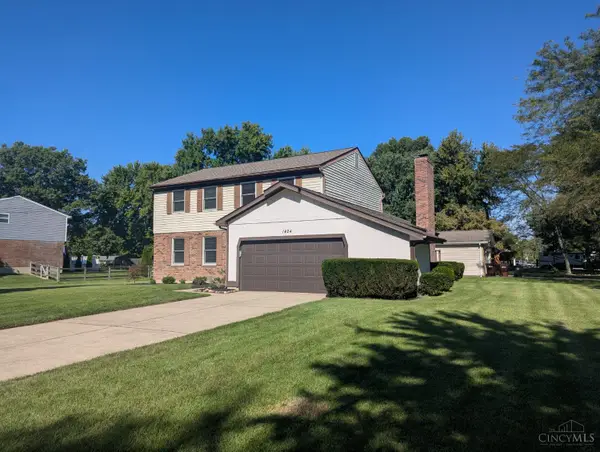 $299,900Active4 beds 3 baths1,840 sq. ft.
1424 Finch Lane, Miami Twp, OH 45150
MLS# 1893947Listed by: PLUM TREE REALTY - New
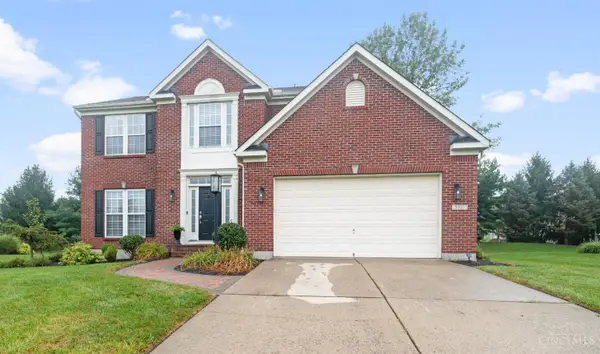 $449,900Active4 beds 4 baths2,088 sq. ft.
5937 Firm Stance Drive, Miami Twp, OH 45140
MLS# 1893822Listed by: HUFF REALTY - New
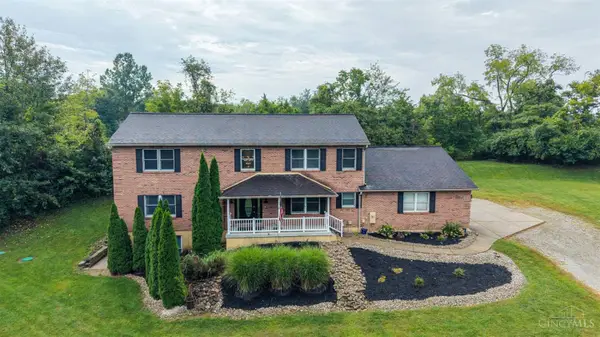 $699,999Active4 beds 4 baths
6233 Fay Court, Miami Twp, OH 45140
MLS# 1893657Listed by: SIBCY CLINE, INC. 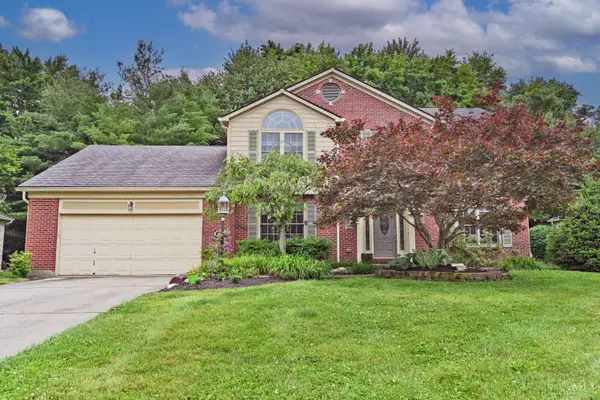 $525,000Pending4 beds 4 baths2,714 sq. ft.
935 Paxton Lake Cove, Miami Twp, OH 45140
MLS# 1893860Listed by: COMEY & SHEPHERD


Protect your home and budget from life's surprises with an Assurant Home Warranty, backed by a partner that supports you through every step of homeownership. Explore Plans.
© 2023 - 2026 ERA Franchise Systems LLC. All rights reserved. ERA Franchise Systems LLC fully supports the principles of the Fair Housing Act and the Equal Opportunity Act. ERA, ERA Real Estate powered, and their respective logos are registered service marks of ERA Franchise Systems LLC. Each office is independently owned and operated.