
1328 Bedfordshire Drive, Miami, OH 45140
Local realty services provided by:ERA Petkus Weiss
1328 Bedfordshire Drive,Miami Twp, OH 45140
$625,000
- 4 Beds
- 4 Baths
- - sq. ft.
- Single family
- Sold
Listed by: heather mccolaugh, brittney frietch
Office: bf realty
MLS#:964249
Source:OH_DABR
Sorry, we are unable to map this address
Price summary
- Price:$625,000
- Monthly HOA dues:$37.5
About this home
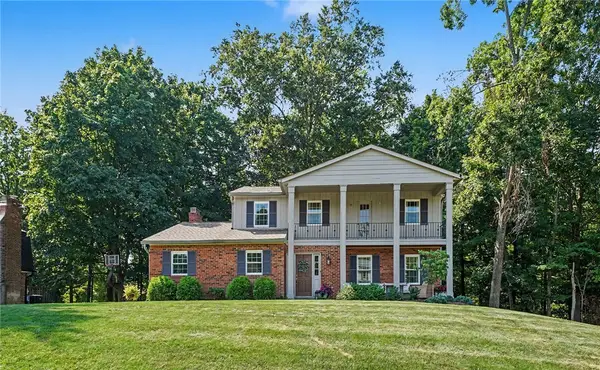
Welcome home to this stunning two-story brick home in Paxton South/Marina neighborhood in Milford schools! This home features 4BR, 3.5BA, 2 car rear facing garage, and over 3600 sq ft including finished basement, situated on a private wooded flat 0.46 acre backyard. Fully renovated eat in kitchen with granite countertops, stainless steel appliances, and pantry w/ bonus room that could be used for extra storage or office. So much to appreciate- phenomenal curb appeal, front and back paver patio areas, gazebo, vaulted ceilings, oversized walk-in closet in primary BR, smart technology, updated landscaping and irrigation system. Meticulously taken care of, with updates including kitchen renovation 2018, guest BA 2019, roof 2023, AC 2018, basement completion w/ full BA and kitchenette 2018, water heater and HVAC 2018, Champion windows 2022. HOA $450/year includes community pool. Sellers need post occupancy.
Contact an agent
Home facts
- Year built:1995
- Subdivision & Development:Paxton South
- Listing ID #:964249
- Added:51 day(s) ago
- Updated:September 06, 2026 at 07:07 AM
Rooms and interior
- Bedrooms:4
- Total bathrooms:4
- Full bathrooms:3
- Half bathrooms:1
- Rooms Total:13
- Kitchen Description:Cooktop, Dishwasher, Microwave, Range, Refrigerator
- Basement:Yes
- Basement Description:Finished, Full
Heating and cooling
- Central air:Yes
Structure and exterior
- Year built:1995
- Construction Materials:Brick
- Exterior Features:Patio
- Levels:2 Stories
Finances and disclosures
- Price:$625,000
Parking
- Garage:Yes
- Garage spaces:2
New listings near 1328 Bedfordshire Drive
- New
 $369,895Active3 beds 2 baths1,376 sq. ft.
5756 Shirl Bar Circle, Milford, OH 45150
MLS# 1893015Listed by: OHIO PROPERTY GROUP, LLC
 $175,000Pending1.61 Acres
0 Branch Hill Guinea Road, Miami Twp, OH 45150
MLS# 1892499Listed by: EXP REALTY- New
 $335,000Active3 beds 3 baths1,800 sq. ft.
1243 Deblin Drive, Milford, OH 45150
MLS# 1892880Listed by: COMEY & SHEPHERD - New
 $1,150,000Active4 beds 5 baths4,947 sq. ft.
5504 Enterprise Drive, Miami Twp, OH 45150
MLS# 1892780Listed by: SIBCY CLINE, INC. - New
 $450,000Active4 beds 3 baths2,007 sq. ft.
1182 Eagle Ridge Road, Milford, OH 45150
MLS# 968049Listed by: LOHMILLER REAL ESTATE - New
 $390,000Active3 beds 4 baths1,998 sq. ft.
960 Tarragon Lane, Miami Twp, OH 45150
MLS# 1892497Listed by: COMEY & SHEPHERD - New
 $357,000Active4 beds 3 baths2,038 sq. ft.
731 Pine Ridge Road, Miami Twp, OH 45150
MLS# 1892584Listed by: EXP REALTY - New
 $299,000Active2 beds 2 baths1,581 sq. ft.
1101 St Andrews Circle, Miami Twp, OH 45150
MLS# 1892341Listed by: HOMECOIN.COM - New
 $395,000Active3 beds 3 baths2,016 sq. ft.
1316 Betty Lane, Miami Twp, OH 45150
MLS# 1892443Listed by: PLUM TREE REALTY - New
 $341,900Active3 beds 3 baths1,651 sq. ft.
1587 Summerview Lane #72-B, Miami Twp, OH 45150
MLS# 1892306Listed by: HMS REAL ESTATE


Protect your home and budget from life's surprises with an Assurant Home Warranty, backed by a partner that supports you through every step of homeownership. Explore Plans.
© 2023 - 2026 ERA Franchise Systems LLC. All rights reserved. ERA Franchise Systems LLC fully supports the principles of the Fair Housing Act and the Equal Opportunity Act. ERA, ERA Real Estate powered, and their respective logos are registered service marks of ERA Franchise Systems LLC. Each office is independently owned and operated.