
1435 St Rt 131, Miami, OH 45150
Local realty services provided by:ERA Martin & Associates
1435 St Rt 131,Miami Twp, OH 45150
$305,000
- 3 Beds
- 2 Baths
- - sq. ft.
- Single family
- Sold
Listed by: kimberly mansfield
Office: keller williams advisors513-766-9200
MLS#:1885912
Source:OH_CINCY
Sorry, we are unable to map this address
Price summary
- Price:$305,000
About this home
Welcome home to this charming 3-bedroom, 2-bath Cape Cod nestled on a spacious .92-acre home-site in a convenient Milford location. Hardwood floors and a cozy fireplace create a warm, inviting living room, while the eat-in kitchen offers a comfortable space for everyday meals. A bright, oversized family room filled with natural light opens to the rear deck, providing a wonderful place to relax, entertain or enjoy the peaceful backyard. Two bedrooms and a full bath are located on the main level, with a generous third bedroom upstairs offering privacy and flexibility. The lower level includes a second full bath and additional space for hobbies, storage or future finishing. An attached one-car garage is complemented by a two-car carport, providing plenty of covered parking. If you're looking for a home with character, a large yard, and room to make it your own, this Milford property is one to see.
Contact an agent
Home facts
- Year built:1942
- Listing ID #:1885912
- Added:29 day(s) ago
- Updated:August 06, 2026 at 07:43 PM
Rooms and interior
- Bedrooms:3
- Total bathrooms:2
- Full bathrooms:2
- Rooms Total:7
- Dining Description:Laminate Floor
- Kitchen Description:Dishwasher, Laminate Floor, Microwave, Oven/Range, Pantry, Refrigerator
- Bedroom Description:Wall-to-Wall Carpet
- Basement Description:Part Finished, Partial
Heating and cooling
- Cooling:Ceiling Fans, Central Air
- Heating:Gas
Structure and exterior
- Roof:Shingle
- Year built:1942
- Architectural Style:Traditional
- Construction Materials:Brick
- Exterior Features:Deck, Wooded Lot
- Foundation Description:Block
- Levels:2 Story
Utilities
- Water:Public
- Sewer:Septic Tank
Finances and disclosures
- Price:$305,000
Features and amenities
- Appliances:Dishwasher, Microwave, Oven/Range, Refrigerator
Parking
- Parking description:Driveway
- Garage:Yes
- Garage spaces:1
- Carport spaces:2
 Information deemed reliable but not guaranteed. The data relating to real estate for sale on this web site comes in part from the Broker Reciprocity program of the Multiple Listing Service of Greater Cincinnati. Real estate listings held by brokerage firms other than ERA Martin & Associates are marked with the Broker Reciprocity™ logo (the small house as shown to the left) and detailed information about them includes the name of the listing brokers. 2026, MLS of Greater Cincinnati, Inc. All rights reserved.
New listings near 1435 St Rt 131
- New
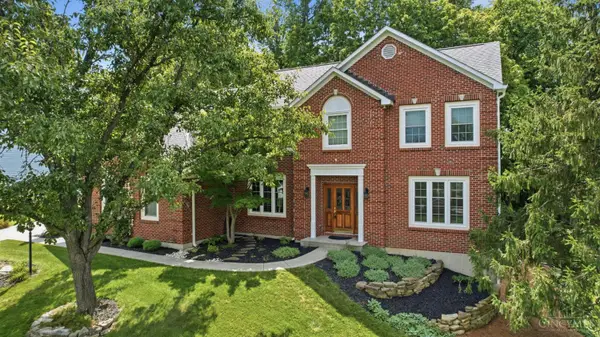 $609,900Active4 beds 3 baths3,117 sq. ft.
6641 Miami Trails Drive, Loveland, OH 45140
MLS# 1889618Listed by: COLDWELL BANKER REALTY - New
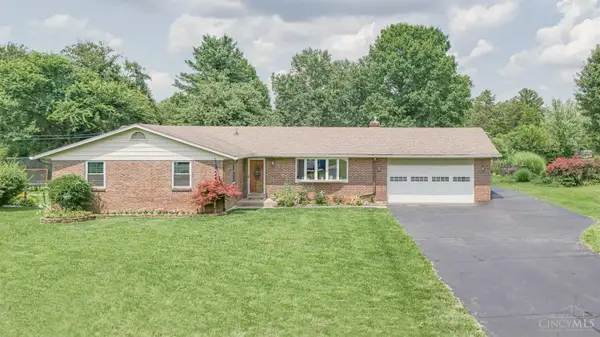 $450,000Active4 beds 2 baths1,664 sq. ft.
302 Apache Trail, Miami Twp, OH 45140
MLS# 1889535Listed by: OWNERLAND REALTY, INC. - New
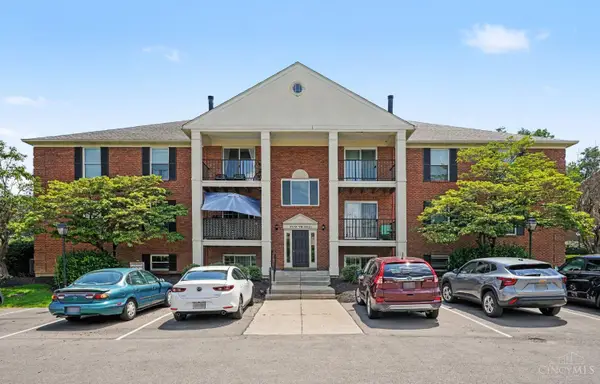 $153,000Active2 beds 2 baths1,104 sq. ft.
5788 Ashby Court, Miami Twp, OH 45150
MLS# 1889432Listed by: RE/MAX VICTORY + AFFILIATES - New
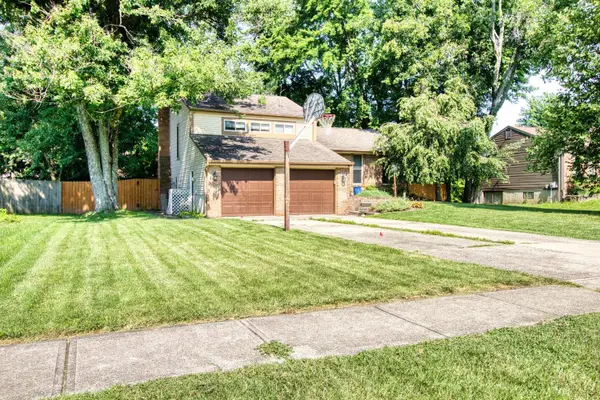 $336,500Active3 beds 3 baths1,522 sq. ft.
5803 Mt Vernon Drive, Miami Twp, OH 45150
MLS# 1889436Listed by: HUFF REALTY 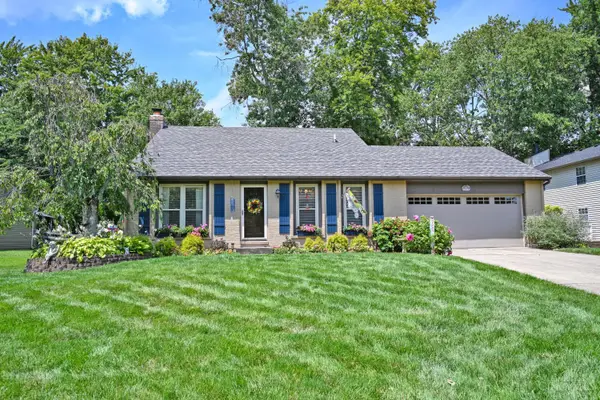 $349,900Pending3 beds 2 baths1,524 sq. ft.
5821 Monassas Run Road, Miami Twp, OH 45150
MLS# 1889225Listed by: COMEY & SHEPHERD- New
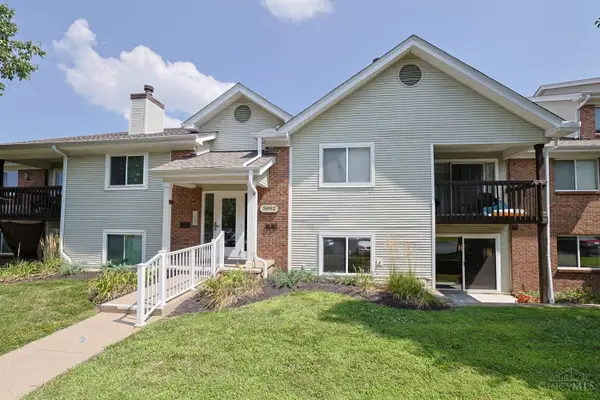 $163,900Active2 beds 2 baths1,030 sq. ft.
5982 Meadowcreek Drive #3, Miami Twp, OH 45150
MLS# 1889171Listed by: SIBCY CLINE, INC. 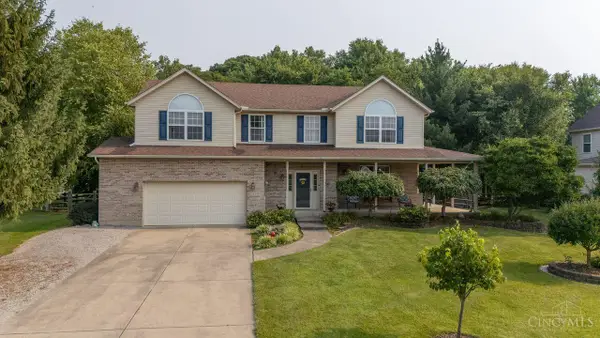 $545,000Pending4 beds 4 baths2,588 sq. ft.
1559 Wild Cherry Drive, Miami Twp, OH 45150
MLS# 1888978Listed by: HOWARD HANNA REAL ESTATE SERV- New
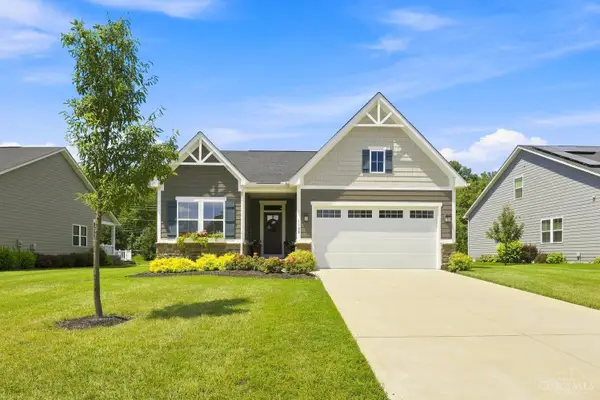 $465,000Active3 beds 2 baths1,470 sq. ft.
1128 Clover Field Drive, Miami Twp, OH 45040
MLS# 1888247Listed by: COLDWELL BANKER REALTY - New
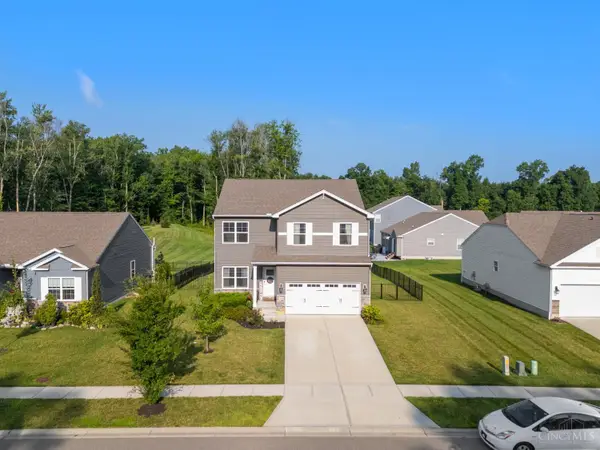 $417,000Active4 beds 3 baths2,152 sq. ft.
1184 Mcmills Drive, Miami Twp, OH 45150
MLS# 1888681Listed by: BF REALTY - New
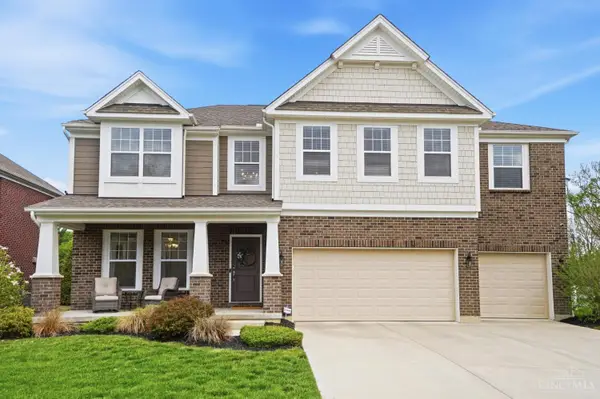 $749,900Active4 beds 5 baths3,890 sq. ft.
732 Harper Lane, Miami Twp, OH 45140
MLS# 1888725Listed by: CINCY FLAT FEE, LLC


Protect your home and budget from life's surprises with an Assurant Home Warranty, backed by a partner that supports you through every step of homeownership. Explore Plans.
© 2023 - 2026 ERA Franchise Systems LLC. All rights reserved. ERA Franchise Systems LLC fully supports the principles of the Fair Housing Act and the Equal Opportunity Act. ERA, ERA Real Estate powered, and their respective logos are registered service marks of ERA Franchise Systems LLC. Each office is independently owned and operated.