
1538 Summerview Lane, Miami, OH 45150
Local realty services provided by:ERA Real Solutions Realty
1538 Summerview Lane,Miami Twp, OH 45150
$327,000
- 3 Beds
- 3 Baths
- 1,600 sq. ft.
- Condominium
- Active
Listed by: cheryl boettger
Office: comey & shepherd513-231-2800
MLS#:1891908
Source:OH_CINCY
Price summary
- Price:$327,000
- Price per sq. ft.:$204.38
- Monthly HOA dues:$206
About this home
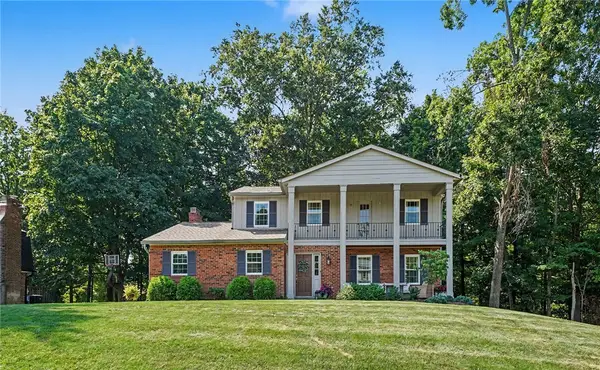
Beautifully upgraded lakeview townhome in the Parkview community. This home features upgraded cabinetry, fixtures and LVP flooring. The open kitchen with island has granite countertops, a pantry and an adjoining half bath. Expansive walk in closet space in the primary bedroom and primary bath features a double vanity and oversized shower. Enjoy the lakeview from the living room, dining room, two of the upstairs bedrooms and the back patio. Additional features include the 2 car garage and the upstairs laundry room. Located next to Miami Meadows Park with hiking trails, pickleball courts, fishing pond and dog park. Convenient location with so many amenities!
Contact an agent
Home facts
- Year built:2023
- Listing ID #:1891908
- Added:5 day(s) ago
- Updated:September 05, 2026 at 02:48 PM
Rooms and interior
- Bedrooms:3
- Total bathrooms:3
- Full bathrooms:2
- Half bathrooms:1
- Rooms Total:7
- Dining Description:Walkout
- Kitchen Description:Counter Bar, Dishwasher, Island, Marble/Granite/Slate, Microwave, Oven/Range, Pantry, Vinyl Floor
- Bedroom Description:Bath Adjoins, Walk-in Closet, Wall-to-Wall Carpet
- Living area:1,600 sq. ft.
Heating and cooling
- Cooling:Central Air
- Heating:Electric
Structure and exterior
- Roof:Shingle
- Year built:2023
- Building area:1,600 sq. ft.
- Lot area:0.03 Acres
- Architectural Style:Traditional
- Construction Materials:Brick, Vinyl Siding
- Exterior Features:Patio
- Foundation Description:Slab
- Levels:2 Story
Utilities
- Water:Public
- Sewer:Public Sewer
Finances and disclosures
- Price:$327,000
- Price per sq. ft.:$204.38
Features and amenities
- Appliances:Dishwasher, Microwave, Oven/Range
Parking
- Parking description:Driveway, On Street
- Garage:Yes
- Garage spaces:2
 Information deemed reliable but not guaranteed. The data relating to real estate for sale on this web site comes in part from the Broker Reciprocity program of the Multiple Listing Service of Greater Cincinnati. Real estate listings held by brokerage firms other than ERA Real Solutions Realty are marked with the Broker Reciprocity™ logo (the small house as shown to the left) and detailed information about them includes the name of the listing brokers. 2026, MLS of Greater Cincinnati, Inc. All rights reserved.
New listings near 1538 Summerview Lane
 $175,000Pending1.61 Acres
0 Branch Hill Guinea Road, Miami Twp, OH 45150
MLS# 1892499Listed by: EXP REALTY- New
 $335,000Active3 beds 3 baths1,800 sq. ft.
1243 Deblin Drive, Milford, OH 45150
MLS# 1892880Listed by: COMEY & SHEPHERD - New
 $1,150,000Active4 beds 5 baths4,947 sq. ft.
5504 Enterprise Drive, Miami Twp, OH 45150
MLS# 1892780Listed by: SIBCY CLINE, INC. - Open Sat, 12 to 2pmNew
 $450,000Active4 beds 3 baths2,007 sq. ft.
1182 Eagle Ridge Road, Milford, OH 45150
MLS# 968049Listed by: LOHMILLER REAL ESTATE - New
 $390,000Active3 beds 4 baths1,998 sq. ft.
960 Tarragon Lane, Miami Twp, OH 45150
MLS# 1892497Listed by: COMEY & SHEPHERD - New
 $357,000Active4 beds 3 baths2,038 sq. ft.
731 Pine Ridge Road, Miami Twp, OH 45150
MLS# 1892584Listed by: EXP REALTY - New
 $299,000Active2 beds 2 baths1,581 sq. ft.
1101 St Andrews Circle, Miami Twp, OH 45150
MLS# 1892341Listed by: HOMECOIN.COM - New
 $395,000Active3 beds 3 baths2,016 sq. ft.
1316 Betty Lane, Miami Twp, OH 45150
MLS# 1892443Listed by: PLUM TREE REALTY - New
 $341,900Active3 beds 3 baths1,651 sq. ft.
1587 Summerview Lane #72-B, Miami Twp, OH 45150
MLS# 1892306Listed by: HMS REAL ESTATE - New
 $325,000Active3 beds 2 baths1,428 sq. ft.
5876 Whippoorwill Hollow Drive, Miami Twp, OH 45150
MLS# 1892296Listed by: RE/MAX UNITED ASSOCIATES


Protect your home and budget from life's surprises with an Assurant Home Warranty, backed by a partner that supports you through every step of homeownership. Explore Plans.
© 2023 - 2026 ERA Franchise Systems LLC. All rights reserved. ERA Franchise Systems LLC fully supports the principles of the Fair Housing Act and the Equal Opportunity Act. ERA, ERA Real Estate powered, and their respective logos are registered service marks of ERA Franchise Systems LLC. Each office is independently owned and operated.