
5368 Sugar Camp Road, Miami, OH 45150
Local realty services provided by:ERA Real Solutions Realty
5368 Sugar Camp Road,Miami Twp, OH 45150
$349,900
- 3 Beds
- 2 Baths
- 1,718 sq. ft.
- Single family
- Active
Listed by: christopher stjernholm
Office: trelora realty, inc513-643-0266
MLS#:1893552
Source:OH_CINCY
Price summary
- Price:$349,900
- Price per sq. ft.:$203.67
About this home
Serene 2.68 acre creek-side setting in Milford Schools! This updated 3-bedroom, 2-bath ranch features around 1,718 sqft with a bright, open feel throughout. The new modern carport makes parking easy and out of the elements. Open concept kitchen showcasing granite counter tops, shaker-style cabinetry, modern lighting, 2 updated bathrooms and a NEW HVAC that adds to the home's move-in-ready appeal. Outside, enjoy almost 3 acres of space and privacy with 2 decks and a gorgeous covered patio for lounging and room for a hot tub. The valley and wooded setting offers plenty of room for a dog, family entertaining and outdoor activities around the large fire pit perfect for enjoying the peaceful creek & nature this fall! Features include an EV charger and an over-sized detached 2-car garage providing additional space for tools, hobbies, and equipment. New crawl space interior drain and sump pump by OBA! Located in Milford minutes from shopping, dining, schools, I-275 and Miami Meadows park!
Contact an agent
Home facts
- Year built:1961
- Subdivision & Development:Holt's Military Surv #973
- Listing ID #:1893552
- Added:2 day(s) ago
- Updated:September 26, 2026 at 02:22 PM
Rooms and interior
- Bedrooms:3
- Total bathrooms:2
- Full bathrooms:2
- Rooms Total:6
- Kitchen Description:Counter Bar, Dishwasher, Eat-In, Island, Laminate Floor, Microwave, Oven/Range, Refrigerator, Walkout
- Bedroom Description:Bath Adjoins, Vaulted Ceiling, Walk-in Closet
- Basement Description:Crawl
- Living area:1,718 sq. ft.
Heating and cooling
- Cooling:Central Air
- Heating:Heat Pump
Structure and exterior
- Roof:Shingle
- Year built:1961
- Building area:1,718 sq. ft.
- Lot area:2.68 Acres
- Architectural Style:Ranch
- Construction Materials:Vinyl Siding
- Exterior Features:Fire Pit
- Foundation Description:Slab
- Levels:1 Story
Utilities
- Water:Public
- Sewer:Public Sewer
Finances and disclosures
- Price:$349,900
- Price per sq. ft.:$203.67
Features and amenities
- Appliances:Dishwasher, Dryer, Microwave, Oven/Range, Refrigerator, Washer
- Laundry features:Dryer, Washer
Parking
- Garage:Yes
- Garage spaces:2
- Carport spaces:2
 Information deemed reliable but not guaranteed. The data relating to real estate for sale on this web site comes in part from the Broker Reciprocity program of the Multiple Listing Service of Greater Cincinnati. Real estate listings held by brokerage firms other than ERA Real Solutions Realty are marked with the Broker Reciprocity™ logo (the small house as shown to the left) and detailed information about them includes the name of the listing brokers. 2026, MLS of Greater Cincinnati, Inc. All rights reserved. OH_CINCY Member Broker: Jeremy Raby
New listings near 5368 Sugar Camp Road
- New
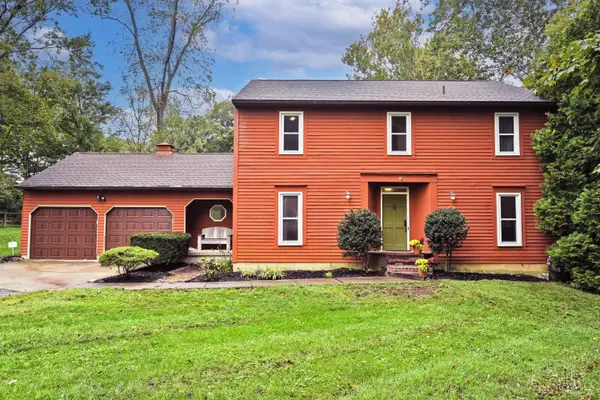 $430,000Active4 beds 3 baths2,432 sq. ft.
6625 W Knollwood Circle, Miami Twp, OH 45140
MLS# 1895070Listed by: COMEY & SHEPHERD - New
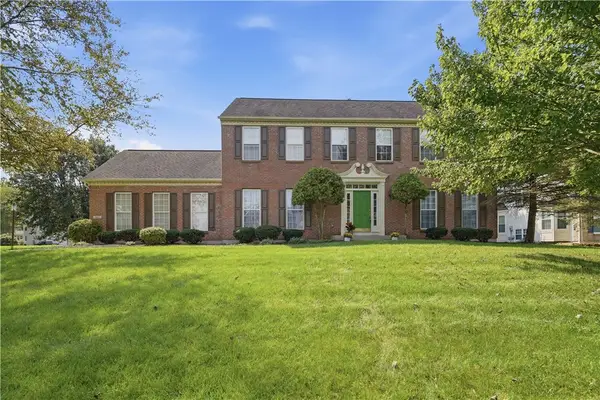 $580,000Active4 beds 3 baths2,855 sq. ft.
1441 W Stoker Court, Loveland, OH 45140
MLS# 969366Listed by: COLDWELL BANKER HERITAGE - New
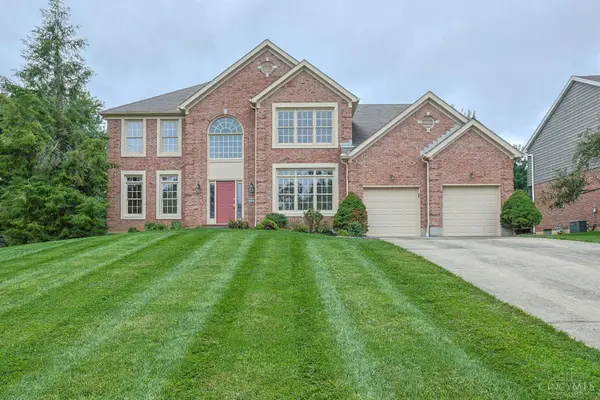 $550,000Active5 beds 3 baths3,071 sq. ft.
6099 Balsam Drive, Miami Twp, OH 45150
MLS# 1895031Listed by: SIBCY CLINE, INC. - New
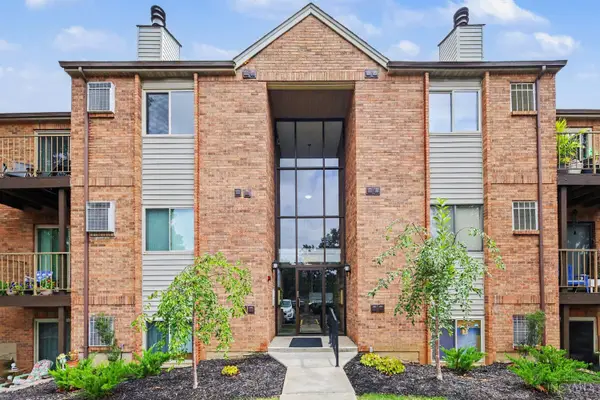 $169,900Active2 beds 2 baths1,022 sq. ft.
5985 Meadow Creek Drive #9, Miami Twp, OH 45150
MLS# 1894546Listed by: COLDWELL BANKER REALTY - New
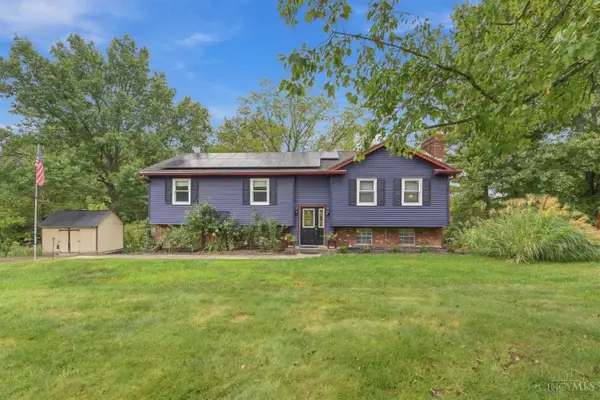 $389,000Active4 beds 3 baths1,888 sq. ft.
1086 Kimberly Lane, Miami Twp, OH 45150
MLS# 1895059Listed by: COLDWELL BANKER REALTY, ANDERS - New
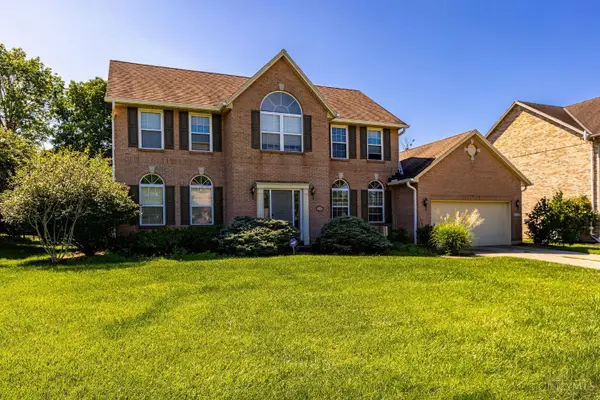 $459,000Active4 beds 3 baths2,544 sq. ft.
1255 Rosetree Drive, Miami Twp, OH 45150
MLS# 1894972Listed by: RED 1 REALTY - New
 $1,650,000Active3 beds 2 baths1,221 sq. ft.
1792 St Rt 131, Miami Twp, OH 45150
MLS# 1894986Listed by: RE/MAX PREFERRED GROUP - New
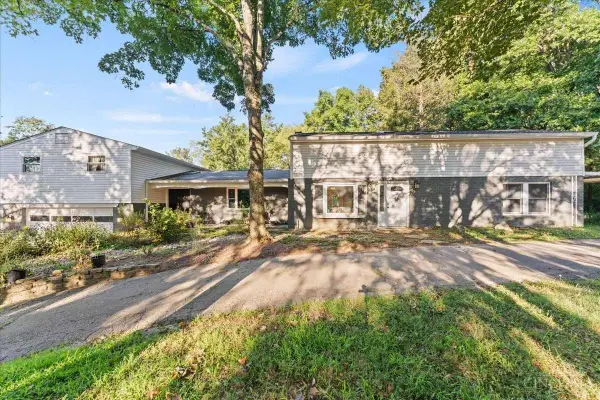 $850,000Active-- beds -- baths3,576 sq. ft.
6159 Branch Hill Miamiville Road, Miami Twp, OH 45140
MLS# 1894683Listed by: CHOSEN REAL ESTATE GROUP - New
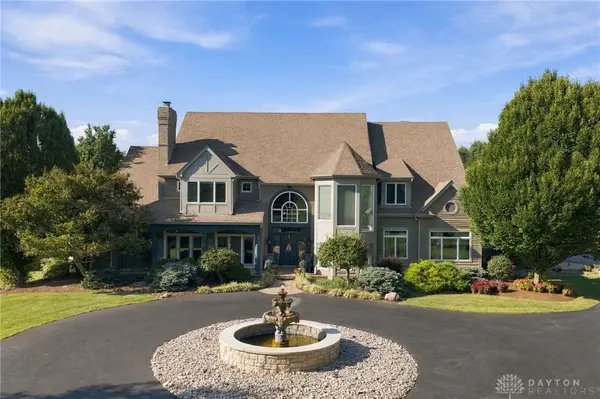 $2,200,000Active6 beds 8 baths9,239 sq. ft.
1204 Red Roan Drive, Loveland, OH 45140
MLS# 969189Listed by: BF REALTY


Protect your home and budget from life's surprises with an Assurant Home Warranty, backed by a partner that supports you through every step of homeownership. Explore Plans.
© 2023 - 2026 ERA Franchise Systems LLC. All rights reserved. ERA Franchise Systems LLC fully supports the principles of the Fair Housing Act and the Equal Opportunity Act. ERA, ERA Real Estate powered, and their respective logos are registered service marks of ERA Franchise Systems LLC. Each office is independently owned and operated.