
5539 Kay Drive, Miami, OH 45150
Local realty services provided by:ERA Martin & Associates
5539 Kay Drive,Miami Twp, OH 45150
$399,500
- 4 Beds
- 2 Baths
- - sq. ft.
- Single family
- Sold
Listed by: sarah rickert
Office: ownerland realty, inc.513-600-2512
MLS#:1885983
Source:OH_CINCY
Sorry, we are unable to map this address
Price summary
- Price:$399,500
About this home
Meticulously transformed in 2026, this stunning ranch offers complete peace of mind for the discerning buyer. Boasting over 2,300 finished square feet; this spacious 4-bedroom, 2-full-bath home has been thoughtfully reimagined with exceptional attention to detail. Nestled on a quiet, wooded cul-de-sac just minutes from shopping, parks, and Milford Exempted Village Schools. The major updates have already been completed, including a new roof, HVAC system, water heater, basement windows, doors, trim, light fixtures, appliances, flooring, kitchen cabinetry, quartz countertops, bathroom vanities, showers, and toilets, allowing you to move in with confidence. Quality luxury vinyl plank flooring extends throughout the main & lower level. The beautifully appointed kitchen offers clean, timeless finishes and is complemented by a convenient mudroom/drop zone just inside the garage entrance. The finished lower level with 4th BR and a wooded backyard make this home an entertainer's dream. No HOA!
Contact an agent
Home facts
- Year built:1959
- Subdivision & Development:East Day Heights
- Listing ID #:1885983
- Added:92 day(s) ago
- Updated:October 08, 2026 at 08:45 PM
Rooms and interior
- Bedrooms:4
- Total bathrooms:2
- Full bathrooms:2
- Rooms Total:10
- Kitchen Description:Counter Bar, Dishwasher, Electric Cooktop, Garbage Disposal, Microwave, Oven/Range, Quartz Counters, Refrigerator, Vinyl Floor, Walkout, Wood Cabinets
- Bedroom Description:Wall-to-Wall Carpet
- Basement Description:Full, Vinyl Floor
Heating and cooling
- Cooling:Central Air
- Heating:Forced Air, Heat Pump
Structure and exterior
- Roof:Shingle
- Year built:1959
- Architectural Style:Ranch
- Construction Materials:Brick
- Foundation Description:Poured
- Levels:1 Story
Utilities
- Water:Public
- Sewer:Public Sewer
Finances and disclosures
- Price:$399,500
Features and amenities
- Appliances:Dishwasher, Electric Cooktop, Garbage Disposal, Microwave, Oven/Range, Refrigerator
Parking
- Parking description:Driveway
- Garage:Yes
- Garage spaces:2
 Information deemed reliable but not guaranteed. The data relating to real estate for sale on this web site comes in part from the Broker Reciprocity program of the Multiple Listing Service of Greater Cincinnati. Real estate listings held by brokerage firms other than ERA Martin & Associates are marked with the Broker Reciprocity™ logo (the small house as shown to the left) and detailed information about them includes the name of the listing brokers. 2026, MLS of Greater Cincinnati, Inc. All rights reserved.
New listings near 5539 Kay Drive
- New
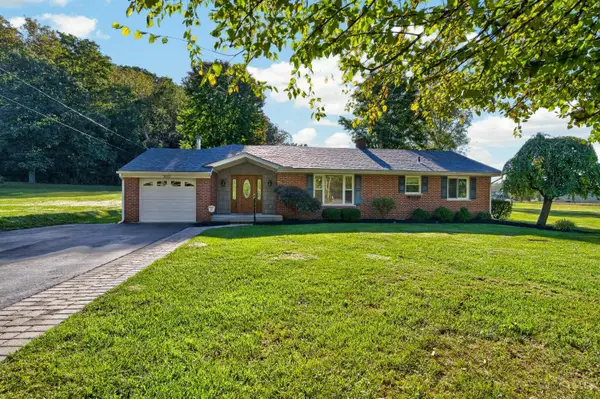 $330,000Active3 beds 2 baths2,004 sq. ft.
5092 Sugar Camp Road, Milford, OH 45150
MLS# 1896668Listed by: COLDWELL BANKER REALTY - New
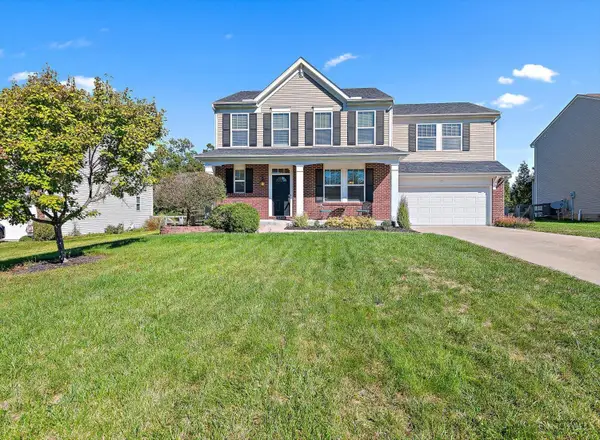 $500,000Active4 beds 4 baths2,268 sq. ft.
1118 Hayward Circle, Miami Twp, OH 45150
MLS# 1896300Listed by: EXP REALTY - New
 $324,900Active3 beds 2 baths1,504 sq. ft.
721 Ridgewood Lane, Miami Twp, OH 45150
MLS# 1896413Listed by: KELLER WILLIAMS ADVISORS - New
 $189,000Active5 Acres
0 Sugar Camp Road, Miami Twp, OH 45150
MLS# 1895829Listed by: KELLER WILLIAMS PINNACLE GROUP - New
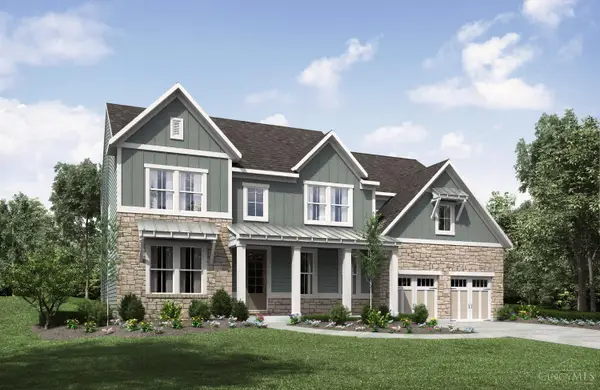 $1,199,900Active5 beds 4 baths
1168 Ridgewood Drive, Miami Twp, OH 45140
MLS# 1896151Listed by: DREES / ZARING REALTY - New
 $289,900Active2 beds 2 baths1,360 sq. ft.
5872 Parkview Lane #303, Miami Twp, OH 45150
MLS# 1896208Listed by: RE/MAX PREFERRED GROUP 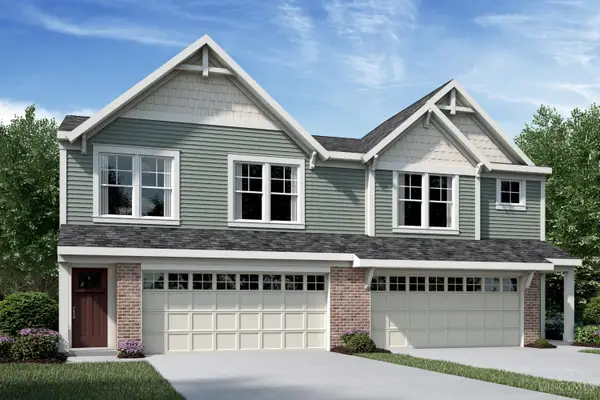 $316,493Pending3 beds 3 baths1,663 sq. ft.
1567 Summerview Lane #B, Miami Twp, OH 45150
MLS# 1896152Listed by: HMS REAL ESTATE- New
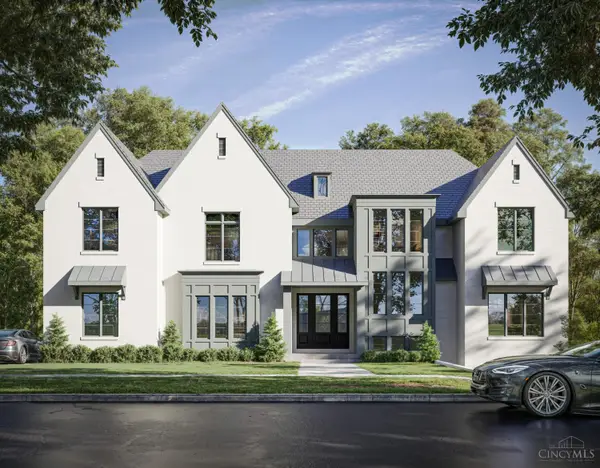 $2,197,000Active5 beds 6 baths5,635 sq. ft.
430 Trailside Woods Court #Lt 19, Miami Twp, OH 45140
MLS# 1895155Listed by: COLDWELL BANKER REALTY - New
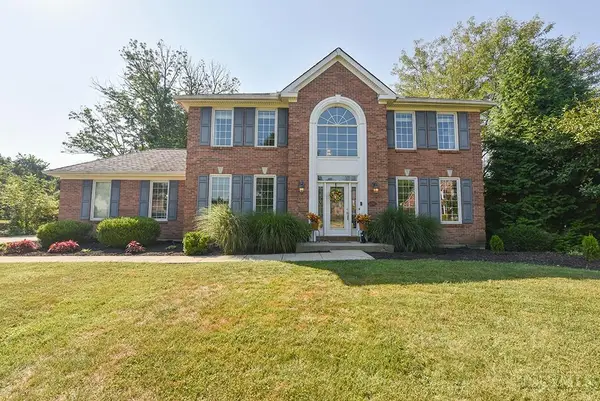 $630,000Active4 beds 5 baths3,062 sq. ft.
6092 Balsam Drive, Miami Twp, OH 45150
MLS# 1896032Listed by: WEICHERT, REALTORS - R.E. 1790 - New
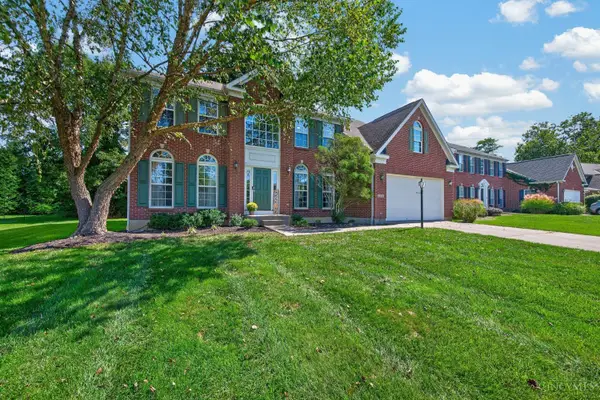 $550,000Active4 beds 4 baths3,371 sq. ft.
5308 Oakcrest Court, Miami Twp, OH 45150
MLS# 1895914Listed by: RE/MAX UNITED ASSOCIATES


Protect your home and budget from life's surprises with an Assurant Home Warranty, backed by a partner that supports you through every step of homeownership. Explore Plans.
© 2023 - 2026 ERA Franchise Systems LLC. All rights reserved. ERA Franchise Systems LLC fully supports the principles of the Fair Housing Act and the Equal Opportunity Act. ERA, ERA Real Estate powered, and their respective logos are registered service marks of ERA Franchise Systems LLC. Each office is independently owned and operated.