
5543 Kay Drive, Miami, OH 45150
Local realty services provided by:ERA Martin & Associates
5543 Kay Drive,Miami Twp, OH 45150
$389,900
- 3 Beds
- 2 Baths
- 1,487 sq. ft.
- Single family
- Pending
Listed by: lesli norris
Office: coldwell banker realty513-891-8500
MLS#:1889675
Source:OH_CINCY
Price summary
- Price:$389,900
- Price per sq. ft.:$262.21
About this home
Where timeless character meets today's style! This beautifully renovated full brick ranch offers over 2,100 sq. ft. of thoughtfully designed living space while preserving the home's original charm. The open floor plan flows from the inviting living room to the updated eat-in kitchen and stunning brick-walled sunroom. Three bedrooms and a beautifully updated full bath complete the main level. The finished walkout lower level adds a spacious rec room, second full bath, laundry, and abundant storage. Nestled on a private wooded lot with a peaceful creek, the backyard is a serene retreat featuring a spacious paver patio perfect for relaxing or entertaining. Located in the Milford School District, just minutes from Miami Market, Bite Restaurant, and Paradise Ice, this one-of-a-kind home blends character, comfort, and an unbeatable location.
Contact an agent
Home facts
- Year built:1959
- Subdivision & Development:East Day Heights
- Listing ID #:1889675
- Added:50 day(s) ago
- Updated:September 01, 2026 at 03:39 AM
Rooms and interior
- Bedrooms:3
- Total bathrooms:2
- Full bathrooms:2
- Rooms Total:10
- Dining Description:Laminate Floor
- Kitchen Description:Dishwasher, Eat-In, Laminate Floor, Microwave, Oven/Range, Quartz Counters, Refrigerator, Walkout
- Bedroom Description:Wall-to-Wall Carpet
- Basement Description:Finished, Full, Laminate Floor, Walkout
- Living area:1,487 sq. ft.
Heating and cooling
- Cooling:Central Air
- Heating:Gas
Structure and exterior
- Roof:Shingle
- Year built:1959
- Building area:1,487 sq. ft.
- Lot area:0.6 Acres
- Architectural Style:Ranch
- Construction Materials:Brick
- Exterior Features:Cul de sac, Deck, Patio, Porch, Wooded Lot
- Foundation Description:Block
- Levels:1 Story
Utilities
- Water:Public
- Sewer:Public Sewer
Finances and disclosures
- Price:$389,900
- Price per sq. ft.:$262.21
Features and amenities
- Appliances:Dishwasher, Dryer, Microwave, Oven/Range, Refrigerator, Washer
- Laundry features:Dryer, Washer
Parking
- Garage:Yes
- Garage spaces:2
 Information deemed reliable but not guaranteed. The data relating to real estate for sale on this web site comes in part from the Broker Reciprocity program of the Multiple Listing Service of Greater Cincinnati. Real estate listings held by brokerage firms other than ERA Martin & Associates are marked with the Broker Reciprocity™ logo (the small house as shown to the left) and detailed information about them includes the name of the listing brokers. 2026, MLS of Greater Cincinnati, Inc. All rights reserved.
New listings near 5543 Kay Drive
- New
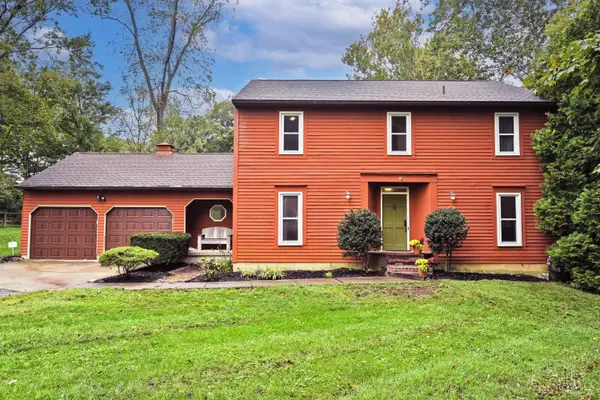 $430,000Active4 beds 3 baths2,432 sq. ft.
6625 W Knollwood Circle, Miami Twp, OH 45140
MLS# 1895070Listed by: COMEY & SHEPHERD - New
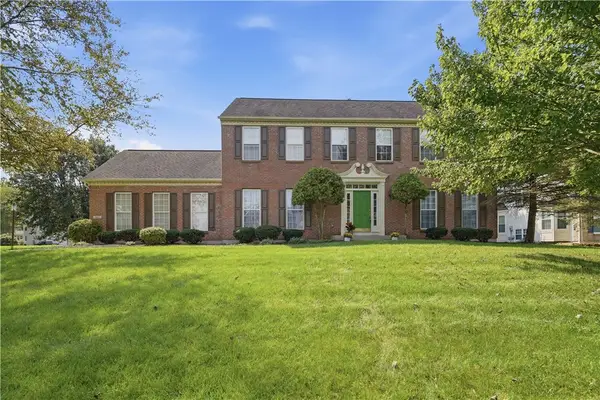 $580,000Active4 beds 3 baths2,855 sq. ft.
1441 W Stoker Court, Loveland, OH 45140
MLS# 969366Listed by: COLDWELL BANKER HERITAGE - New
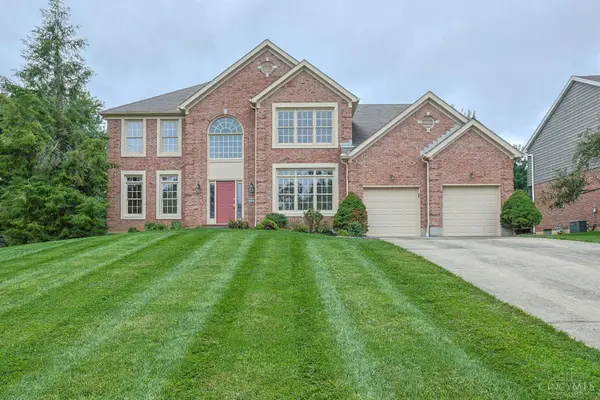 $550,000Active5 beds 3 baths3,071 sq. ft.
6099 Balsam Drive, Miami Twp, OH 45150
MLS# 1895031Listed by: SIBCY CLINE, INC. - New
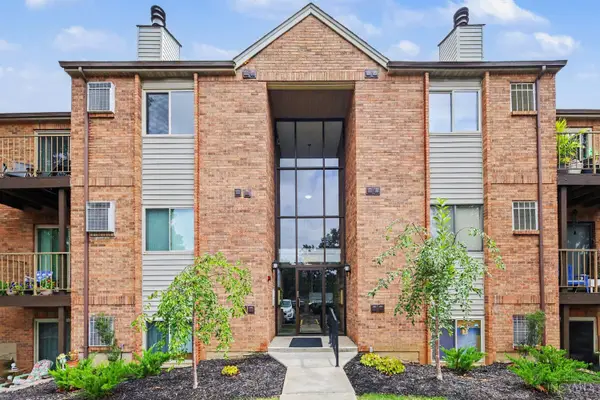 $169,900Active2 beds 2 baths1,022 sq. ft.
5985 Meadow Creek Drive #9, Miami Twp, OH 45150
MLS# 1894546Listed by: COLDWELL BANKER REALTY - New
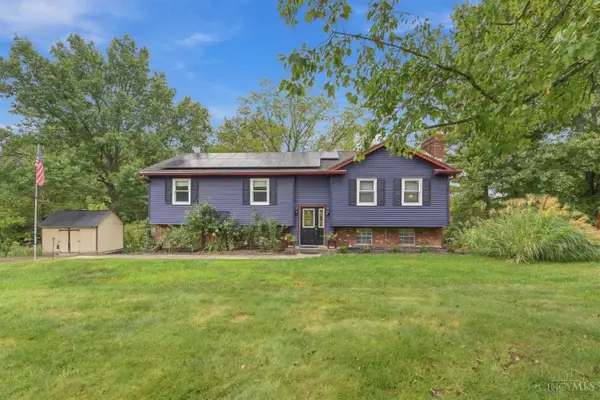 $389,000Active4 beds 3 baths1,888 sq. ft.
1086 Kimberly Lane, Miami Twp, OH 45150
MLS# 1895059Listed by: COLDWELL BANKER REALTY, ANDERS - New
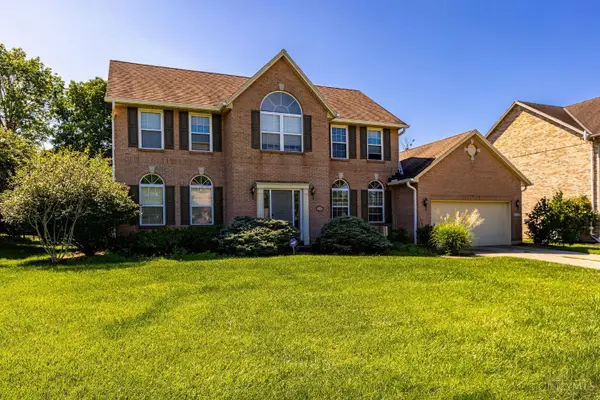 $459,000Active4 beds 3 baths2,544 sq. ft.
1255 Rosetree Drive, Miami Twp, OH 45150
MLS# 1894972Listed by: RED 1 REALTY - New
 $1,650,000Active3 beds 2 baths1,221 sq. ft.
1792 St Rt 131, Miami Twp, OH 45150
MLS# 1894986Listed by: RE/MAX PREFERRED GROUP - New
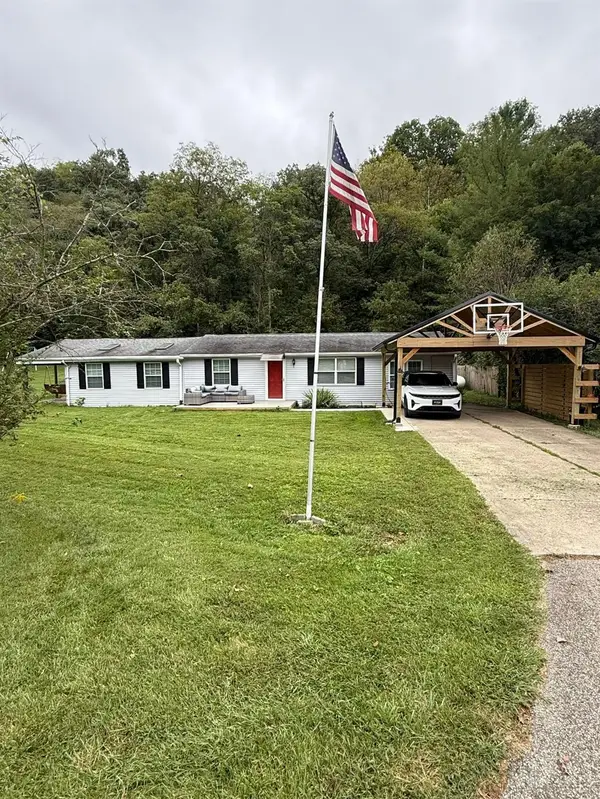 $349,900Active3 beds 2 baths1,718 sq. ft.
5368 Sugar Camp Road, Miami Twp, OH 45150
MLS# 1893552Listed by: TRELORA REALTY, INC - New
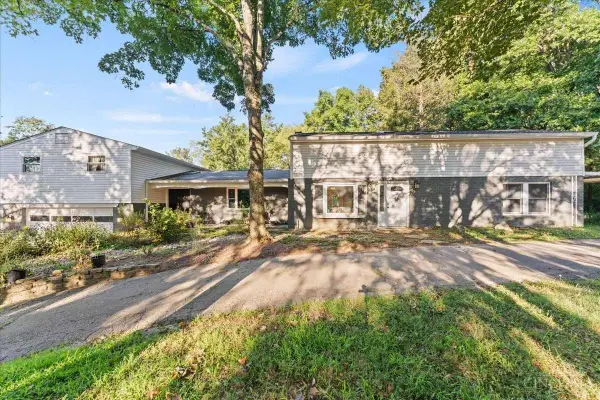 $850,000Active-- beds -- baths3,576 sq. ft.
6159 Branch Hill Miamiville Road, Miami Twp, OH 45140
MLS# 1894683Listed by: CHOSEN REAL ESTATE GROUP - New
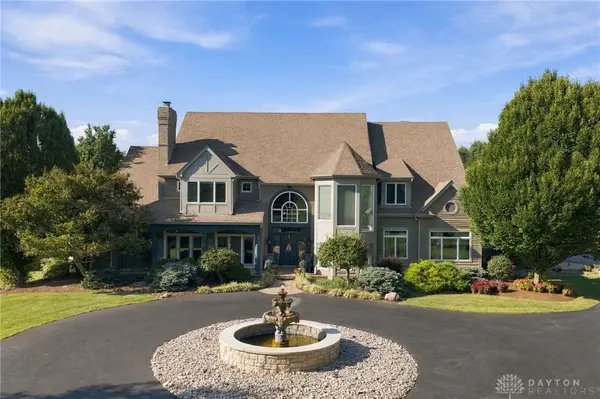 $2,200,000Active6 beds 8 baths9,239 sq. ft.
1204 Red Roan Drive, Loveland, OH 45140
MLS# 969189Listed by: BF REALTY


Protect your home and budget from life's surprises with an Assurant Home Warranty, backed by a partner that supports you through every step of homeownership. Explore Plans.
© 2023 - 2026 ERA Franchise Systems LLC. All rights reserved. ERA Franchise Systems LLC fully supports the principles of the Fair Housing Act and the Equal Opportunity Act. ERA, ERA Real Estate powered, and their respective logos are registered service marks of ERA Franchise Systems LLC. Each office is independently owned and operated.