
5720 Hilltop Way, Miami, OH 45150
Local realty services provided by:ERA Martin & Associates
5720 Hilltop Way,Miami Twp, OH 45150
$325,000
- 3 Beds
- 2 Baths
- - sq. ft.
- Single family
- Sold
Listed by: natalie decker
Office: coldwell banker realty513-922-9400
MLS#:1887023
Source:OH_CINCY
Sorry, we are unable to map this address
Price summary
- Price:$325,000
About this home
Welcome to this beautiful brick ranch on approximately 0.75 acres in a prime Milford location! Offering 3 bedrooms, 1.5 bathrooms, fresh paint throughout, an updated kitchen, and a well-maintained interior, this home is move-in ready. The partially finished basement includes two additional finished rooms perfect for a home office, gym, playroom, or guest space. Enjoy the fully fenced backyard, ideal for entertaining, pets, or play. Car enthusiasts and hobbyists will love the impressive 3-car garage, offering plenty of storage and workspace. Conveniently located just minutes from Miami Meadows Park, the Little Miami Scenic Trail, shopping, dining, and I-275. Don't miss this one!
Contact an agent
Home facts
- Year built:1972
- Listing ID #:1887023
- Added:43 day(s) ago
- Updated:August 27, 2026 at 07:41 PM
Rooms and interior
- Bedrooms:3
- Total bathrooms:2
- Full bathrooms:1
- Half bathrooms:1
- Rooms Total:10
- Dining Description:Chandelier, Laminate Floor
- Kitchen Description:Dishwasher, Island, Marble/Granite/Slate, Microwave, Oven/Range, Pantry, Refrigerator, Solid Surface Ctr, Vinyl Floor, Walkout, Wood Cabinets
- Bedroom Description:Bath Adjoins, Wall-to-Wall Carpet
- Basement Description:Full, Glass Block Window, Part Finished
Heating and cooling
- Cooling:Ceiling Fans, Central Air
- Heating:Forced Air, Gas
Structure and exterior
- Roof:Shingle
- Year built:1972
- Architectural Style:Ranch
- Construction Materials:Brick
- Exterior Features:Fire Pit
- Foundation Description:Poured
- Levels:1 Story
Utilities
- Water:Public
- Sewer:Public Sewer
Finances and disclosures
- Price:$325,000
Features and amenities
- Appliances:Dishwasher, Dryer, Microwave, Oven/Range, Refrigerator, Washer
- Laundry features:Dryer, Washer
- Amenities:Multi Panel Doors
Parking
- Parking description:Driveway
- Garage:Yes
- Garage spaces:3
 Information deemed reliable but not guaranteed. The data relating to real estate for sale on this web site comes in part from the Broker Reciprocity program of the Multiple Listing Service of Greater Cincinnati. Real estate listings held by brokerage firms other than ERA Martin & Associates are marked with the Broker Reciprocity™ logo (the small house as shown to the left) and detailed information about them includes the name of the listing brokers. 2026, MLS of Greater Cincinnati, Inc. All rights reserved.
New listings near 5720 Hilltop Way
- New
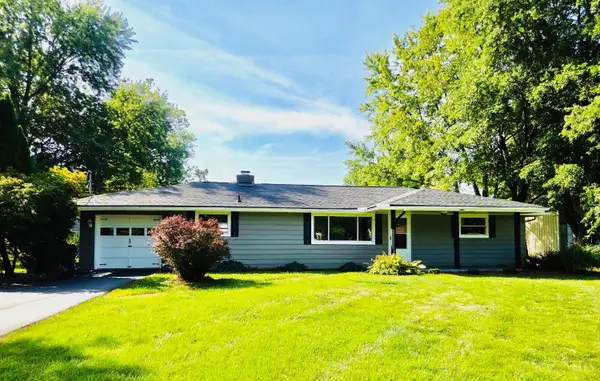 $269,900Active3 beds 1 baths
1195 Linda Lane, Milford, OH 45150
MLS# 1892205Listed by: PLUM TREE REALTY - New
 $369,000Active4 beds 3 baths1,628 sq. ft.
1295 Deblin, Miami Twp, OH 45150
MLS# 1891702Listed by: PLUM TREE REALTY - New
 $245,000Active2 beds 2 baths1,152 sq. ft.
5881 Parkview Lane #305, Miami Twp, OH 45150
MLS# 1892051Listed by: FORTUNE VINE REALTY - New
 $250,000Active3 beds 1 baths1,100 sq. ft.
5564 Garrett Drive, Miami Twp, OH 45150
MLS# 1892049Listed by: RE/MAX VICTORY + AFFILIATES - New
 $475,000Active3 beds 3 baths2,300 sq. ft.
6524 Cedar Ridge Drive, Loveland, OH 45140
MLS# 1891940Listed by: KELLER WILLIAMS SEVEN HILLS RE - New
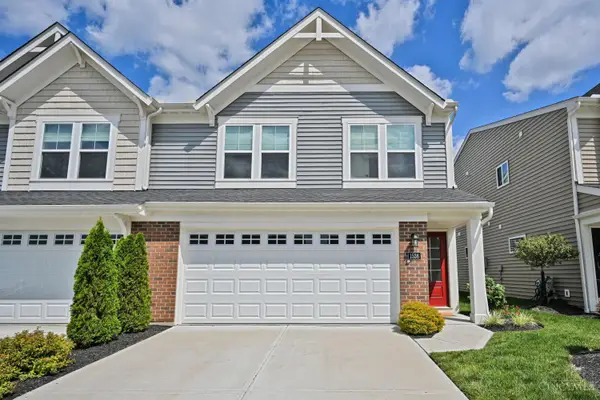 $327,000Active3 beds 3 baths1,600 sq. ft.
1538 Summerview Lane, Milford, OH 45150
MLS# 1891908Listed by: COMEY & SHEPHERD - New
 $235,000Active3 beds 1 baths950 sq. ft.
5534 Betty Lane, Miami Twp, OH 45150
MLS# 1891933Listed by: EXP REALTY - New
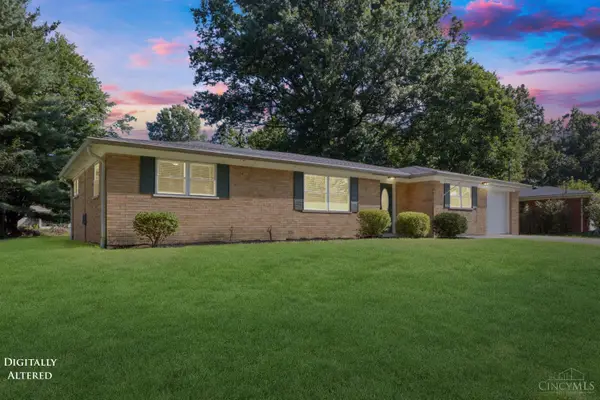 $295,000Active3 beds 1 baths1,298 sq. ft.
1178 Deblin Drive, Miami Twp, OH 45150
MLS# 1891673Listed by: RING REAL ESTATE CO., GEORGETO - New
 $435,000Active4 beds 3 baths3,152 sq. ft.
706 Maple Ridge Road, Miami Twp, OH 45150
MLS# 1891588Listed by: KELLER WILLIAMS ADVISORS - New
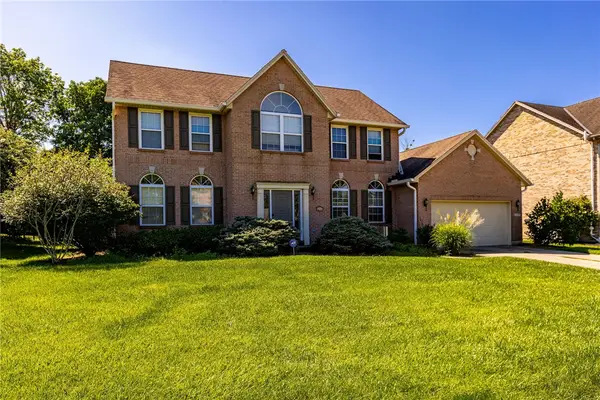 $489,000Active4 beds 3 baths2,544 sq. ft.
1255 Rosetree Drive, Milford, OH 45150
MLS# 967229Listed by: RED 1 REALTY


Protect your home and budget from life's surprises with an Assurant Home Warranty, backed by a partner that supports you through every step of homeownership. Explore Plans.
© 2023 - 2026 ERA Franchise Systems LLC. All rights reserved. ERA Franchise Systems LLC fully supports the principles of the Fair Housing Act and the Equal Opportunity Act. ERA, ERA Real Estate powered, and their respective logos are registered service marks of ERA Franchise Systems LLC. Each office is independently owned and operated.