
5870 Parkview Lane #201, Miami, OH 45150
Local realty services provided by:ERA Real Solutions Realty
5870 Parkview Lane #201,Miami Twp, OH 45150
$300,000
- 2 Beds
- 2 Baths
- 1,389 sq. ft.
- Condominium
- Active
Listed by: jeri vickers
Office: coldwell banker realty513-891-8500
MLS#:1890301
Source:OH_CINCY
Price summary
- Price:$300,000
- Price per sq. ft.:$215.98
- Monthly HOA dues:$287
About this home
**Low-maintenance living with a prime location and pool views!** This beautifully maintained 3-year-old, 2-bedroom, 2-bath home with a versatile study offers comfortable, single-level living with no steps. A private entry and attached garage provide convenient access directly into the home. The open kitchen features a large island/counter bar, granite countertops, and stainless steel appliances, flowing seamlessly into the living room with stylish crown molding. The spacious primary suite offers two closets, a bath with double vanity, and a large multi-purpose linen closet for exceptional storage. The second bedroom features a walk-in closet, providing excellent storage and flexibility for guests. The study offers additional versatile space that could easily serve as a guest room, home office, or den. Step outside to enjoy a prime view and just steps away to the community pool. The HOA includes water and trash, clubhouse and exercise room. Coming Soon.
Contact an agent
Home facts
- Year built:2023
- Listing ID #:1890301
- Added:55 day(s) ago
- Updated:October 07, 2026 at 02:35 PM
Rooms and interior
- Bedrooms:2
- Total bathrooms:2
- Full bathrooms:2
- Rooms Total:6
- Kitchen Description:Counter Bar, Dishwasher, Eat-In, Garbage Disposal, Island, Marble/Granite/Slate, Microwave, Oven/Range, Pantry, Refrigerator, Vinyl Floor, Wood Cabinets
- Bedroom Description:Bath Adjoins, Walk-in Closet, Wall-to-Wall Carpet
- Living area:1,389 sq. ft.
Heating and cooling
- Cooling:Ceiling Fans, Central Air
- Heating:Electric, Heat Pump
Structure and exterior
- Roof:Shingle
- Year built:2023
- Building area:1,389 sq. ft.
- Lot area:0.02 Acres
- Architectural Style:Ranch
- Construction Materials:Brick, Vinyl Siding
- Foundation Description:Slab
- Levels:1 Story
Utilities
- Water:Public
- Sewer:Public Sewer
Finances and disclosures
- Price:$300,000
- Price per sq. ft.:$215.98
Features and amenities
- Appliances:Dishwasher, Garbage Disposal, Microwave, Oven/Range, Refrigerator
- Amenities:9Ft + Ceiling, Crown Molding
Parking
- Garage:Yes
- Garage spaces:1
 Information deemed reliable but not guaranteed. The data relating to real estate for sale on this web site comes in part from the Broker Reciprocity program of the Multiple Listing Service of Greater Cincinnati. Real estate listings held by brokerage firms other than ERA Real Solutions Realty are marked with the Broker Reciprocity™ logo (the small house as shown to the left) and detailed information about them includes the name of the listing brokers. 2026, MLS of Greater Cincinnati, Inc. All rights reserved.
New listings near 5870 Parkview Lane #201
- New
 $324,900Active3 beds 2 baths1,504 sq. ft.
721 Ridgewood Lane, Miami Twp, OH 45150
MLS# 1896413Listed by: KELLER WILLIAMS ADVISORS - New
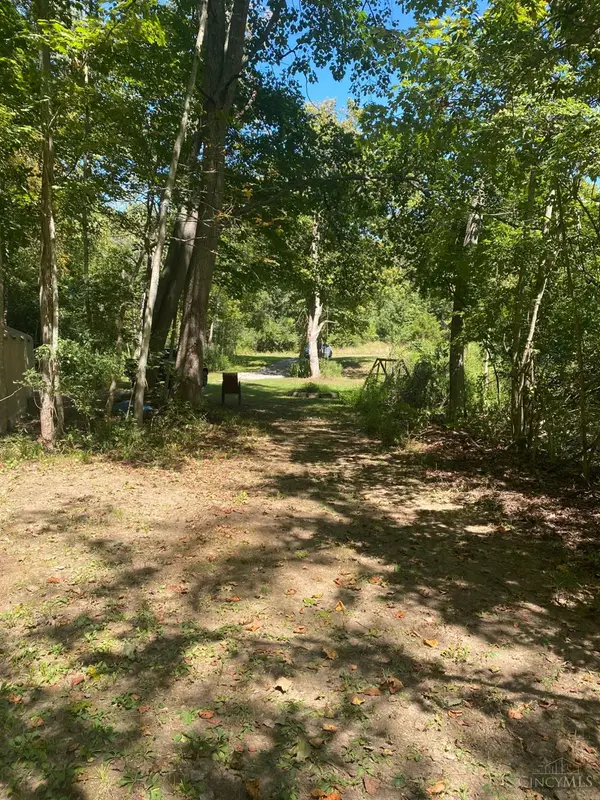 $189,000Active5 Acres
0 Sugar Camp Road, Miami Twp, OH 45150
MLS# 1895829Listed by: KELLER WILLIAMS PINNACLE GROUP - New
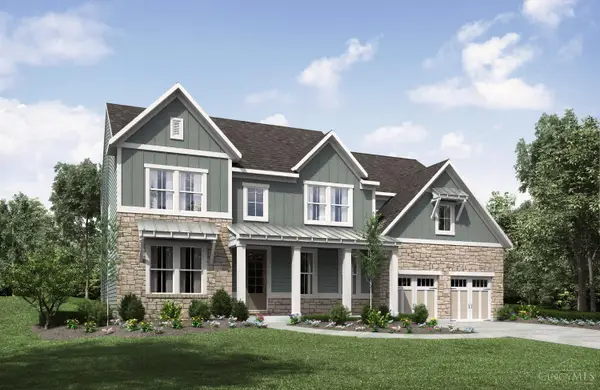 $1,199,900Active5 beds 4 baths
1168 Ridgewood Drive, Miami Twp, OH 45140
MLS# 1896151Listed by: DREES / ZARING REALTY - New
 $289,900Active2 beds 2 baths1,360 sq. ft.
5872 Parkview Lane #303, Miami Twp, OH 45150
MLS# 1896208Listed by: RE/MAX PREFERRED GROUP 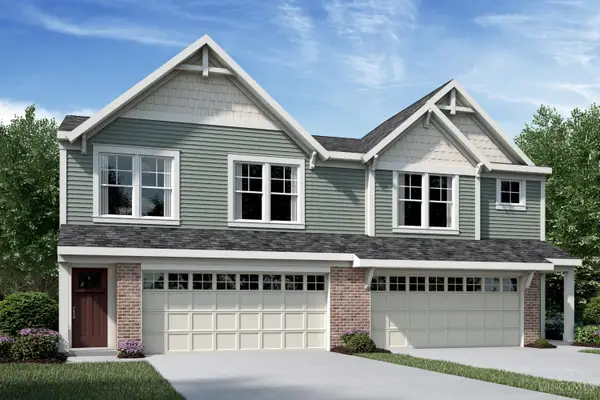 $316,493Pending3 beds 3 baths1,663 sq. ft.
1567 Summerview Lane #B, Miami Twp, OH 45150
MLS# 1896152Listed by: HMS REAL ESTATE- New
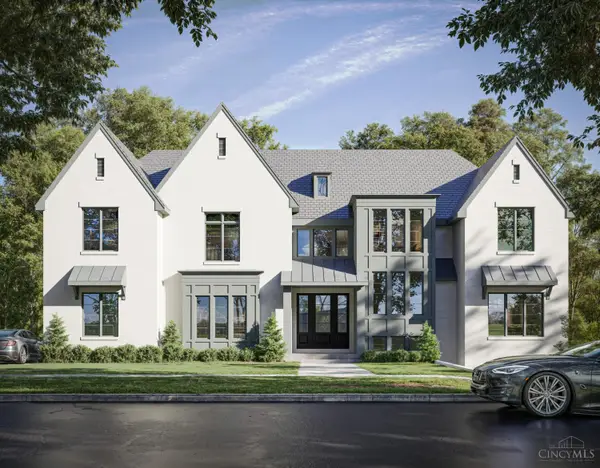 $2,197,000Active5 beds 6 baths5,635 sq. ft.
430 Trailside Woods Court #Lt 19, Miami Twp, OH 45140
MLS# 1895155Listed by: COLDWELL BANKER REALTY - New
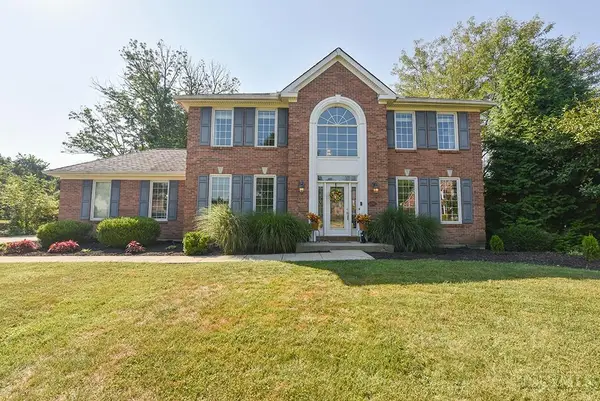 $630,000Active4 beds 5 baths3,062 sq. ft.
6092 Balsam Drive, Miami Twp, OH 45150
MLS# 1896032Listed by: WEICHERT, REALTORS - R.E. 1790 - New
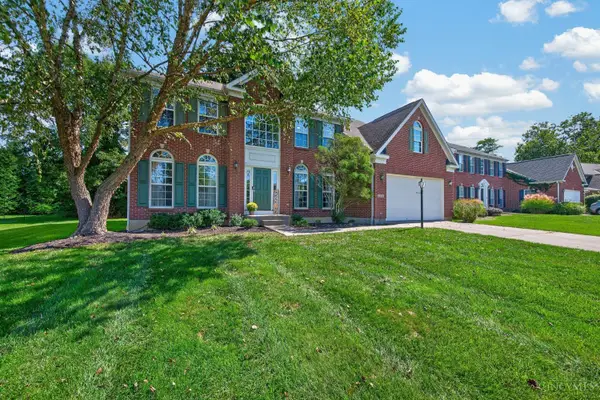 $550,000Active4 beds 4 baths3,371 sq. ft.
5308 Oakcrest Court, Miami Twp, OH 45150
MLS# 1895914Listed by: RE/MAX UNITED ASSOCIATES - New
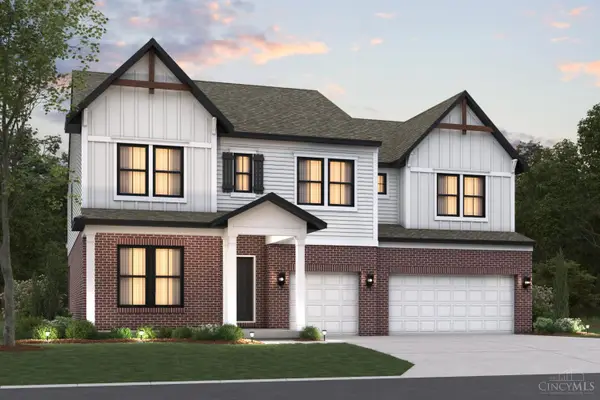 $693,551Active4 beds 4 baths4,020 sq. ft.
1778 Goldfinch Lane #66, Miami Twp, OH 45150
MLS# 1895924Listed by: NEW ADVANTAGE, LTD 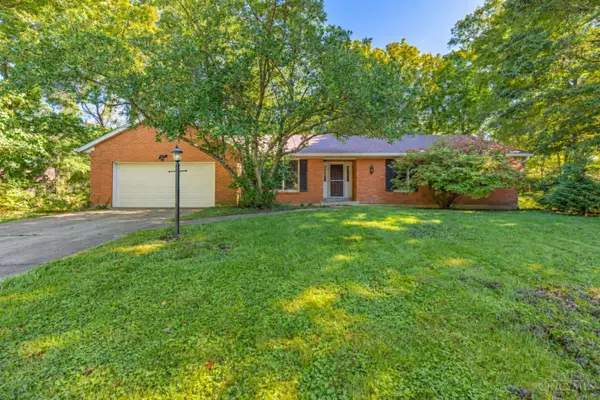 $329,000Pending3 beds 2 baths2,532 sq. ft.
6174 S Shadow Hill Way, Miami Twp, OH 45140
MLS# 1895571Listed by: KELLER WILLIAMS ADVISORS


Protect your home and budget from life's surprises with an Assurant Home Warranty, backed by a partner that supports you through every step of homeownership. Explore Plans.
© 2023 - 2026 ERA Franchise Systems LLC. All rights reserved. ERA Franchise Systems LLC fully supports the principles of the Fair Housing Act and the Equal Opportunity Act. ERA, ERA Real Estate powered, and their respective logos are registered service marks of ERA Franchise Systems LLC. Each office is independently owned and operated.