
6099 Balsam Drive, Miami, OH 45150
Local realty services provided by:ERA Martin & Associates
6099 Balsam Drive,Miami Twp, OH 45150
$550,000
- 5 Beds
- 3 Baths
- 3,071 sq. ft.
- Single family
- Active
Listed by: tammy litzau, marcia greenwald
Office: sibcy cline, inc.513-248-0800
MLS#:1895031
Source:OH_CINCY
Price summary
- Price:$550,000
- Price per sq. ft.:$179.09
- Monthly HOA dues:$47.92
About this home
Spacious 5-bedroom home offering over 3,000 finished square feet of comfortable living space in the Torrey Pines Community! The large kitchen features an island, abundant cabinetry, and a eat-in breakfast area, making it the perfect gathering place for family and friends. Enjoy outdoor living on the expansive Trex deck overlooking a fenced backyard with mature trees providing natural privacy. New carpet throughout gives the home a fresh, move-in-ready feel. The unfinished basement offers endless possibilities and is ready for your personal vision and future expansion. Ideally located with easy access to highways, shopping, dining, and everyday conveniences. Community amenities include a pool, two scenic ponds, and a hiking trail that leads to a waterfall! A pre-listing inspection has been completed for added peace of mind. Home is being sold as-is.
Contact an agent
Home facts
- Year built:1993
- Subdivision & Development:Torrey Pines
- Listing ID #:1895031
- Added:1 day(s) ago
- Updated:September 26, 2026 at 02:31 PM
Rooms and interior
- Bedrooms:5
- Total bathrooms:3
- Full bathrooms:2
- Half bathrooms:1
- Rooms Total:11
- Dining Description:Chair Rail, Chandelier, WW Carpet
- Kitchen Description:Convection Oven, Dishwasher, Eat-In, Electric Cooktop, Island, Microwave, Oven/Range, Planning Desk, Refrigerator, Wood Cabinets, Wood Floor
- Basement Description:Full
- Living area:3,071 sq. ft.
Heating and cooling
- Cooling:Central Air
- Heating:Forced Air, Gas
Structure and exterior
- Roof:Shingle
- Year built:1993
- Building area:3,071 sq. ft.
- Lot area:0.31 Acres
- Architectural Style:Colonial
- Construction Materials:Brick, Vinyl Siding, Wood Siding
- Exterior Features:Deck
- Foundation Description:Poured
- Levels:2 Story
Utilities
- Water:Public
- Sewer:Public Sewer
Finances and disclosures
- Price:$550,000
- Price per sq. ft.:$179.09
Features and amenities
- Appliances:Convection Oven, Dishwasher, Electric Cooktop, Microwave, Oven/Range, Refrigerator
- Amenities:9Ft + Ceiling, Crown Molding, Natural Woodwork, Vaulted Ceiling
Parking
- Parking description:Driveway
- Garage:Yes
- Garage spaces:2
 Information deemed reliable but not guaranteed. The data relating to real estate for sale on this web site comes in part from the Broker Reciprocity program of the Multiple Listing Service of Greater Cincinnati. Real estate listings held by brokerage firms other than ERA Martin & Associates are marked with the Broker Reciprocity™ logo (the small house as shown to the left) and detailed information about them includes the name of the listing brokers. 2026, MLS of Greater Cincinnati, Inc. All rights reserved.
New listings near 6099 Balsam Drive
- New
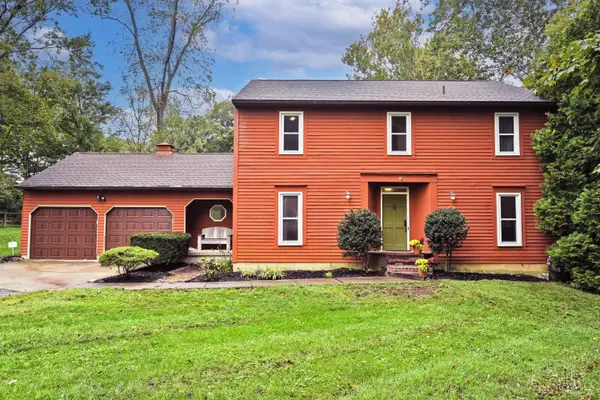 $430,000Active4 beds 3 baths2,432 sq. ft.
6625 W Knollwood Circle, Miami Twp, OH 45140
MLS# 1895070Listed by: COMEY & SHEPHERD - New
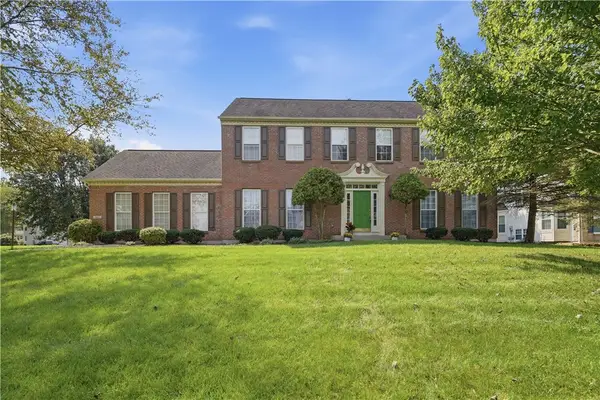 $580,000Active4 beds 3 baths2,855 sq. ft.
1441 W Stoker Court, Loveland, OH 45140
MLS# 969366Listed by: COLDWELL BANKER HERITAGE - New
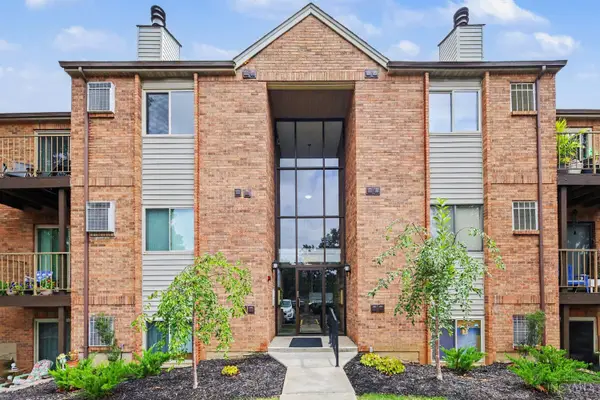 $169,900Active2 beds 2 baths1,022 sq. ft.
5985 Meadow Creek Drive #9, Miami Twp, OH 45150
MLS# 1894546Listed by: COLDWELL BANKER REALTY - New
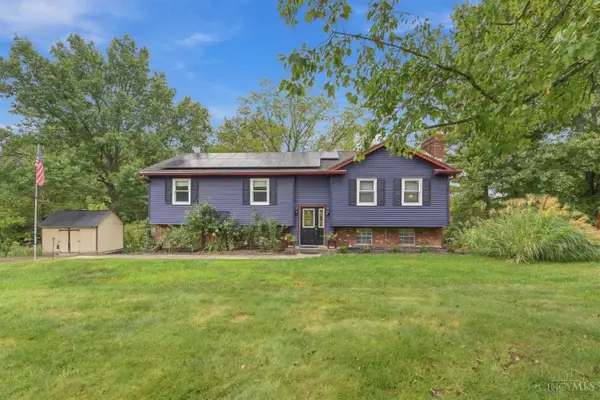 $389,000Active4 beds 3 baths1,888 sq. ft.
1086 Kimberly Lane, Miami Twp, OH 45150
MLS# 1895059Listed by: COLDWELL BANKER REALTY, ANDERS - New
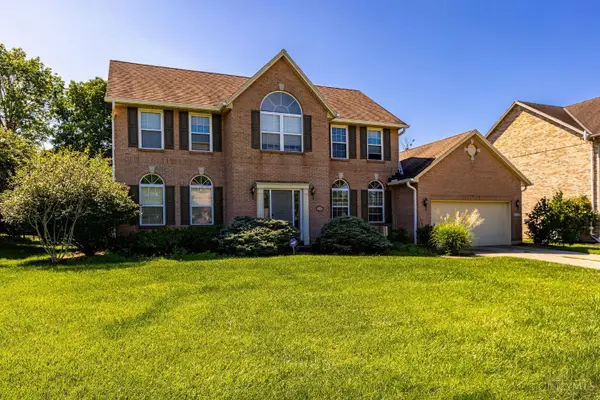 $459,000Active4 beds 3 baths2,544 sq. ft.
1255 Rosetree Drive, Miami Twp, OH 45150
MLS# 1894972Listed by: RED 1 REALTY - New
 $1,650,000Active3 beds 2 baths1,221 sq. ft.
1792 St Rt 131, Miami Twp, OH 45150
MLS# 1894986Listed by: RE/MAX PREFERRED GROUP - New
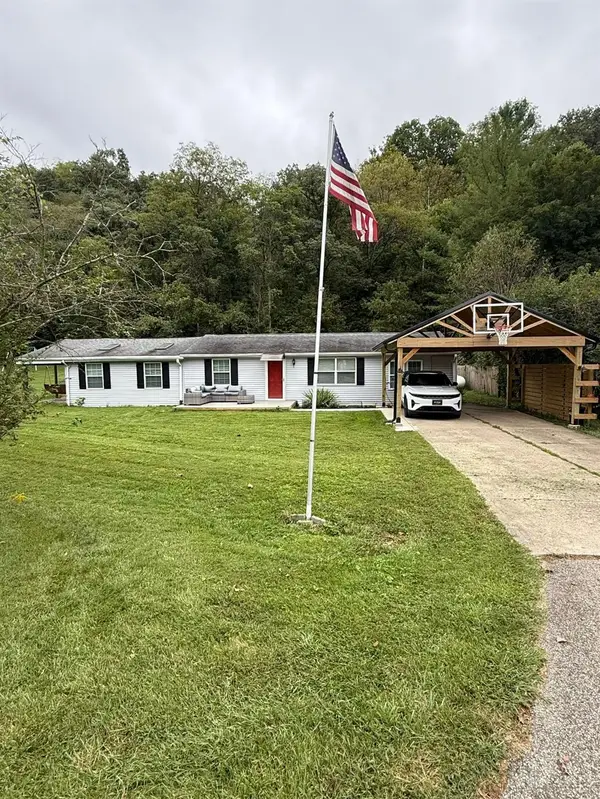 $349,900Active3 beds 2 baths1,718 sq. ft.
5368 Sugar Camp Road, Miami Twp, OH 45150
MLS# 1893552Listed by: TRELORA REALTY, INC - New
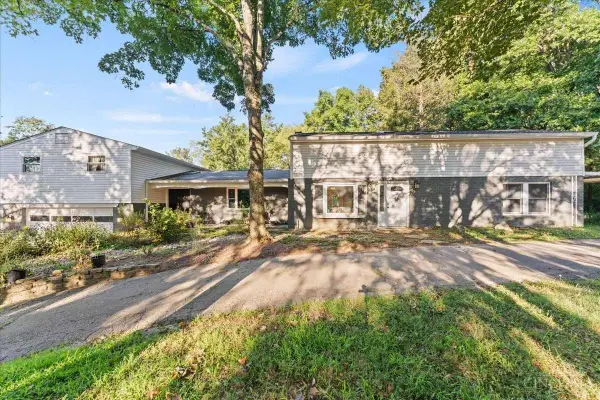 $850,000Active-- beds -- baths3,576 sq. ft.
6159 Branch Hill Miamiville Road, Miami Twp, OH 45140
MLS# 1894683Listed by: CHOSEN REAL ESTATE GROUP - New
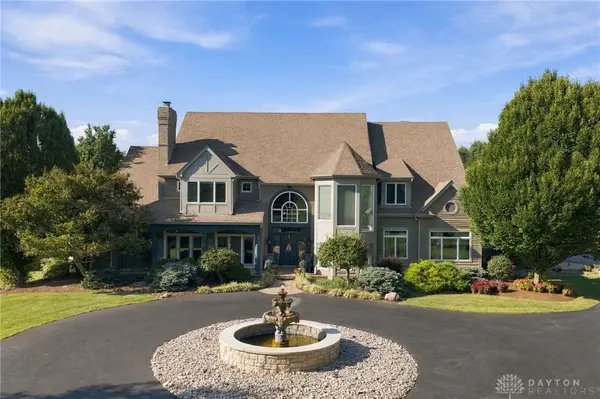 $2,200,000Active6 beds 8 baths9,239 sq. ft.
1204 Red Roan Drive, Loveland, OH 45140
MLS# 969189Listed by: BF REALTY


Protect your home and budget from life's surprises with an Assurant Home Warranty, backed by a partner that supports you through every step of homeownership. Explore Plans.
© 2023 - 2026 ERA Franchise Systems LLC. All rights reserved. ERA Franchise Systems LLC fully supports the principles of the Fair Housing Act and the Equal Opportunity Act. ERA, ERA Real Estate powered, and their respective logos are registered service marks of ERA Franchise Systems LLC. Each office is independently owned and operated.