
6351 S Devonshire Drive, Miami, OH 45140
Local realty services provided by:ERA Real Solutions Realty
Listed by: amy vilardo
Office: coldwell banker realty513-474-5000
MLS#:1885485
Source:OH_CINCY
Price summary
- Price:$450,000
- Price per sq. ft.:$176.89
- Monthly HOA dues:$60.42
About this home
Welcome to this beautifully updated 3-bedroom, 2.5-bath home tucked away at the end of a private drive in the desirable Paxton South community. Built in 1992 and thoughtfully updated, this move-in ready home features luxury vinyl flooring, fresh paint, a versatile loft/bonus room, a partially finished basement, and an oversized garage. Major updates provide peace of mind, including a new roof (2023), gas furnace (@2010), A/C replaced in 2021, gas water heater (2023), two new sump pumps (2023), attic insulation (2025), and more. Enjoy the privacy of the setting while taking advantage of Paxton South's exceptional amenities, including a clubhouse, pool, and tennis courts. Go see it!
Contact an agent
Home facts
- Year built:1992
- Listing ID #:1885485
- Added:7 day(s) ago
- Updated:July 11, 2026 at 09:51 AM
Rooms and interior
- Bedrooms:3
- Total bathrooms:3
- Full bathrooms:2
- Half bathrooms:1
- Rooms Total:8
- Dining Description:Chair Rail, Chandelier, WW Carpet
- Kitchen Description:Dishwasher, Eat-In, Garbage Disposal, Island, Microwave, Oven/Range, Pantry, Refrigerator, Wood Cabinets, Wood Floor
- Bedroom Description:Bath Adjoins, Walk-in Closet, Wall-to-Wall Carpet
- Basement Description:Full, Laminate Floor, Part Finished
- Living area:2,544 sq. ft.
Heating and cooling
- Cooling:Ceiling Fans, Central Air
- Heating:Forced Air, Gas, Gas Furn EF Rtd 95%+
Structure and exterior
- Roof:Shingle
- Year built:1992
- Building area:2,544 sq. ft.
- Lot area:0.55 Acres
- Architectural Style:Traditional
- Construction Materials:Brick, Vinyl Siding
- Exterior Features:Cul de sac, Deck, Patio
- Foundation Description:Poured
- Levels:2 Story
Utilities
- Water:Public
- Sewer:Public Sewer
Finances and disclosures
- Price:$450,000
- Price per sq. ft.:$176.89
Features and amenities
- Appliances:Dishwasher, Dryer, Garbage Disposal, Microwave, Oven/Range, Refrigerator, Washer
- Laundry features:Dryer, Washer
- Amenities:9Ft + Ceiling, Crown Molding, Multi Panel Doors
Parking
- Parking description:Driveway
- Garage:Yes
- Garage spaces:2
 Information deemed reliable but not guaranteed. The data relating to real estate for sale on this web site comes in part from the Broker Reciprocity program of the Multiple Listing Service of Greater Cincinnati. Real estate listings held by brokerage firms other than ERA Real Solutions Realty are marked with the Broker Reciprocity™ logo (the small house as shown to the left) and detailed information about them includes the name of the listing brokers. 2026, MLS of Greater Cincinnati, Inc. All rights reserved. OH_CINCY Member Broker: Jeremy Raby
New listings near 6351 S Devonshire Drive
- New
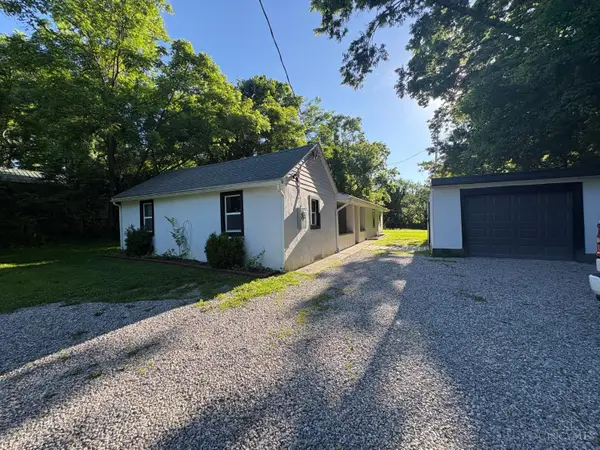 $289,000Active3 beds 2 baths
5957 Price Road, Milford, OH 45150
MLS# 1886430Listed by: JAMESTOWN C.A.R.E.S. - New
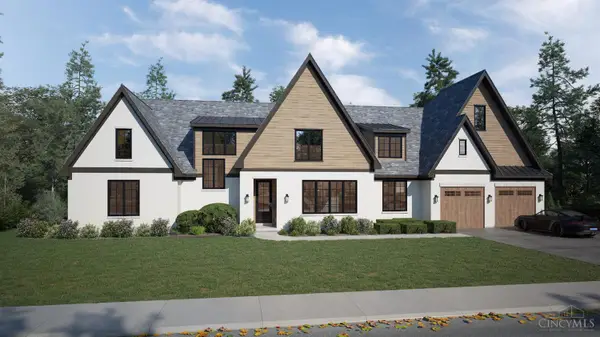 $1,595,000Active5 beds 5 baths5,034 sq. ft.
6695 Loveland Miamiville Road #B, Miami Twp, OH 45140
MLS# 1886348Listed by: COLDWELL BANKER REALTY - New
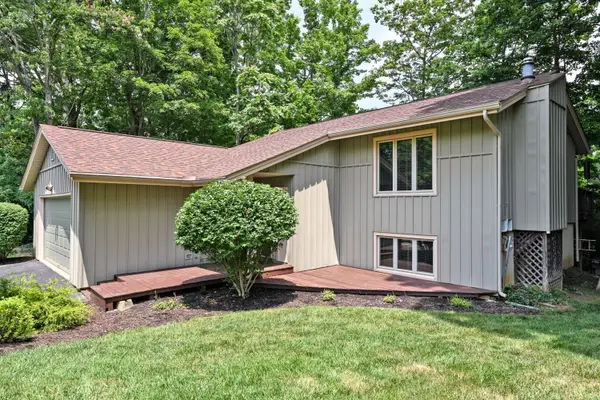 $349,900Active3 beds 2 baths1,804 sq. ft.
5718 Willnean Drive, Milford, OH 45150
MLS# 1886395Listed by: COMEY & SHEPHERD - New
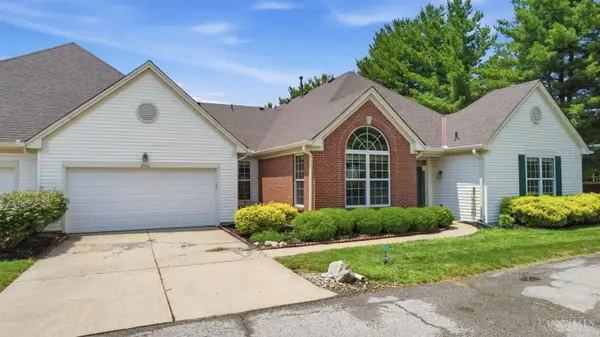 $295,000Active2 beds 2 baths1,666 sq. ft.
2904 Traverse Creek Drive, Miami Twp, OH 45150
MLS# 1886116Listed by: PRIVATE REAL ESTATE COLLECTION - New
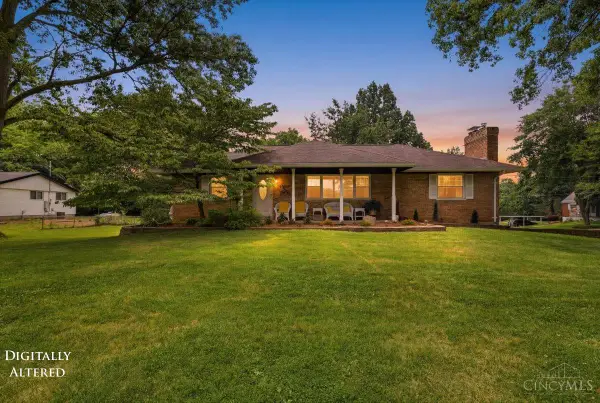 $345,900Active3 beds 2 baths1,534 sq. ft.
907 Blackburn Drive, Miami Twp, OH 45140
MLS# 1884823Listed by: OHIO PROPERTY GROUP, LLC - New
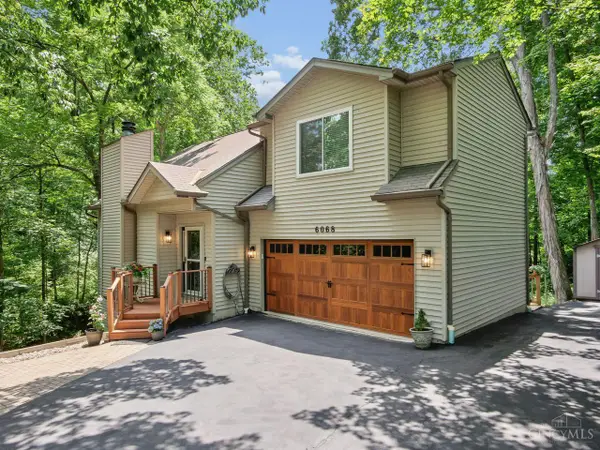 $409,000Active3 beds 3 baths1,874 sq. ft.
6068 Donna Jay Drive, Miami Twp, OH 45140
MLS# 1886160Listed by: COLDWELL BANKER REALTY - New
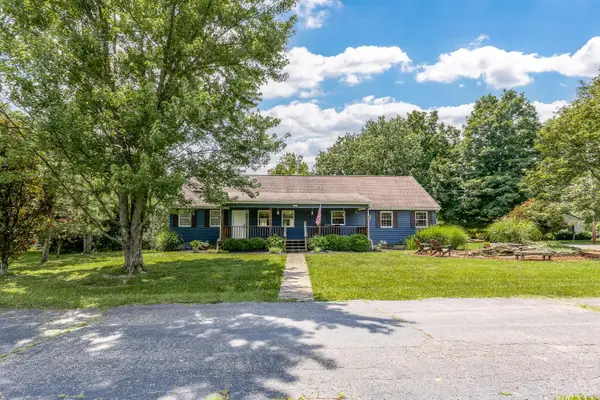 $495,000Active3 beds 3 baths1,920 sq. ft.
623 Ibold Road, Miami Twp, OH 45140
MLS# 1885953Listed by: COMEY & SHEPHERD - New
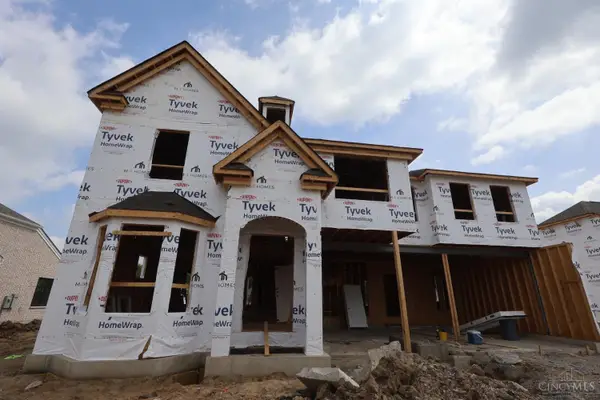 $715,820Active4 beds 4 baths3,776 sq. ft.
1740 Goldfinch Lane #130, Miami Twp, OH 45150
MLS# 1886286Listed by: NEW ADVANTAGE, LTD - New
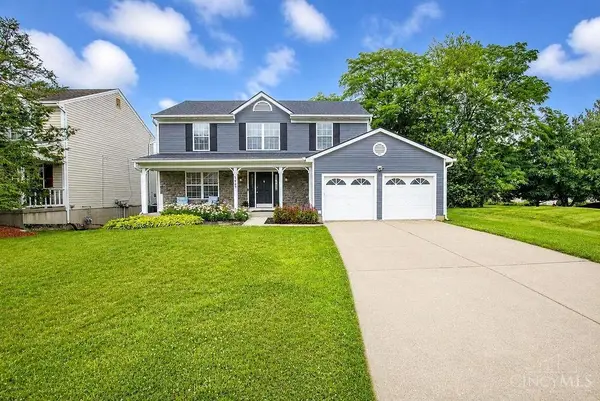 $430,000Active4 beds 3 baths2,076 sq. ft.
942 Saffron Lane, Miami Twp, OH 45150
MLS# 1886041Listed by: RE/MAX UNITED ASSOCIATES - New
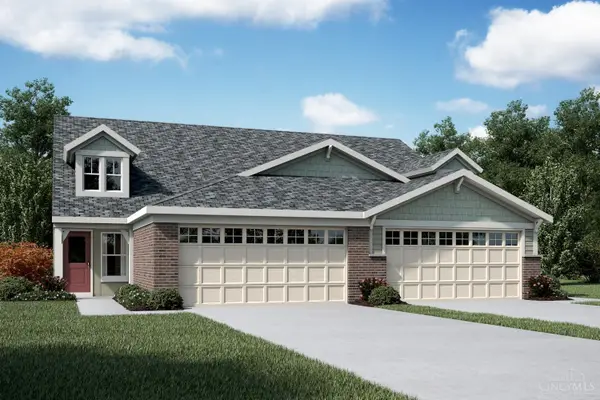 $369,997Active3 beds 3 baths2,187 sq. ft.
2161 Shallow Cove Court #B, Goshen Twp, OH 45122
MLS# 1886199Listed by: HMS REAL ESTATE


Protect your home and budget from life's surprises with an Assurant Home Warranty, backed by a partner that supports you through every step of homeownership. Explore Plans.
© 2023 - 2026 ERA Franchise Systems LLC. All rights reserved. ERA Franchise Systems LLC fully supports the principles of the Fair Housing Act and the Equal Opportunity Act. ERA, ERA Real Estate powered, and their respective logos are registered service marks of ERA Franchise Systems LLC. Each office is independently owned and operated.