
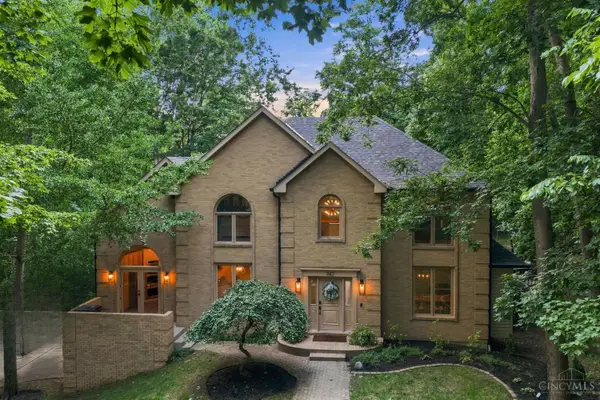
961 Caribou Run Lane, Miami, OH 45150
Local realty services provided by:ERA Real Solutions Realty
961 Caribou Run Lane,Miami Twp, OH 45150
$480,809
- 4 Beds
- 3 Baths
- - sq. ft.
- Single family
- Sold
Listed by: tina burton, candace n burton
Office: sibcy cline, inc.513-474-4800
MLS#:1886009
Source:OH_CINCY
Sorry, we are unable to map this address
Price summary
- Price:$480,809
- Monthly HOA dues:$45.83
About this home
Welcome to highly desirable Whitegate Farms! This meticulously maintained 4-bedroom, 2.5-bath home features a sought-after first-floor primary suite and exceptional indoor and outdoor living. Relax year round in the spacious four-season sunroom overlooking the level, fenced backyard, entertain on the Trex deck, or enjoy your morning coffee on the covered front porch. The kitchen offers stainless steel appliances and granite, under cabinet lighting & warm wood cabinetry. Newer mechanicals provide added peace of mind. An oversized garage offers ample storage, and the unfinished lower level is plumbed for a full bath, providing endless possibilities for future living space. Residents enjoy neighborhood pool & play yard amenities. Garage door opener/torsion bar springs 25, sump pump w. battery back up & HWH 24, gutter guards 23, roof 20, a/c 17, furnace 12. Radon system in place. Exterior trim all vinyl or aluminum. Ceiling fans in all bedrooms. Occp at closing. Move-in ready
Contact an agent
Home facts
- Year built:2004
- Subdivision & Development:Whitegate
- Listing ID #:1886009
- Added:25 day(s) ago
- Updated:August 04, 2026 at 04:45 PM
Rooms and interior
- Bedrooms:4
- Total bathrooms:3
- Full bathrooms:2
- Half bathrooms:1
- Rooms Total:9
- Dining Description:Chandelier, WW Carpet
- Kitchen Description:Counter Bar, Dishwasher, Eat-In, Garbage Disposal, Microwave, Oven/Range, Pantry, Refrigerator, Walkout, Wood Cabinets, Wood Floor
- Bedroom Description:Bath Adjoins, Walk-in Closet, Wall-to-Wall Carpet
- Basement Description:Bath Rough In, Concrete Floor, Full, Unfinished
Heating and cooling
- Cooling:Ceiling Fans, Central Air
- Heating:Forced Air, Gas
Structure and exterior
- Roof:Shingle
- Year built:2004
- Architectural Style:Traditional
- Construction Materials:Brick, Vinyl Siding
- Exterior Features:Deck, Patio, Porch
- Foundation Description:Poured
- Levels:2 Story
Utilities
- Water:Public
- Sewer:Public Sewer
Finances and disclosures
- Price:$480,809
Features and amenities
- Appliances:Dishwasher, Garbage Disposal, Microwave, Oven/Range, Refrigerator
- Amenities:Cathedral Ceiling, Vaulted Ceiling
Parking
- Parking description:Driveway
- Garage:Yes
- Garage spaces:2
 Information deemed reliable but not guaranteed. The data relating to real estate for sale on this web site comes in part from the Broker Reciprocity program of the Multiple Listing Service of Greater Cincinnati. Real estate listings held by brokerage firms other than ERA Real Solutions Realty are marked with the Broker Reciprocity™ logo (the small house as shown to the left) and detailed information about them includes the name of the listing brokers. 2026, MLS of Greater Cincinnati, Inc. All rights reserved.
New listings near 961 Caribou Run Lane
- New
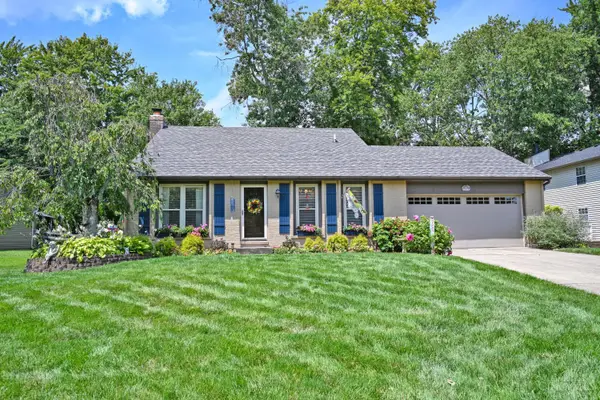 $349,900Active3 beds 2 baths1,524 sq. ft.
5821 Monassas Run Road, Miami Twp, OH 45150
MLS# 1889225Listed by: COMEY & SHEPHERD - New
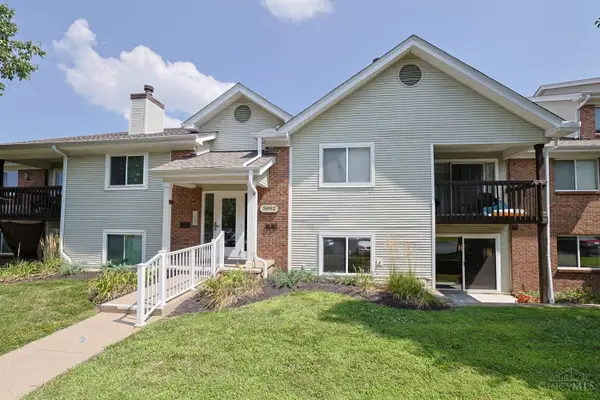 $163,900Active2 beds 2 baths1,030 sq. ft.
5982 Meadowcreek Drive #3, Miami Twp, OH 45150
MLS# 1889171Listed by: SIBCY CLINE, INC. - New
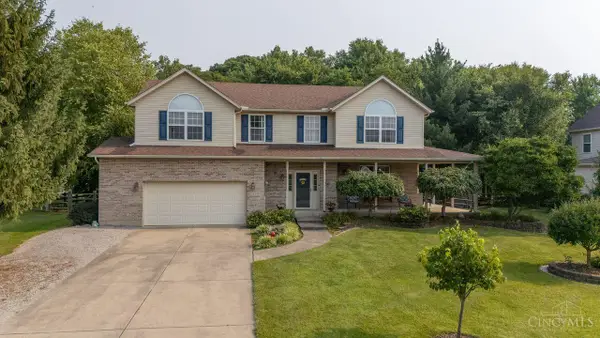 $545,000Active4 beds 4 baths2,588 sq. ft.
1559 Wild Cherry Drive, Miami Twp, OH 45150
MLS# 1888978Listed by: HOWARD HANNA REAL ESTATE SERV - New
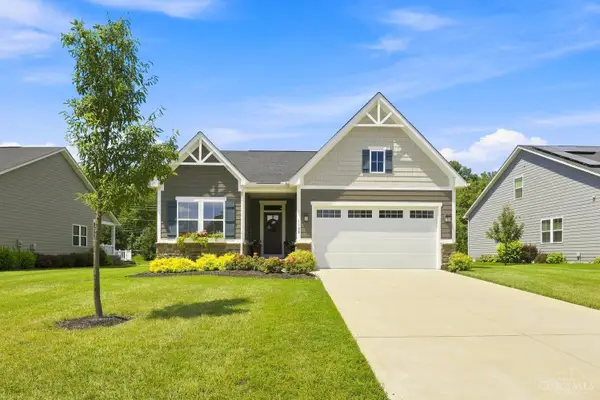 $465,000Active3 beds 2 baths1,470 sq. ft.
1128 Clover Field Drive, Miami Twp, OH 45040
MLS# 1888247Listed by: COLDWELL BANKER REALTY - New
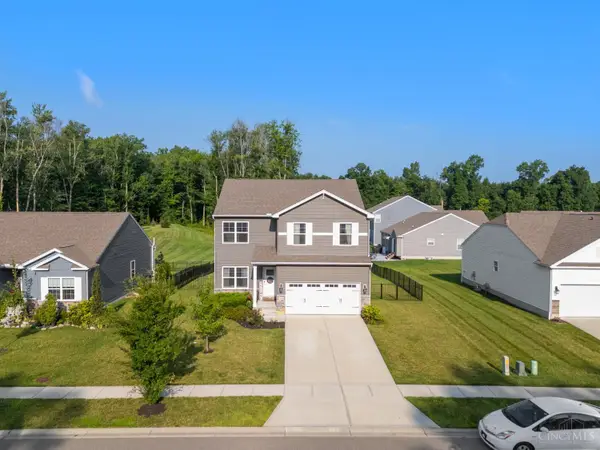 $417,000Active4 beds 3 baths2,152 sq. ft.
1184 Mcmills Drive, Miami Twp, OH 45150
MLS# 1888681Listed by: BF REALTY - New
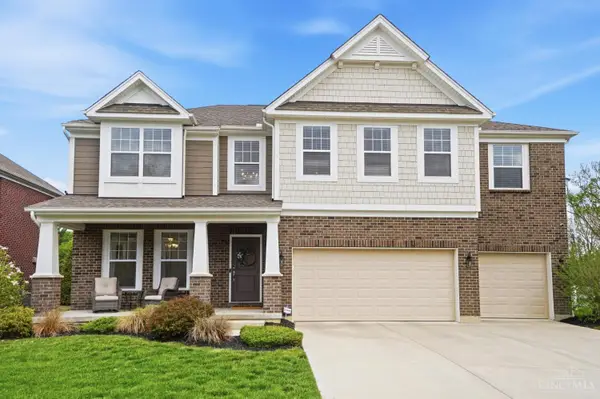 $749,900Active4 beds 5 baths3,890 sq. ft.
732 Harper Lane, Miami Twp, OH 45140
MLS# 1888725Listed by: CINCY FLAT FEE, LLC - New
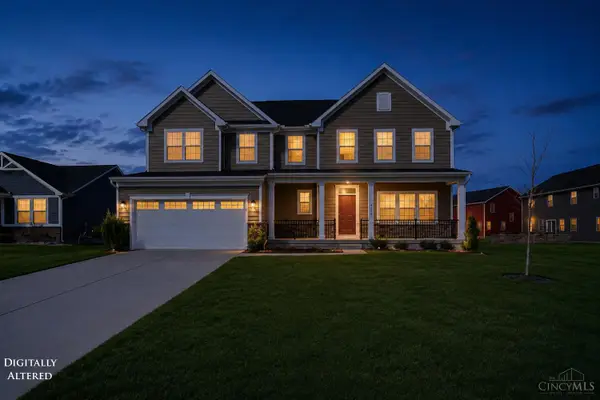 $575,000Active5 beds 3 baths2,928 sq. ft.
1164 Wood Gate Way, Miami Twp, OH 45140
MLS# 1888700Listed by: SIBCY CLINE, INC. - New
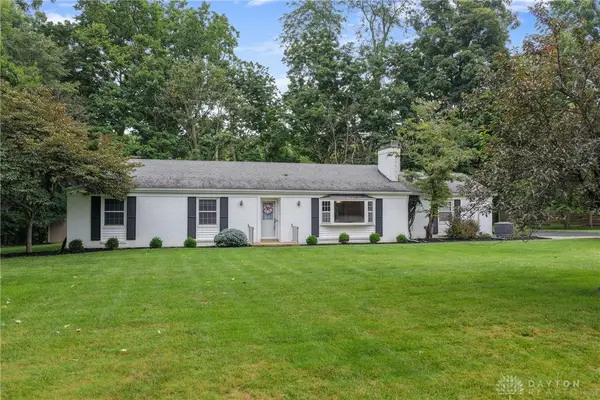 $350,000Active3 beds 2 baths1,984 sq. ft.
682 Milford Hills Drive, Miami Twp, OH 45150
MLS# 965314Listed by: BF REALTY - New
 $675,000Active4 beds 4 baths4,262 sq. ft.
947 Woodcreek Drive, Miami Twp, OH 45150
MLS# 1888536Listed by: BF REALTY - New
 $356,000Active3 beds 3 baths1,424 sq. ft.
1004 Marcie Lane, Miami Twp, OH 45150
MLS# 1887820Listed by: OPENDOOR BROKERAGE LLC


Protect your home and budget from life's surprises with an Assurant Home Warranty, backed by a partner that supports you through every step of homeownership. Explore Plans.
© 2023 - 2026 ERA Franchise Systems LLC. All rights reserved. ERA Franchise Systems LLC fully supports the principles of the Fair Housing Act and the Equal Opportunity Act. ERA, ERA Real Estate powered, and their respective logos are registered service marks of ERA Franchise Systems LLC. Each office is independently owned and operated.