
1022 Sundance Drive, Miami, OH 45342
Local realty services provided by:ERA Petkus Weiss
1022 Sundance Drive,Miami Twp, OH 45342
$250,000
- 3 Beds
- 3 Baths
- 1,482 sq. ft.
- Single family
- Active
Upcoming open houses
- Sun, Oct 0401:00 pm - 03:00 pm
Listed by: mark r ryan
Office: re/max victory + affiliates
MLS#:970241
Source:OH_DABR
Price summary
- Price:$250,000
- Price per sq. ft.:$168.69
About this home
Space, flexibility and outdoor living come together in this 3-bedroom, 2-full-bath Miamisburg home. The main level features a large great room and an opened-up kitchen layout that creates aa better more connected flow between the living, dining and kitchen spaces. The primary bedroom offers its own recently remodeled full bath and walk-in closet, while two additional bedrooms and a second full bath complete the main sleeping areas. Downstairs, a spacious family room provides valuable additional living space with flexibility for recreation, hobbies, a home office or everyday relaxing. The utility room is in the basement offering storage, laundry, additional toilet. Outside, the recently painted two-tier deck extends the living space and gives you plenty of room for outdoor dining and entertaining. The backyard adds even more opportunity to enjoy the outdoors, including an existing fire pit area for evenings outside. With multiple living areas, a private primary suite, improved main-level flow and inviting outdoor space, this home offers a compelling combination of function, comfort and value. his home delivers an impressive amount of function and flexibility at its price point. If space and value are high on your list, this one deserves a closer look....
Contact an agent
Home facts
- Year built:1978
- Subdivision & Development:Morningstar Estates
- Listing ID #:970241
- Added:1 day(s) ago
- Updated:October 03, 2026 at 04:40 PM
Rooms and interior
- Bedrooms:3
- Total bathrooms:3
- Full bathrooms:2
- Half bathrooms:1
- Rooms Total:8
- Kitchen Description:Dishwasher, Microwave, Range, Refrigerator
- Basement:Yes
- Basement Description:Finished, Partial
- Living area:1,482 sq. ft.
Heating and cooling
- Central air:Yes
Structure and exterior
- Year built:1978
- Building area:1,482 sq. ft.
- Lot area:0.33 Acres
- Exterior Features:Deck
Finances and disclosures
- Price:$250,000
- Price per sq. ft.:$168.69
Features and amenities
- Laundry features:Dryer, Washer
Parking
- Garage:Yes
- Garage spaces:2
New listings near 1022 Sundance Drive
- Open Sat, 12 to 2pmNew
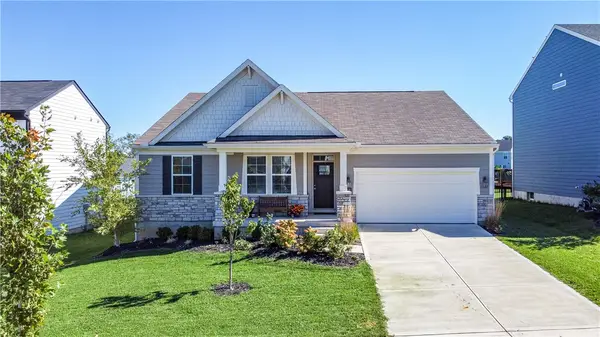 $550,000Active4 beds 3 baths3,752 sq. ft.
1830 Kingsbarn Court, Miamisburg, OH 45342
MLS# 969980Listed by: OWNERLAND REALTY, INC. - Open Sun, 2 to 4pmNew
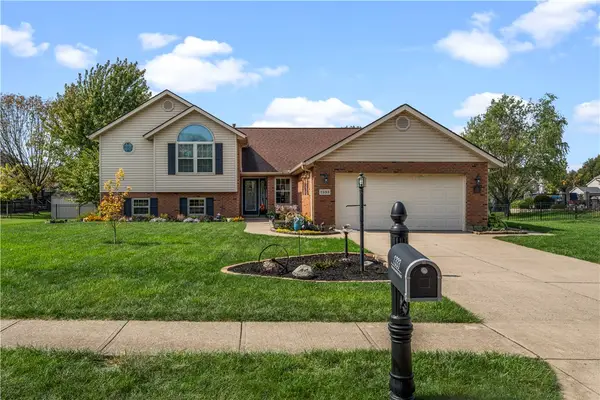 $399,000Active4 beds 4 baths2,478 sq. ft.
1333 Alexandersville Road, Miamisburg, OH 45342
MLS# 970275Listed by: KELLER WILLIAMS COMMUNITY PART - New
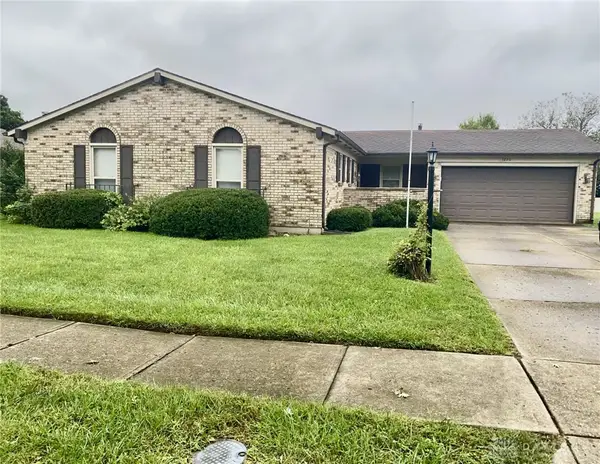 $289,900Active3 beds 2 baths1,650 sq. ft.
1220 Nassau Drive, Miamisburg, OH 45342
MLS# 970186Listed by: M R REAL ESTATE - New
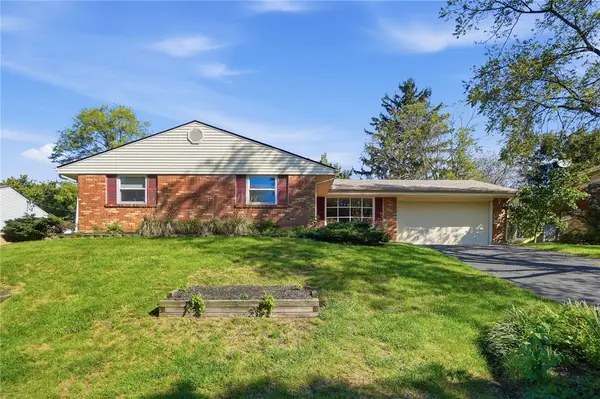 $200,000Active3 beds 2 baths1,548 sq. ft.
2543 Marigold Drive, Dayton, OH 45449
MLS# 970108Listed by: STREET SOTHEBY'S INTERNATIONAL 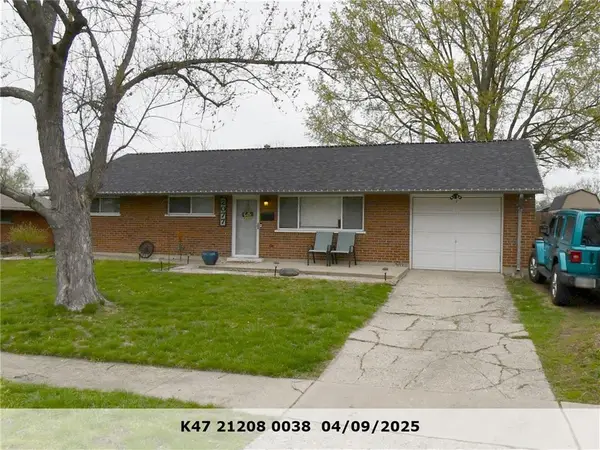 $185,500Pending3 beds 1 baths1,080 sq. ft.
2077 Terrylynn Avenue, West Carrollton, OH 45439
MLS# 970133Listed by: COLDWELL BANKER HERITAGE- New
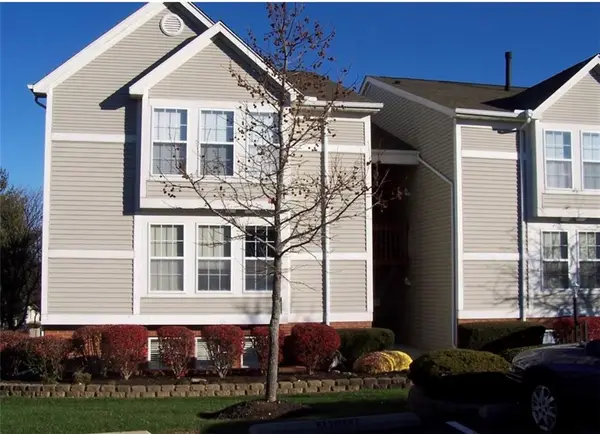 $179,500Active2 beds 2 baths1,212 sq. ft.
1510 Commons Drive, Miamisburg, OH 45342
MLS# 970101Listed by: RED 1 REALTY - New
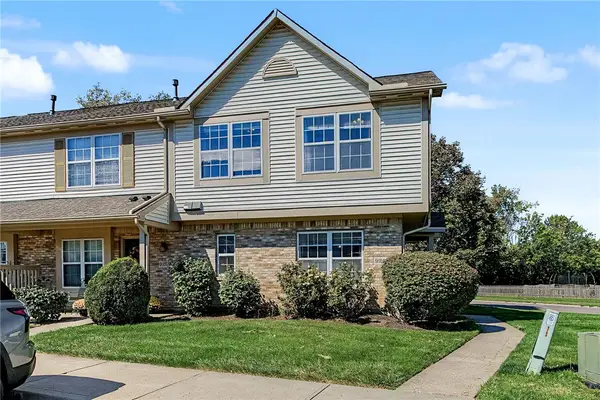 $190,000Active3 beds 3 baths1,290 sq. ft.
9267 Captiva Bay Drive, Miamisburg, OH 45342
MLS# 970085Listed by: GLASSHOUSE REALTY GROUP - New
 $42,500Active3 beds 2 baths
10815 Valette Circle, Miami Twp, OH 45342
MLS# 970084Listed by: HOWARD HANNA REAL ESTATE SERV - New
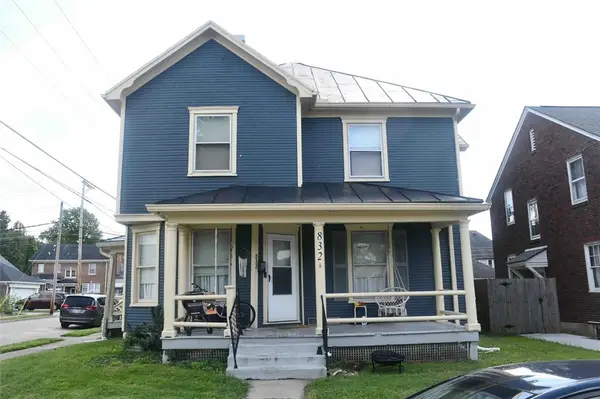 $267,900Active6 beds 4 baths2,704 sq. ft.
832 E Maple Avenue, Miamisburg, OH 45342
MLS# 969521Listed by: EXP REALTY


Protect your home and budget from life's surprises with an Assurant Home Warranty, backed by a partner that supports you through every step of homeownership. Explore Plans.
© 2023 - 2026 ERA Franchise Systems LLC. All rights reserved. ERA Franchise Systems LLC fully supports the principles of the Fair Housing Act and the Equal Opportunity Act. ERA, ERA Real Estate powered, and their respective logos are registered service marks of ERA Franchise Systems LLC. Each office is independently owned and operated.