
2396 Ferndown Drive, Miami, OH 45342
Local realty services provided by:ERA Petkus Weiss
Listed by: lori j balyo
Office: coldwell banker heritage
MLS#:964207
Source:OH_DABR
Price summary
- Price:$329,900
- Price per sq. ft.:$148.07
- Monthly HOA dues:$4.17
About this home
Welcome home to this charming ranch offering the ease and convenience of one-level living! The beautifully updated kitchen features a newer center island, abundant cabinetry, and a bright breakfast area—perfect for everyday dining or entertaining. All kitchen appliances, including the refrigerator, range, dishwasher, and two microwaves, will remain with the home. The washer and dryer are also included, making this home truly move-in ready. The dining area flows seamlessly into the inviting living room, highlighted by a cozy gas fireplace. A sliding glass door off the dining area provides easy access to the extended backyard patio, creating the perfect space for indoor-outdoor living and entertaining. The spacious primary suite offers a private attached full bath, while two additional bedrooms and a full hall bathroom provide flexibility for family, guests, or a home office. The full unfinished basement provides abundant storage space and endless potential to finish and customize to fit your needs—whether you envision a recreation room, home gym, workshop, or additional living space. Step outside to enjoy the fully privacy-fenced backyard featuring an extended concrete patio and a storage shed for added convenience.
Additional updates include the roof and skylights replaced in 2015 and a water heater that is approximately 2–3 years old.
Conveniently located near shopping, dining, parks, and major highways, this well-maintained, move-in-ready home offers comfort, convenience, and room to grow. Don't miss your opportunity to make this wonderful home your own!...
Contact an agent
Home facts
- Year built:1998
- Subdivision & Development:Heritage Glen
- Listing ID #:964207
- Added:64 day(s) ago
- Updated:September 26, 2026 at 03:27 PM
Rooms and interior
- Bedrooms:3
- Total bathrooms:2
- Full bathrooms:2
- Rooms Total:9
- Kitchen Description:Dishwasher, Microwave, Range, Refrigerator
- Basement:Yes
- Basement Description:Full, Unfinished
- Living area:2,228 sq. ft.
Heating and cooling
- Central air:Yes
Structure and exterior
- Year built:1998
- Building area:2,228 sq. ft.
- Lot area:0.22 Acres
- Construction Materials:Brick
- Levels:1 Story
Finances and disclosures
- Price:$329,900
- Price per sq. ft.:$148.07
Features and amenities
- Laundry features:Dryer, Washer
Parking
- Garage:Yes
- Garage spaces:2
New listings near 2396 Ferndown Drive
- New
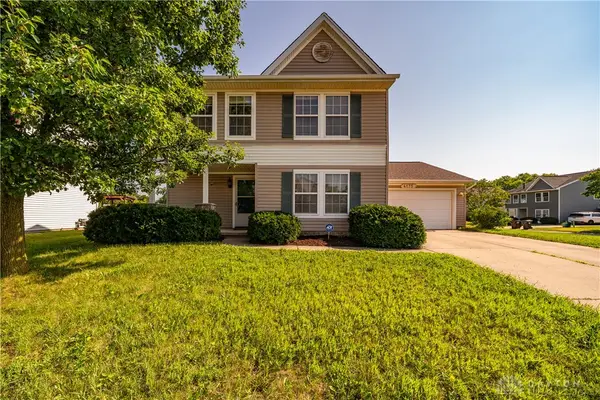 $349,900Active5 beds 3 baths2,218 sq. ft.
4175 King Bird Lane, Miamisburg, OH 45342
MLS# 969764Listed by: TAMI HOLMES REALTY - Open Sat, 1 to 3pmNew
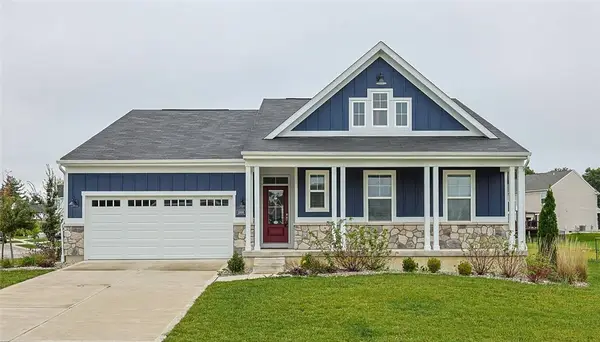 $519,900Active4 beds 3 baths3,474 sq. ft.
1998 Prestwick Bend, Miamisburg, OH 45342
MLS# 969533Listed by: SIBCY CLINE INC. - New
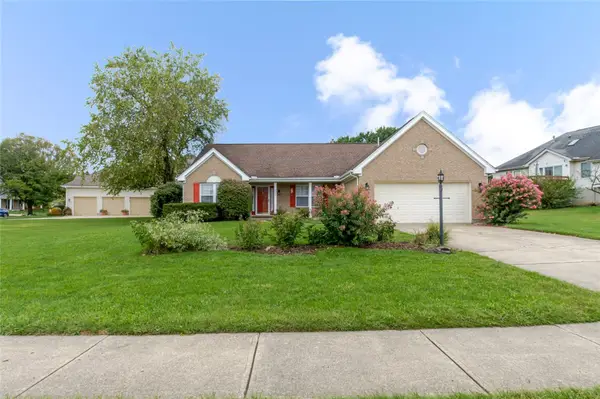 $325,000Active3 beds 2 baths1,793 sq. ft.
2287 Appleblossom Drive, Miamisburg, OH 45342
MLS# 969586Listed by: EXP REALTY - New
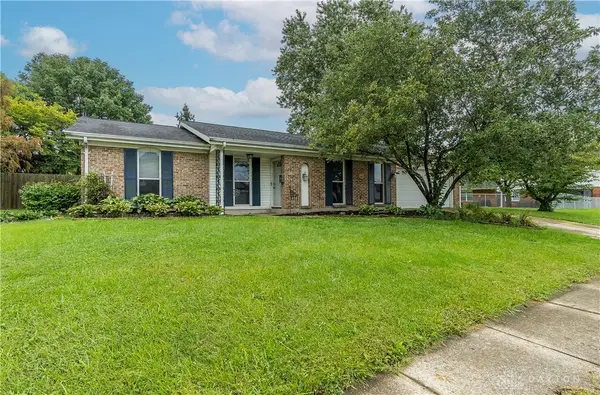 $279,900Active3 beds 2 baths1,412 sq. ft.
650 Nogales Trail, Miamisburg, OH 45342
MLS# 967336Listed by: EXP REALTY - New
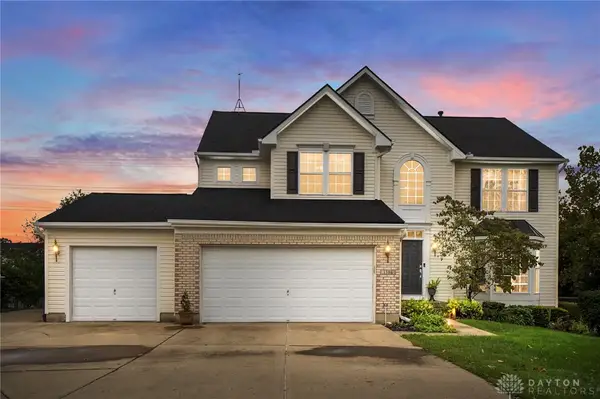 $419,900Active4 beds 3 baths3,082 sq. ft.
1386 Emily Beth Drive, Miamisburg, OH 45342
MLS# 969239Listed by: GLASSHOUSE REALTY GROUP - New
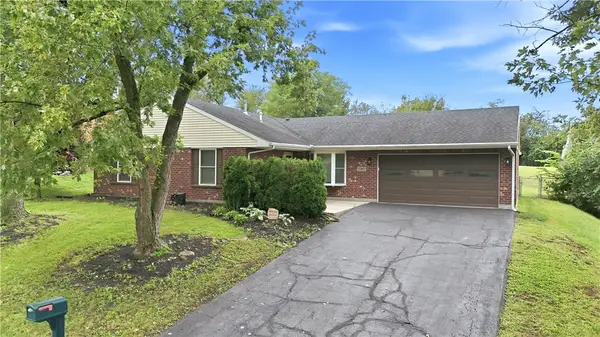 $294,900Active3 beds 2 baths2,026 sq. ft.
5907 Verdi Drive, Dayton, OH 45449
MLS# 969600Listed by: RE/MAX VICTORY + AFFILIATES - New
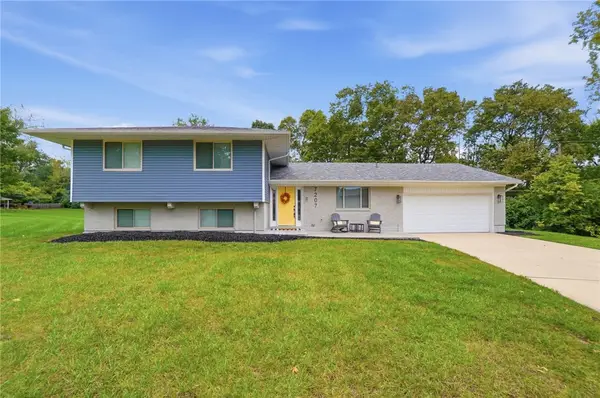 $412,000Active4 beds 3 baths2,532 sq. ft.
7207 Barr Circle, Dayton, OH 45459
MLS# 969525Listed by: CENTURY 21 THE GENE GROUP - New
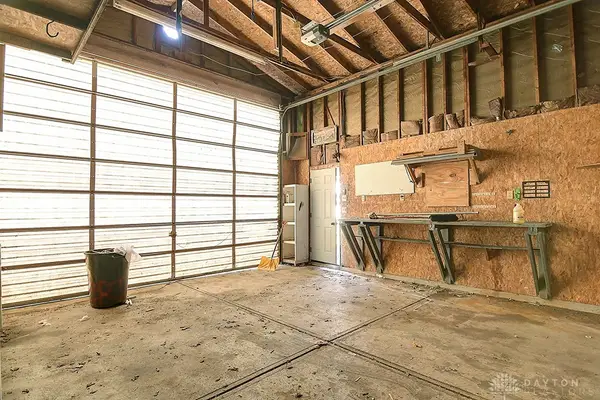 $174,900Active2 beds 2 baths
404 Mound Avenue, Miamisburg, OH 45342
MLS# 969555Listed by: COLDWELL BANKER HERITAGE - New
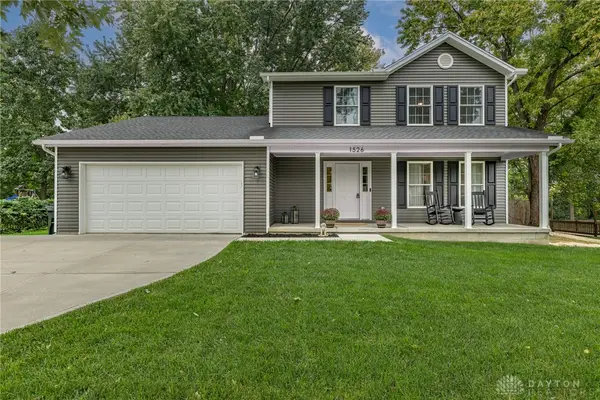 $325,000Active3 beds 3 baths1,806 sq. ft.
1526 Hickory Glen Drive, Miamisburg, OH 45342
MLS# 969529Listed by: IRONGATE INC. - New
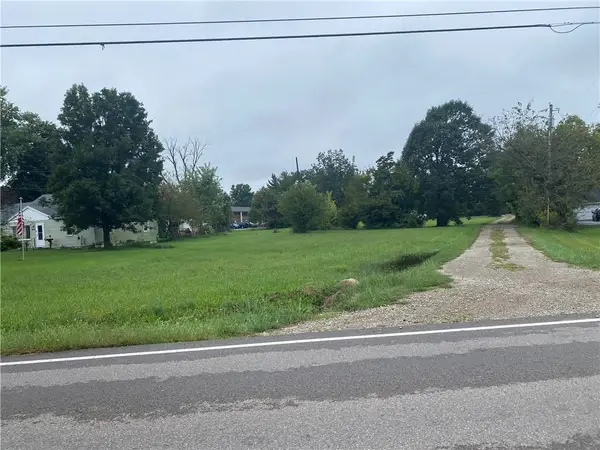 $69,900Active0.3 Acres
0 S Linden Avenue, Miamisburg, OH 45342
MLS# 969473Listed by: M R REAL ESTATE


Protect your home and budget from life's surprises with an Assurant Home Warranty, backed by a partner that supports you through every step of homeownership. Explore Plans.
© 2023 - 2026 ERA Franchise Systems LLC. All rights reserved. ERA Franchise Systems LLC fully supports the principles of the Fair Housing Act and the Equal Opportunity Act. ERA, ERA Real Estate powered, and their respective logos are registered service marks of ERA Franchise Systems LLC. Each office is independently owned and operated.