
3229 Brunsman Way, Miami, OH 45052
Local realty services provided by:ERA Real Solutions Realty
Listed by: edward lindenschmidt
Office: keller williams advisors513-766-9200
MLS#:1886676
Source:OH_CINCY
Price summary
- Price:$499,900
- Price per sq. ft.:$201.65
About this home
OPEN HOUSE Sunday 8/30 11-1pm! Move right into this stunning NEW CONSTRUCTION home offering over 2,400 sq ft of finished living space and luxury finishes throughout. The open floor plan features a dramatic 2-story great room filled with natural light, a private home office, mudroom, and chef-inspired kitchen with gas range and butler's pantry. The first-floor primary suite includes a soaking tub, separate shower, and walk-in closet with direct access to the laundry room. Upstairs offers 3 additional bedrooms. Enjoy 2.5 baths, a covered rear deck, and a massive 1,748 sq ft basement with 9-ft ceilings ready for future finishing. Located in the Three Rivers School District, approx. 30 minutes to Downtown Cincinnati or CVG. Other lots and customization opportunities may still be available.
Contact an agent
Home facts
- Year built:2026
- Subdivision & Development:Vista View
- Listing ID #:1886676
- Added:55 day(s) ago
- Updated:September 07, 2026 at 02:43 PM
Rooms and interior
- Bedrooms:4
- Total bathrooms:3
- Full bathrooms:2
- Half bathrooms:1
- Rooms Total:8
- Dining Description:Chandelier
- Kitchen Description:Butler's Pantry, Dishwasher, Eat-In, Garbage Disposal, Gourmet, Island, Marble/Granite/Slate, Oven/Range, Refrigerator, Wood Cabinets
- Bedroom Description:Bath Adjoins, Walk-in Closet, Wall-to-Wall Carpet
- Basement Description:Bath Rough In, Concrete Floor, Full, Unfinished
- Living area:2,479 sq. ft.
Heating and cooling
- Cooling:Central Air
- Heating:Forced Air, Gas
Structure and exterior
- Roof:Shingle
- Year built:2026
- Building area:2,479 sq. ft.
- Lot area:0.22 Acres
- Architectural Style:Contemporary/Modern
- Construction Materials:Brick, Vinyl Siding
- Exterior Features:Deck
- Foundation Description:Poured
- Levels:2 Story
Utilities
- Water:Public
- Sewer:Public Sewer
Finances and disclosures
- Price:$499,900
- Price per sq. ft.:$201.65
Features and amenities
- Appliances:Dishwasher, Garbage Disposal, Oven/Range, Refrigerator
- Amenities:9Ft + Ceiling, French Doors, Multi Panel Doors
Parking
- Parking description:Driveway
- Garage:Yes
- Garage spaces:2
 Information deemed reliable but not guaranteed. The data relating to real estate for sale on this web site comes in part from the Broker Reciprocity program of the Multiple Listing Service of Greater Cincinnati. Real estate listings held by brokerage firms other than ERA Real Solutions Realty are marked with the Broker Reciprocity™ logo (the small house as shown to the left) and detailed information about them includes the name of the listing brokers. 2026, MLS of Greater Cincinnati, Inc. All rights reserved. OH_CINCY Member Broker: Jeremy Raby
New listings near 3229 Brunsman Way
- Coming Soon
 $295,000Coming Soon3 beds 2 baths1,413 sq. ft.
10091 Broken Woods Drive, Miami Twp, OH 45342
MLS# 968213Listed by: COMEY & SHEPHERD REALTORS - Coming Soon
 $389,000Coming Soon3 beds 4 baths2,732 sq. ft.
1315 Shana Court, Miami Twp, OH 45342
MLS# 967993Listed by: IRONGATE INC. - New
 $369,000Active2 beds 2 baths1,566 sq. ft.
1865 Rosina Drive, Miamisburg, OH 45342
MLS# 1892411Listed by: KELLER WILLIAMS ADVISORS 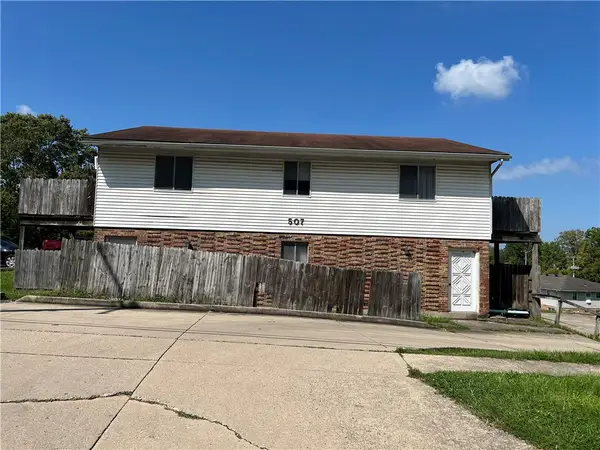 $139,000Pending4 beds 2 baths3,024 sq. ft.
507 S Linden Avenue, Miamisburg, OH 45342
MLS# 968255Listed by: HUBER HEIGHTS REALTY INC.- New
 $359,900Active3 beds 2 baths1,747 sq. ft.
1724 Brandonhall Drive, Miamisburg, OH 45342
MLS# 968228Listed by: M R REAL ESTATE - New
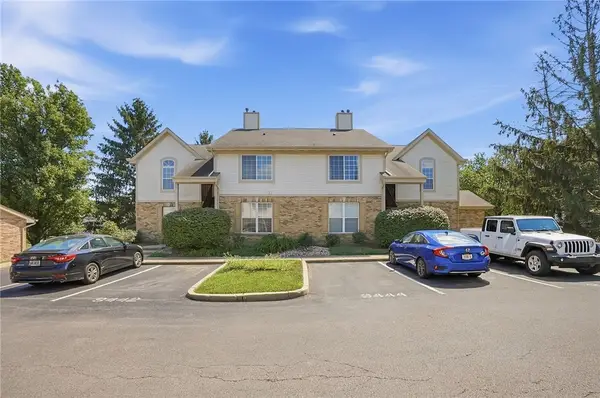 $182,900Active3 beds 2 baths1,276 sq. ft.
9442 Captiva Bay Drive, Miamisburg, OH 45342
MLS# 968052Listed by: COLDWELL BANKER HERITAGE - New
 $154,000Active2 beds 1 baths1,149 sq. ft.
5670 Cobblegate Drive, Dayton, OH 45449
MLS# 967225Listed by: LUMA REALTY - New
 $249,900Active3 beds 2 baths1,540 sq. ft.
6182 Teagarden Circle, West Carrollton, OH 45449
MLS# 968003Listed by: RE/MAX ALLIANCE REALTY - New
 $820,000Active4 beds 4 baths3,703 sq. ft.
20 Fairwood Drive, Miamisburg, OH 45342
MLS# 966005Listed by: IRONGATE INC. - New
 $205,000Active3 beds 2 baths858 sq. ft.
821 Buckeye Street, Miamisburg, OH 45342
MLS# 968087Listed by: REIGN REALTY


Protect your home and budget from life's surprises with an Assurant Home Warranty, backed by a partner that supports you through every step of homeownership. Explore Plans.
© 2023 - 2026 ERA Franchise Systems LLC. All rights reserved. ERA Franchise Systems LLC fully supports the principles of the Fair Housing Act and the Equal Opportunity Act. ERA, ERA Real Estate powered, and their respective logos are registered service marks of ERA Franchise Systems LLC. Each office is independently owned and operated.