
4183 Foxpoint Ridge, Miami, OH 45002
Local realty services provided by:ERA Real Solutions Realty
4183 Foxpoint Ridge,Miami Twp, OH 45002
$420,000
- 4 Beds
- 3 Baths
- - sq. ft.
- Single family
- Active
Listed by: coby campbell
Office: new home star ohio, llc.330-240-4309
MLS#:1899230
Source:OH_CINCY
Price summary
- Price:$420,000
- Monthly HOA dues:$33.33
About this home
Build your dream home in Indian Walk, located in the Three Rivers Local School District! This to-be-built Rockford F offers 2,079 sq. ft., 4 bedrooms, 2.5 baths, and an unfinished walkout basement on a beautiful wooded homesite. Enjoy 9-ft ceilings, LVP flooring throughout the first floor, upgraded cabinets and countertops, a private flex room with double doors, and a spacious kitchen with additional island lighting. Upstairs features a convenient laundry room on the same level as the primary suite, with the option to convert the 4th bedroom into a loft. Additional features include a smart home package, upgraded lighting, brick front exterior, and full front porch. Take advantage of 50% OFF options up to $65,000, giving you up to $32,500 in savings toward upgrades, closing costs, an interest rate buydown, or the purchase price! Reduced homesite premiums and beautiful wooded views make Indian Walk a great place to call home!
Contact an agent
Home facts
- Listing ID #:1899230
- Added:5 day(s) ago
- Updated:November 09, 2026 at 05:49 PM
Rooms and interior
- Bedrooms:4
- Total bathrooms:3
- Full bathrooms:2
- Half bathrooms:1
- Rooms Total:8
- Kitchen Description:Quartz Counters, Wood Cabinets
- Bedroom Description:Walk-in Closet
- Basement Description:Full, Unfinished, Walkout
Heating and cooling
- Cooling:Central Air, ENERGY STAR, SEER Rated 13-15
- Heating:ENERGY STAR, Gas Furn EF Rtd 95%+
Structure and exterior
- Roof:Shingle
- Lot area:0.22 Acres
- Architectural Style:Craftsman/Bungalow
- Construction Materials:Board & Batten Siding, Vinyl Siding
- Foundation Description:Poured
- Levels:2 Story
Utilities
- Water:Public
- Sewer:Public Sewer
Finances and disclosures
- Price:$420,000
Features and amenities
- Laundry features:Electric Dryer Hookup
- Smart home:Yes
Parking
- Parking description:Driveway
- Garage:Yes
- Garage spaces:2
 Information deemed reliable but not guaranteed. The data relating to real estate for sale on this web site comes in part from the Broker Reciprocity program of the Multiple Listing Service of Greater Cincinnati. Real estate listings held by brokerage firms other than ERA Real Solutions Realty are marked with the Broker Reciprocity™ logo (the small house as shown to the left) and detailed information about them includes the name of the listing brokers. 2026, MLS of Greater Cincinnati, Inc. All rights reserved. OH_CINCY Member Broker: Jeremy Raby
New listings near 4183 Foxpoint Ridge
- New
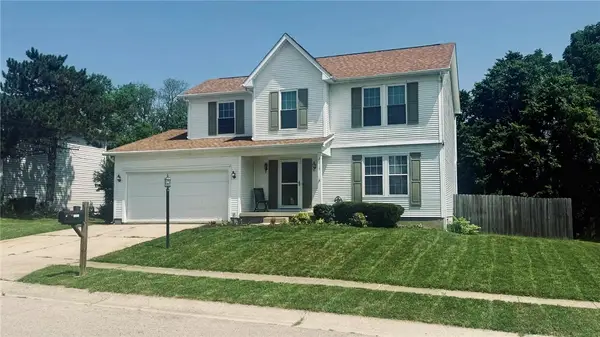 $365,000Active4 beds 3 baths1,834 sq. ft.
2213 Clearbrook Court, Miamisburg, OH 45342
MLS# 972776Listed by: PLUM TREE REALTY - New
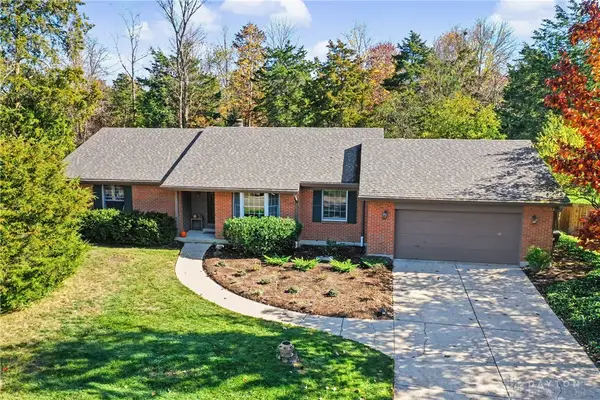 $310,000Active3 beds 3 baths1,794 sq. ft.
6100 Edna Oaks Court, Miami Twp, OH 45459
MLS# 972314Listed by: KELLER WILLIAMS ADVISORS RLTY - New
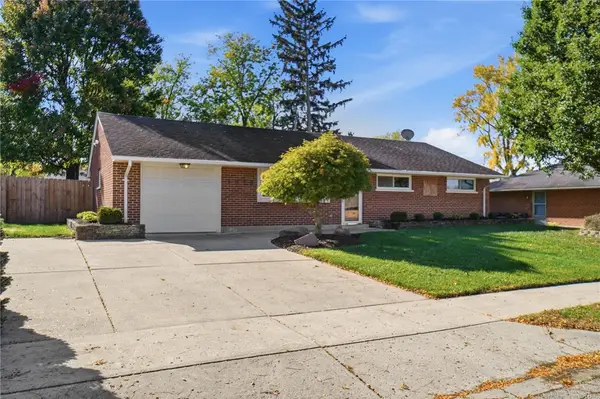 $229,000Active3 beds 1 baths1,080 sq. ft.
1872 W Stroop Road, Moraine, OH 45439
MLS# 972332Listed by: COLDWELL BANKER HERITAGE - Open Tue, 4 to 6pmNew
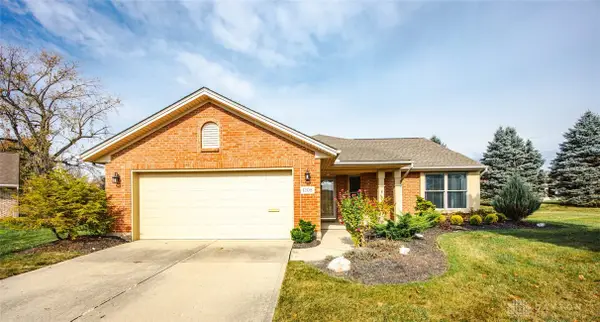 $340,000Active3 beds 2 baths1,789 sq. ft.
1208 Mals Way, Miamisburg, OH 45342
MLS# 972630Listed by: BOWLING & KUGLER REALTY - New
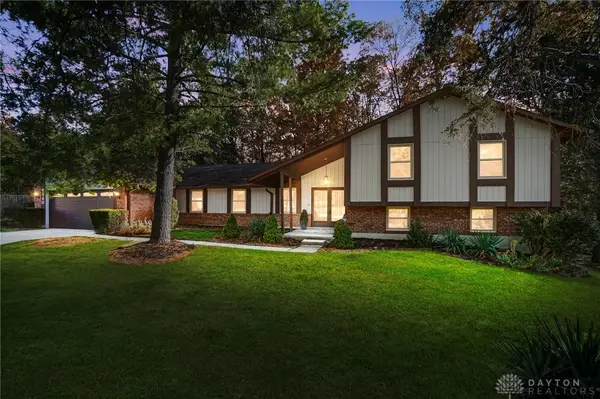 $387,000Active4 beds 4 baths3,134 sq. ft.
6140 Edna Oaks Court, Miami Twp, OH 45459
MLS# 972407Listed by: RE/MAX ALLIANCE REALTY - New
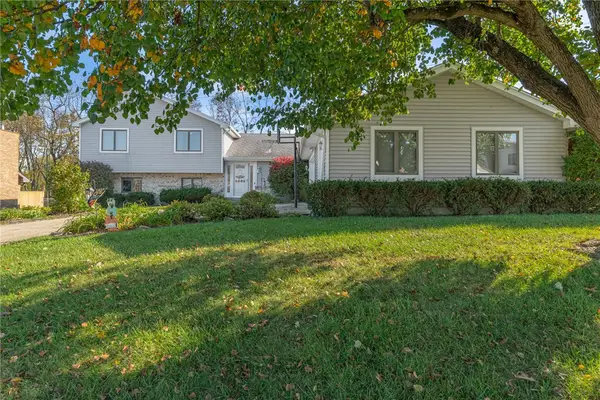 $425,000Active3 beds 3 baths2,882 sq. ft.
1056 Woods View Court, Miamisburg, OH 45342
MLS# 972479Listed by: KELLER WILLIAMS PINNACLE GROUP - New
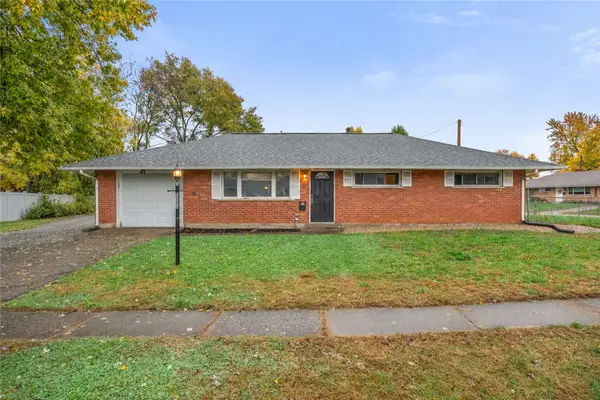 $174,999Active3 beds 1 baths1,080 sq. ft.
2093 Mattis Drive, West Carrollton, OH 45439
MLS# 972607Listed by: KELLER WILLIAMS COMMUNITY PART - New
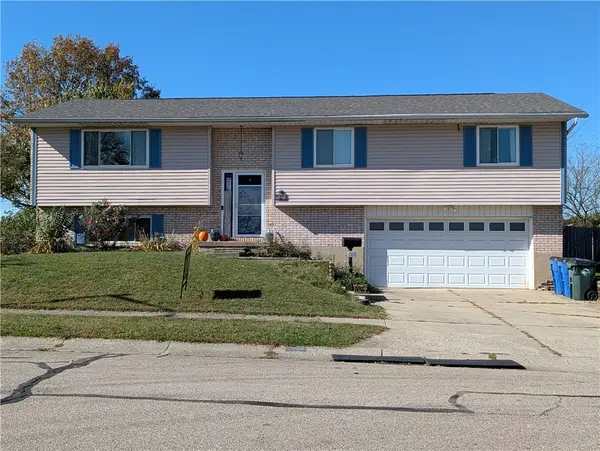 $315,000Active4 beds 3 baths2,416 sq. ft.
515 Overland Trail, Miamisburg, OH 45342
MLS# 972494Listed by: MC & CO. REAL ESTATE LLC - New
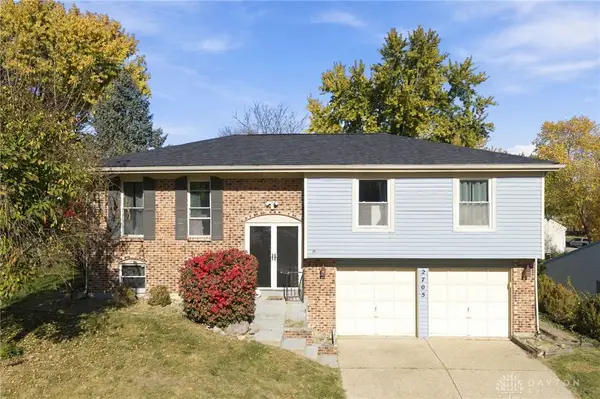 $260,000Active3 beds 2 baths1,691 sq. ft.
2705 Highland Village Lane, Miamisburg, OH 45342
MLS# 972449Listed by: COLDWELL BANKER REALTY - New
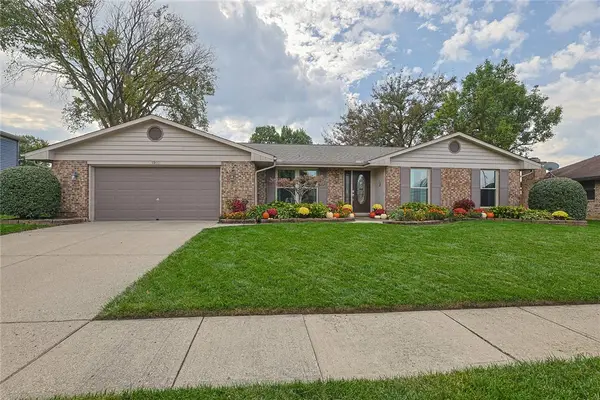 $299,900Active3 beds 2 baths1,721 sq. ft.
1902 Cudgel Drive, Miamisburg, OH 45342
MLS# 972403Listed by: SIBCY CLINE INC.


Protect your home and budget from life's surprises with an Assurant Home Warranty, backed by a partner that supports you through every step of homeownership. Explore Plans.
© 2023 - 2026 ERA Franchise Systems LLC. All rights reserved. ERA Franchise Systems LLC fully supports the principles of the Fair Housing Act and the Equal Opportunity Act. ERA, ERA Real Estate powered, and their respective logos are registered service marks of ERA Franchise Systems LLC. Each office is independently owned and operated.